Welcome to 215 Eddy Street, a bright and inviting 2 bedroom, 1 bathroom ranch offering nearly 700 sq. ft. of thoughtfully updated, easy single-level living. A comfortable floor plan creates a natural flow from room to room, while a series of recent improvements add to the ease of ownership. Updates since 2022 include new luxury vinyl plank (LVP) flooring installed throughout, freshly painted interior, new hot water tank, new refrigerator and range in the kitchen, plus added insulation for energy efficiency and lower bills. Not only that, this property has a Letter of Full Initial Lead Inspection Compliance. The spacious living/dining room and second bedroom have exterior access for flexibility. Outside, the yard is fully fenced and provides space to relax, gather and entertain and a shed offers convenient additional storage. Ideally located close to area colleges and universities, transportation, many businesses and everyday amenities. Springfield is an excellent location less than 2 hours from Boston and less than 3 hours to NYC. The property is currently leased through July 31, 2027. Whether you are thinking about future homeownership or adding to your investment portfolio, this gem is the one!
For sale
$249,000
215 Eddy St, Springfield, MA 01104
2beds
696sqft
Single Family Residence
Built in 1927
4,791 Square Feet Lot
$250,800 Zestimate®
$358/sqft
$-- HOA
What's special
Freshly painted interior
- 36 days
- 360
- 24
Zillow last checked:
Listing updated:
Listed by:
Heather Ferrari Homes Team 917-609-5557,
William Raveis R.E. & Home Services 413-549-3700,
Heather Ferrari 917-609-5557
Source: MLS PIN,MLS#: 73583451
Facts & features
Interior
Bedrooms & bathrooms
- Bedrooms: 2
- Bathrooms: 1
- Full bathrooms: 1
Primary bedroom
- Features: Closet, Flooring - Vinyl, Recessed Lighting, Lighting - Overhead
- Level: First
Bedroom 2
- Features: Closet, Flooring - Vinyl, Exterior Access, Recessed Lighting, Lighting - Overhead
- Level: First
Primary bathroom
- Features: No
Bathroom 1
- Features: Bathroom - With Tub & Shower, Flooring - Vinyl, Lighting - Pendant, Lighting - Overhead
- Level: First
Kitchen
- Features: Flooring - Vinyl, Recessed Lighting, Lighting - Overhead
- Level: First
Living room
- Features: Flooring - Vinyl, Exterior Access, Open Floorplan, Recessed Lighting, Lighting - Overhead
- Level: First
Heating
- Electric Baseboard
Cooling
- None
Appliances
- Included: Electric Water Heater, Range, Microwave, Refrigerator, Washer, Dryer
- Laundry: First Floor, Electric Dryer Hookup, Washer Hookup
Features
- Internet Available - Broadband
- Windows: Screens
- Basement: Unfinished
- Has fireplace: No
Interior area
- Total structure area: 696
- Total interior livable area: 696 sqft
- Finished area above ground: 696
Property
Parking
- Total spaces: 4
- Parking features: Paved Drive, Off Street, Paved
- Uncovered spaces: 4
Accessibility
- Accessibility features: No
Features
- Exterior features: Rain Gutters, Storage, Screens, Fenced Yard, Garden
- Fencing: Fenced/Enclosed,Fenced
Lot
- Size: 4,791 Square Feet
- Features: Cleared, Level
Details
- Parcel number: 2582806
- Zoning: R1
Construction
Type & style
- Home type: SingleFamily
- Architectural style: Ranch
- Property subtype: Single Family Residence
Materials
- Frame
- Foundation: Block
- Roof: Shingle
Condition
- Year built: 1927
Utilities & green energy
- Electric: Circuit Breakers
- Sewer: Public Sewer
- Water: Public
- Utilities for property: for Electric Range, for Electric Dryer, Washer Hookup
Community & HOA
Community
- Features: Public Transportation, Shopping, Pool, Tennis Court(s), Park, Walk/Jog Trails, Stable(s), Golf, Medical Facility, Laundromat, Bike Path, Conservation Area, Highway Access, House of Worship, Marina, Private School, Public School, University
HOA
- Has HOA: No
Location
- Region: Springfield
Financial & listing details
- Price per square foot: $358/sqft
- Tax assessed value: $172,600
- Annual tax amount: $2,668
- Date on market: 9/28/2026
- Listing terms: Seller W/Participate
Estimated market value
$250,800
$238,000 - $263,000
$1,873/mo
Price history
| Date | Event | Price |
|---|---|---|
| 9/28/2026 | Listed for sale | $249,000+71.7%$358/sqft |
Source: MLS PIN #73583451 Report a problem | ||
| 7/22/2026 | Listing removed | $1,750$3/sqft |
Source: Zillow Rentals Report a problem | ||
| 7/10/2026 | Listed for rent | $1,750+25%$3/sqft |
Source: Zillow Rentals Report a problem | ||
| 5/20/2023 | Listing removed | -- |
Source: Zillow Rentals Report a problem | ||
| 5/13/2023 | Listed for rent | $1,400$2/sqft |
Source: Zillow Rentals Report a problem | ||
| 6/25/2022 | Listing removed | -- |
Source: Zillow Rental Network Premium Report a problem | ||
| 6/21/2022 | Listed for rent | $1,400$2/sqft |
Source: Zillow Rental Network Premium Report a problem | ||
| 5/23/2022 | Sold | $145,000+11.6%$208/sqft |
Source: MLS PIN #72948040 Report a problem | ||
| 3/6/2022 | Contingent | $129,900$187/sqft |
Source: MLS PIN #72948040 Report a problem | ||
| 3/2/2022 | Listed for sale | $129,900+23.7%$187/sqft |
Source: MLS PIN #72948040 Report a problem | ||
| 1/11/2021 | Sold | $105,000+5.1%$151/sqft |
Source: Public Record Report a problem | ||
| 12/3/2020 | Pending sale | $99,900$144/sqft |
Source: Benton Real Estate Company #72761673 Report a problem | ||
| 11/29/2020 | Listed for sale | $99,900+25%$144/sqft |
Source: Benton Real Estate Company #72761673 Report a problem | ||
| 12/20/2018 | Listing removed | $79,900$115/sqft |
Source: Benton Real Estate Company #72413198 Report a problem | ||
| 11/30/2018 | Price change | $79,900-5.9%$115/sqft |
Source: Benton Real Estate Company #72413198 Report a problem | ||
| 10/26/2018 | Pending sale | $84,900$122/sqft |
Source: Benton Real Estate Company #72413198 Report a problem | ||
| 10/19/2018 | Listed for sale | $84,900+324.5%$122/sqft |
Source: Benton Real Estate Company #72413198 Report a problem | ||
| 4/3/2009 | Sold | $20,000-66.7%$29/sqft |
Source: Public Record Report a problem | ||
| 12/8/2008 | Sold | $60,000-28.6%$86/sqft |
Source: Public Record Report a problem | ||
| 3/31/2006 | Sold | $84,000+110%$121/sqft |
Source: Public Record Report a problem | ||
| 3/22/2002 | Sold | $40,000-11.1%$57/sqft |
Source: Public Record Report a problem | ||
| 9/20/1988 | Sold | $45,000$65/sqft |
Source: Public Record Report a problem | ||
Public tax history
| Year | Property taxes | Tax assessment |
|---|---|---|
| 2025 | $2,656 +9.3% | $169,400 +11.9% |
| 2024 | $2,431 -4.8% | $151,400 +1.1% |
| 2023 | $2,554 +9.4% | $149,800 +20.8% |
| 2022 | $2,334 +41.6% | $124,000 +42.2% |
| 2021 | $1,648 0% | $87,200 +9.3% |
| 2020 | $1,648 +16.5% | $79,800 +11% |
| 2019 | $1,415 -0.8% | $71,900 -0.8% |
| 2018 | $1,427 -5.5% | $72,500 -5.6% |
| 2017 | $1,510 +5.1% | $76,800 +5.1% |
| 2016 | $1,437 +1.6% | $73,100 +1.7% |
| 2015 | $1,414 +7.5% | $71,900 +7.8% |
| 2014 | $1,315 +10.8% | $66,700 +10.8% |
| 2013 | $1,187 -1.7% | $60,200 -1.1% |
| 2012 | $1,208 -15.2% | $60,900 -16.7% |
| 2011 | $1,425 -8.7% | $73,100 -8.6% |
| 2010 | $1,560 +17.2% | $80,000 +7.5% |
| 2009 | $1,331 +5.1% | $74,400 -5.8% |
| 2008 | $1,266 -3.4% | $79,000 -3.3% |
| 2007 | $1,310 +35.9% | $81,700 +44.1% |
| 2006 | $964 +3.4% | $56,700 +6.6% |
| 2005 | $932 +2.2% | $53,200 +10.8% |
| 2004 | $912 +11.1% | $48,000 +13.5% |
| 2003 | $821 +16% | $42,300 +18.8% |
| 2002 | $708 | $35,600 |
Find assessor info on the county website
Monthly payment
Est. payment
Payment breakdown
Explore the cost of this home by adjusting the details. Changes won't be saved.Climate risks
Neighborhood: Liberty Heights

Similar homes
- $245,0002 bd1 ba1k sqft369 El Paso St, Springfield, MA 01104For Sale
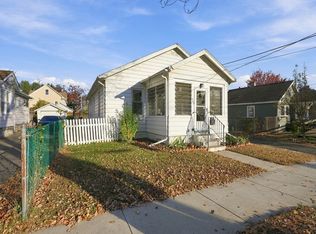 MLS ID #73597248, Rula Baki, Berkshire Hathaway HomeServices Realty Professionals. MLS PIN
- $--3 bd1 ba864 sqft107 Vadnais St, Springfield, MA 01104AuctionXome
- $255,0002 bd1 ba712 sqft66 Upland St, Springfield, MA 01104For Sale
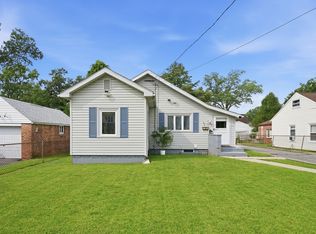 MLS ID #73569632, Lisa Moccia, Berkshire Hathaway HomeServices Realty Professionals. MLS PIN
- $230,0003 bd2 ba862 sqft11 Melville St, Springfield, MA 01104For Sale
 MLS ID #73597125, Karolina Podolska, Naples Realty Group. MLS PIN
