Spectacular home in a private location. Quiet street abutting East Long line and close to Franconia Golf course. Newer Kitchen with updated cabinets and fixtures. Living room has hardwood floors beneath the carpet, and over looks front yard with large picture window. 2 Bedrooms with closets and 1st floor laundry. Home has a newer roof, vinyl siding, and insulated windows The home is heated with gas heat and has central air. Full basement for your enjoyment. This home has professional landscaping, and the back yard over looks wooded area,
For sale
$275,000
9 Gail St, Springfield, MA 01108
2beds
768sqft
Single Family Residence
Built in 1956
9,879 Square Feet Lot
$279,100 Zestimate®
$358/sqft
$-- HOA
What's special
Central airNewer roofVinyl sidingHeated with gas heatInsulated windowsProfessional landscaping
- 1 day
- 98
- 9
Zillow last checked:
Listing updated:
Listed by:
Teamwork Realty Group,
Teamwork Realty Group, LLC 413-203-6233,
John Wynne 413-374-7737
Source: MLS PIN,MLS#: 73603155
Facts & features
Interior
Bedrooms & bathrooms
- Bedrooms: 2
- Bathrooms: 1
- Full bathrooms: 1
Primary bedroom
- Features: Closet, Flooring - Wall to Wall Carpet
- Level: First
- Area: 143
- Dimensions: 13 x 11
Bedroom 2
- Features: Closet, Flooring - Wall to Wall Carpet
- Level: First
- Area: 110
- Dimensions: 10 x 11
Bathroom 1
- Features: Bathroom - Tiled With Tub & Shower, Closet
- Level: First
- Area: 32
- Dimensions: 4 x 8
Kitchen
- Features: Flooring - Vinyl, Countertops - Upgraded, Cabinets - Upgraded, Remodeled
- Level: Main,First
- Area: 121
- Dimensions: 11 x 11
Living room
- Features: Flooring - Wall to Wall Carpet, Window(s) - Picture, Exterior Access
- Level: Main,First
- Area: 165
- Dimensions: 15 x 11
Heating
- Forced Air, Natural Gas
Cooling
- Central Air
Appliances
- Included: Gas Water Heater, Range, Microwave, Refrigerator, Washer, Dryer
- Laundry: Laundry Closet, First Floor
Features
- Flooring: Vinyl, Carpet, Hardwood
- Doors: Storm Door(s)
- Windows: Insulated Windows
- Basement: Full,Concrete
- Has fireplace: No
Interior area
- Total structure area: 768
- Total interior livable area: 768 sqft
- Finished area above ground: 768
Property
Parking
- Total spaces: 5
- Parking features: Detached, Garage Door Opener, Garage Faces Side, Paved Drive, Off Street, Driveway, Paved
- Garage spaces: 1
- Uncovered spaces: 4
Features
- Exterior features: Rain Gutters, Professional Landscaping, Sprinkler System
Lot
- Size: 9,879 Square Feet
- Features: Level
Details
- Foundation area: 0
- Parcel number: M:54750045 L:0000,2585451
- Zoning: R1
Construction
Type & style
- Home type: SingleFamily
- Architectural style: Ranch
- Property subtype: Single Family Residence
Materials
- Frame
- Foundation: Concrete Perimeter
- Roof: Shingle
Condition
- Year built: 1956
Utilities & green energy
- Electric: Circuit Breakers, 100 Amp Service
- Sewer: Public Sewer
- Water: Public
- Utilities for property: for Gas Range
Community & HOA
Community
- Features: Public Transportation, Golf, Medical Facility, Highway Access, Public School, University
HOA
- Has HOA: No
Location
- Region: Springfield
Financial & listing details
- Price per square foot: $358/sqft
- Tax assessed value: $263,100
- Annual tax amount: $4,068
- Date on market: 11/18/2026
- Listing terms: Other (See Remarks)
- Road surface type: Paved
Estimated market value
$279,100
$265,000 - $293,000
$1,855/mo
Price history
| Date | Event | Price |
|---|---|---|
| 11/18/2026 | Listed for sale | $275,000+450%$358/sqft |
Source: MLS PIN #73603155 Report a problem | ||
| 2/9/1993 | Sold | $50,000$65/sqft |
Source: Public Record Report a problem | ||
Public tax history
| Year | Property taxes | Tax assessment |
|---|---|---|
| 2025 | $3,552 +4.6% | $226,500 +7.1% |
| 2024 | $3,397 +11.3% | $211,500 +18.2% |
| 2023 | $3,052 +5.4% | $179,000 +16.3% |
| 2022 | $2,896 -1.3% | $153,900 -0.9% |
| 2021 | $2,935 -0.5% | $155,300 +1.8% |
| 2020 | $2,951 +5.8% | $152,500 +7.6% |
| 2019 | $2,789 +4% | $141,700 +4% |
| 2018 | $2,682 +7.7% | $136,300 +7.6% |
| 2017 | $2,491 +1.9% | $126,700 +1.9% |
| 2016 | $2,444 +7.2% | $124,300 +7.2% |
| 2015 | $2,280 -3.1% | $115,900 -2.9% |
| 2014 | $2,353 -6.5% | $119,400 -6.5% |
| 2013 | $2,517 -0.5% | $127,700 +0.1% |
| 2012 | $2,530 +6.9% | $127,600 +5.1% |
| 2011 | $2,366 -3.6% | $121,400 -3.6% |
| 2010 | $2,455 +20.5% | $125,900 +10.5% |
| 2009 | $2,038 -1.5% | $113,900 -11.8% |
| 2008 | $2,069 +2.4% | $129,100 +2.5% |
| 2007 | $2,021 +6.1% | $126,000 +12.5% |
| 2006 | $1,904 +3.5% | $112,000 +6.6% |
| 2005 | $1,840 +13% | $105,100 +22.5% |
| 2004 | $1,629 +3.6% | $85,800 +5.9% |
| 2003 | $1,572 +2.8% | $81,000 +5.3% |
| 2002 | $1,529 | $76,900 |
Find assessor info on the county website
Monthly payment
Est. payment
Payment breakdown
Explore the cost of this home by adjusting the details. Changes won't be saved.Climate risks
Neighborhood: Forest Park
Nearby schools
Schools provided by the listing agent
- Elementary: Alice Beal
Source: MLS PIN. This data may not be complete. We recommend contacting the local school district to confirm school assignments for this home.
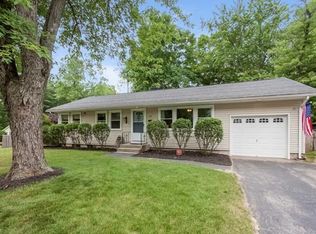

Similar homes
- $325,0003 bd2 ba1k sqft15 Anthony Dr, East Longmeadow, MA 01028For Sale
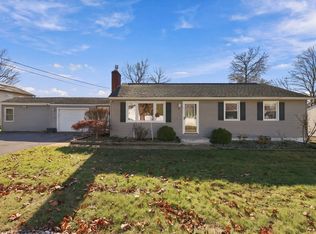 MLS ID #73602844, Rachel Donermeyer, Executive Real Estate, Inc.. MLS PIN
- $289,9003 bd2 ba960 sqft129 Hanson Dr, Springfield, MA 01128For Sale
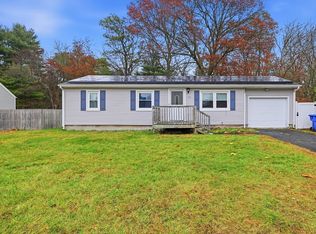 MLS ID #73603161, Donald Denault, Landmark, REALTORS®. MLS PIN
- $259,0003 bd1 ba902 sqft195 Jasper St, Springfield, MA 01109For Sale
 MLS ID #73602585, Waylynn Garcia, Executive Real Estate, Inc.. MLS PIN
- $285,0003 bd1 ba900 sqft101 Regal St, Springfield, MA 01118For Sale
 MLS ID #73590362, Tanya Harvey Group, Keller Williams Realty. MLS PIN
- $265,0002 bd1 ba756 sqft150 Cottage Road, Enfield, CT 06082For Sale
 MLS ID #24215213, Tamara Pleasent, Signature Realty LLC. Smart MLS
- $260,0003 bd2 ba1.1k sqft7 Martin Terrace, Enfield, CT 06082For SaleMLS ID #24220036, Diane M. Roldan, The Bella Group, LLC. Smart MLS
