Welcome to 215 Maple Ridge Drive, a beautifully updated 3-bedroom, 2.5-bath home in the highly sought-after Hemlock Farms community, where thoughtful design meets everyday comfort. Every inch of this home has been carefully enhanced to maximize both style and functionality.
Stunning custom cabinetry makes exceptional use of available space, providing abundant storage without sacrificing aesthetics. The updated kitchen features modern appliances and plenty of storage, creating a space that is both functional and inviting. Updated flooring and custom wood blinds add warmth and timeless appeal throughout.
The spacious primary suite offers a relaxing retreat with a beautifully renovated, spa-inspired bathroom featuring a sleek LED mirror, heated towel warmer, and luxurious multi-function shower. A spacious attic provides additional storage, while the two-car garage offers secure parking and even more space for everyday needs.
Step outside to your own private oasis featuring a gorgeous stone patio and charming gazebo--perfect for entertaining, outdoor dining, or simply relaxing. A dedicated garden area provides plenty of space for flowers, herbs, or homegrown vegetables.
Located in desirable Hemlock Farms, this move-in-ready home offers access to indoor and outdoor pools, private lakes and beaches, a fitness center, tennis and pickleball courts, hiking trails, and 24/7 gated security. Enjoy modern comfort, resort-style amenities, and the natural beauty of the Pocono Mountains.
For sale
Price cut: $7.1K (10/9)
$472,900
215 Maple Ridge Dr, Lords Valley, PA 18428
3beds
1,886sqft
Single Family Residence
Built in 2003
0.51 Acres Lot
$452,600 Zestimate®
$251/sqft
$250/mo HOA
What's special
Two-car garagePrivate oasisCharming gazeboStunning custom cabinetryModern appliancesCustom wood blindsBeautifully renovated spa-inspired bathroom
- 76 days
- 249
- 8
Zillow last checked:
Listing updated:
Listed by:
Anthony Gallo 570-216-1911,
exp Realty, LLC - Philadelphia 888-397-7352
Source: PMAR,MLS#: PM-143772
Facts & features
Interior
Bedrooms & bathrooms
- Bedrooms: 3
- Bathrooms: 3
- Full bathrooms: 2
- 1/2 bathrooms: 1
Primary bedroom
- Level: Main
- Area: 217.5
- Dimensions: 14.5 x 15
Bedroom 2
- Level: Upper
- Area: 186
- Dimensions: 15.5 x 12
Bedroom 3
- Level: Upper
- Area: 176
- Dimensions: 16 x 11
Primary bathroom
- Level: Main
- Area: 104.5
- Dimensions: 11 x 9.5
Bathroom 2
- Description: Half
- Level: Main
- Area: 20.25
- Dimensions: 6.75 x 3
Bathroom 3
- Description: Full Bath
- Level: Upper
- Area: 48.75
- Dimensions: 7.5 x 6.5
Dining room
- Level: Main
- Area: 120
- Dimensions: 12 x 10
Kitchen
- Level: Main
- Area: 110
- Dimensions: 11 x 10
Laundry
- Level: Main
- Area: 128
- Dimensions: 16 x 8
Living room
- Description: Cathedral ceiling
- Level: Main
- Area: 370.5
- Dimensions: 19.5 x 19
Heating
- Baseboard, Forced Air, Propane
Cooling
- Ceiling Fan(s), Central Air
Appliances
- Included: Electric Cooktop, Double Oven, Refrigerator, Water Heater, Ice Maker, Dishwasher, Microwave, Stainless Steel Appliance(s), Washer, Dryer
- Laundry: Main Level, Electric Dryer Hookup, Washer Hookup
Features
- Granite Counters, Beamed Ceilings, Cathedral Ceiling(s), Open Floorplan, Recessed Lighting, Ceiling Fan(s), Storage
- Flooring: Carpet, Ceramic Tile, Wood
- Doors: Sliding Doors, Storm Door(s)
- Windows: Blinds, Screens
- Basement: Crawl Space
- Has fireplace: No
- Common walls with other units/homes: No Common Walls
Interior area
- Total structure area: 2,571
- Total interior livable area: 1,886 sqft
- Finished area above ground: 1,886
- Finished area below ground: 0
Property
Parking
- Total spaces: 10
- Parking features: Garage - Attached, Open
- Attached garage spaces: 2
- Uncovered spaces: 8
Accessibility
- Accessibility features: Built In Shower Chair
Features
- Stories: 2
- Patio & porch: Patio, Front Porch
- Exterior features: Rain Gutters, Fire Pit, Garden, Lighting
Lot
- Size: 0.51 Acres
- Features: Back Yard, Front Yard, Garden
Details
- Additional structures: Gazebo
- Parcel number: 119.020244
- Zoning description: Residential
- Special conditions: Standard
Construction
Type & style
- Home type: SingleFamily
- Architectural style: Contemporary
- Property subtype: Single Family Residence
Materials
- Vinyl Siding
- Foundation: Block
- Roof: Asphalt,Fiberglass
Condition
- Year built: 2003
Utilities & green energy
- Electric: 200+ Amp Service
- Sewer: Mound Septic, On Site Septic
- Water: Public
- Utilities for property: Propane Tank Leased
Community & HOA
Community
- Subdivision: Hemlock Farms
HOA
- Has HOA: Yes
- Amenities included: Gated, Clubhouse, Dog Park, Party Room, Recreation Room, Billiard Room, Game Room, Outdoor Pool, Indoor Pool, Spa/Hot Tub, Fitness Center, Trail(s), Tennis Court(s), Basketball Court
- Services included: Trash, Snow Removal, Security
- HOA fee: $2,995 annually
Location
- Region: Lords Valley
Financial & listing details
- Price per square foot: $251/sqft
- Tax assessed value: $134,388
- Annual tax amount: $4,141
- Date on market: 8/25/2026
- Listing terms: Cash,Conventional,FHA,VA Loan
- Inclusions: Cook top, double oven, dishwasher, refrigerator, microwave, washer/dryer, outdoor gazebo
- Exclusions: Freezer (located within garage)
- Road surface type: Paved
Estimated market value
$452,600
$430,000 - $475,000
$3,090/mo
Price history
| Date | Event | Price |
|---|---|---|
| 10/9/2026 | Price change | $472,900-1.5%$251/sqft |
Source: PMAR #PM-143772 Report a problem | ||
| 9/25/2026 | Price change | $480,000-2%$255/sqft |
Source: PMAR #PM-143772 Report a problem | ||
| 8/25/2026 | Listed for sale | $490,000$260/sqft |
Source: eXp Realty #PM-143772 Report a problem | ||
| 8/19/2026 | Pending sale | $490,000$260/sqft |
Source: PMAR #PM-143772 Report a problem | ||
| 8/8/2026 | Listed for sale | $490,000+176.1%$260/sqft |
Source: PMAR #PM-143772 Report a problem | ||
| 6/2/2017 | Sold | $177,500$94/sqft |
Source:  PWAR as distributed by MLS GRID #165515 Report a problem PWAR as distributed by MLS GRID #165515 Report a problem | ||
Public tax history
| Year | Property taxes | Tax assessment |
|---|---|---|
| 2025 | $4,020 +6.7% | $33,600 |
| 2024 | $3,766 +3.9% | $33,600 |
| 2023 | $3,623 +3.9% | $33,600 |
| 2022 | $3,489 +1.5% | $33,600 |
| 2021 | $3,439 | $33,600 |
| 2020 | $3,439 +3.3% | $33,600 |
| 2019 | $3,328 +1.7% | $33,600 |
| 2018 | $3,272 | $33,600 |
| 2017 | -- | $33,600 |
| 2016 | -- | $33,600 |
| 2015 | -- | $33,600 |
| 2014 | -- | $33,600 |
| 2013 | -- | $33,600 |
| 2012 | -- | $33,600 |
| 2011 | -- | $33,600 |
| 2010 | -- | $33,600 |
Find assessor info on the county website
Monthly payment
Est. payment
Payment breakdown
Explore the cost of this home by adjusting the details. Changes won't be saved.Climate risks
Neighborhood: 18428
- $371,2003 bd3 ba1.9k sqft215 Maple Ridge Drive, Hawley, PA 18428Off Market
- $377,6003 bd2 ba1.8k sqft213 Maple Ridge Dr, Lords Valley, PA 18428Off Market
- $422,7003 bd2 ba2.6k sqft217 Maple Ridge Dr, Lords Valley, PA 18428Off Market
- $438,5003 bd2 ba2.7k sqft219 Maple Ridge Dr, Lords Valley, PA 18428Off Market
Similar homes
- $425,0003 bd2 ba1.7k sqft514 Maple Ridge Dr, Lords Valley, PA 18428For Sale
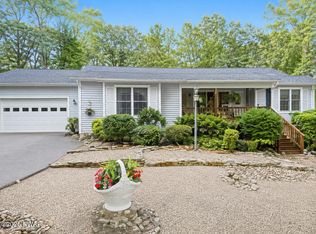
 MLS ID #PW262879, Patty Magie, Davis R. Chant - Lords Valley. PWAR as distributed by MLS GRID
 - $450,0005 bd3 ba2.7k sqft156 Spruce Run Dr, Dingmans Ferry, PA 18328For Sale
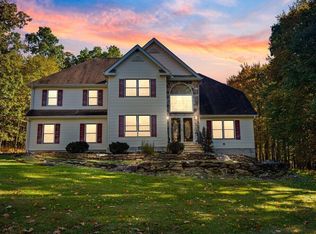 MLS ID #PW263682, Katherine Bennett, NON-MEMBER OFFICE. PWAR as distributed by MLS GRID
 - $375,0003 bd2 ba2.6k sqft401 Underhill Dr, Tamiment, PA 18371For Sale
 MLS ID #786803, Joseph J. Salerno, Iron Valley R E - Mountainside. GLVR
 - $487,0004 bd3 ba2.3k sqft1142 Yorkshire Ln, Bushkill, PA 18324For Sale
 MLS ID #PM-144487, Steven Smaracko, Saw Creek Real Estate. PMAR
 - $274,9993 bd2 ba1.2k sqft107 Lower Lakeview Dr, Hawley, PA 18428For SaleMLS ID #PW263246, Jennifer Miller, Davis R. Chant - Lake Wallenpaupack. PWAR as distributed by MLS GRID
- $355,0004 bd3 ba2.3k sqft164 Primrose Ln, Milford, PA 18337For SaleMLS ID #PW262598, Carmela J Montaperto, Realty Executives Exceptional Milford. PWAR as distributed by MLS GRID
- $425,0003 bd2 ba1.5k sqft1040 Sunrise Ter, Lake Ariel, PA 18436For Sale
 MLS ID #SC263351, Rita Tischler, Christian Saunders Real Estate C.S. Branch. GSBR as distributed by MLS GRID
