A home worth holding onto, now offered for the first time in more than 70 years. Its lasting appeal is easy to understand with generous rooms, a front porch facing Falls Park, and a walkable connection to the traditions and charm of historic Pendleton. Built to last, this home offers 4 bedrooms, 2 full baths, and 2,154 SF with a sense of scale you feel the moment you enter. A spacious front living room anchored by a wood-burning fireplace opens through French doors to another generous gathering room. The inviting kitchen connects to a bright dining room with exposed brick and a second fireplace, creating a natural setting for shared meals, celebrations, and evenings together. Fall Creek, trails, playgrounds, swimming, and recreation are just across the street, while downtown shops, restaurants, markets, festivals, and community events are all within an easy walk. Ready for your design and updates, this is a rare opportunity to honor the home's history while making its next chapter entirely your own.
Active
$300,000
215 N Pendleton Ave, Pendleton, IN 46064
4beds
3,286sqft
Residential, Single Family Residence
Built in 1900
9,147 Square Feet Lot
$-- Zestimate®
$91/sqft
$-- HOA
What's special
Wood-burning fireplaceSecond fireplaceFrench doorsGenerous gathering roomExposed brickBright dining roomInviting kitchen
- 12 days
- 979
- 103
Likely to sell faster than
Zillow last checked:
Listing updated:
Listed by:
Andrew Barr andrew@atpropertiesind.com,
@properties
Source: MIBOR as distributed by MLS GRID,MLS#: 22133613
Facts & features
Interior
Bedrooms & bathrooms
- Bedrooms: 4
- Bathrooms: 2
- Full bathrooms: 2
- Main level bathrooms: 1
- Main level bedrooms: 1
Primary bedroom
- Level: Main
- Area: 242 Square Feet
- Dimensions: 11x22
Bedroom 2
- Level: Upper
- Area: 121 Square Feet
- Dimensions: 11x11
Bedroom 3
- Level: Upper
- Area: 121 Square Feet
- Dimensions: 11x11
Bedroom 4
- Level: Upper
- Area: 132 Square Feet
- Dimensions: 12x11
Dining room
- Level: Main
- Area: 143 Square Feet
- Dimensions: 13x11
Family room
- Level: Main
- Area: 210 Square Feet
- Dimensions: 15x14
Kitchen
- Level: Main
- Area: 140 Square Feet
- Dimensions: 14x10
Living room
- Level: Main
- Area: 225 Square Feet
- Dimensions: 15x15
Heating
- Zoned, Natural Gas
Cooling
- Central Air
Appliances
- Included: Dishwasher, Dryer, Gas Water Heater, Gas Oven, Refrigerator, Washer
- Laundry: Main Level
Features
- High Ceilings, Entrance Foyer, Ceiling Fan(s)
- Basement: Cellar,Partial,Unfinished
- Number of fireplaces: 2
- Fireplace features: Dining Room, Family Room
Interior area
- Total structure area: 3,286
- Total interior livable area: 3,286 sqft
- Finished area below ground: 0
Property
Parking
- Total spaces: 2
- Parking features: Detached, Storage
- Garage spaces: 2
Features
- Levels: Two
- Stories: 2
- Patio & porch: Covered, Deck
- Fencing: Fenced
Lot
- Size: 9,147 Square Feet
- Features: Sidewalks, Mature Trees
Details
- Parcel number: 481416300095000013
- Special conditions: As Is,Historic District
- Horse amenities: None
Construction
Type & style
- Home type: SingleFamily
- Architectural style: Traditional
- Property subtype: Residential, Single Family Residence
Materials
- Vinyl Siding
- Foundation: Block
Condition
- New construction: No
- Year built: 1900
Utilities & green energy
- Water: Public
Community & HOA
Community
- Subdivision: No Subdivision
HOA
- Has HOA: No
Location
- Region: Pendleton
Financial & listing details
- Price per square foot: $91/sqft
- Tax assessed value: $171,000
- Annual tax amount: $1,684
- Date on market: 10/29/2026
- Cumulative days on market: 13 days
Estimated market value
Not available
Estimated sales range
Not available
Not available
Price history
| Date | Event | Price |
|---|---|---|
| 10/29/2026 | Listed for sale | $300,000$91/sqft |
Source:  MIBOR as distributed by MLS GRID #22133613 Report a problem | ||
Public tax history
| Year | Property taxes | Tax assessment |
|---|---|---|
| 2025 | $1,565 +7.5% | $171,000 +7.7% |
| 2024 | $1,456 +7.1% | $158,800 +9.1% |
| 2023 | $1,360 +12.6% | $145,600 +5.1% |
| 2022 | $1,208 +0.1% | $138,500 +8.5% |
| 2021 | $1,207 +5% | $127,600 +4.8% |
| 2020 | $1,149 +18.6% | $121,800 +4.1% |
| 2019 | $969 +14.4% | $117,000 +12.3% |
| 2018 | $846 +0.2% | $104,200 +9.3% |
| 2017 | $845 +2.1% | $95,300 |
| 2016 | $828 +4.7% | $95,300 +6.2% |
| 2014 | $791 +3.6% | $89,700 |
| 2013 | $764 -0.9% | $89,700 +1.1% |
| 2012 | $770 | $88,700 -9.3% |
| 2011 | -- | $97,800 +4.2% |
| 2010 | $840 -16.5% | $93,900 -1.5% |
| 2009 | $1,006 | $95,300 +5.3% |
| 2006 | -- | $90,500 +9.2% |
| 2005 | -- | $82,900 |
Find assessor info on the county website
Monthly payment
Est. payment
Payment breakdown
Explore the cost of this home by adjusting the details. Changes won't be saved.Climate risks
Neighborhood: 46064
Nearby schools
Schools provided by the listing agent
- Elementary: Pendleton Elementary School
- Middle: Pendleton Heights Middle School
- High: Pendleton Heights High School
Source: MIBOR as distributed by MLS GRID. This data may not be complete. We recommend contacting the local school district to confirm school assignments for this home.


Similar homes
- $315,0004 bd2 ba2.7k sqft115 Adams St, Pendleton, IN 46064Active
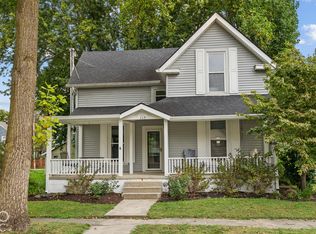 MLS ID #22128421, Lori Stridde, Match House Realty Group LLC. MIBOR as distributed by MLS GRID
- $315,0004 bd2 ba2.2k sqft206 S Broadway St, Pendleton, IN 46064Active
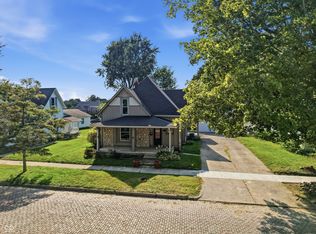 MLS ID #22124036, Heather Upton, Keller Williams Indy Metro NE. MIBOR as distributed by MLS GRID
- $325,0003 bd3 ba2k sqft1907 Cold Springs Dr, Pendleton, IN 46064Active
 MLS ID #22121773, Emily Huskey, Keller Williams Indy Metro Partners. MIBOR as distributed by MLS GRID
- $349,9004 bd3 ba3.6k sqft3814 Winding Way, Anderson, IN 46011Active
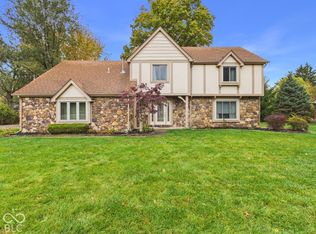 MLS ID #22135176, Marty Dulworth, RE/MAX Real Estate Solutions. MIBOR as distributed by MLS GRID
