Welcome to this beautifully appointed four-bedroom, two-full-bath home nestled in the heart of historic downtown Pendleton. Rich in character and thoughtfully updated, this inviting residence blends timeless charm with modern comfort and functionality. Step inside to a spacious great room filled with possibilities-perfect for entertaining, a sophisticated home office, or an elegant dining space. The main level features a private primary bedroom, beautiful luxury vinyl plank flooring, and an updated kitchen designed to impress, complete with granite countertops, ceramic tile backsplash, updated cabinetry, and stainless-steel appliances. Upstairs, three additional bedrooms and a beautifully updated full bath provide exceptional flexibility for family, guests, a home office, or hobby space. Numerous improvements throughout the home provide peace of mind, including updated flooring, fresh interior paint, an updated kitchen and baths, 200-amp electrical service, and a newer roof. Step outside and discover a true gardener's paradise. The beautiful backyard features established apple, peach, and pear trees, dedicated herb gardens, and plenty of room to relax and enjoy the outdoors. A spacious wood deck creates the perfect setting for morning coffee, al fresco dining, or entertaining friends and family. The detached two-car garage offers abundant parking and storage, including a second-story storage area that adds even more versatility. And the location is hard to beat! Enjoy the charm and convenience of historic downtown Pendleton, with the ability to walk to local favorites for ice cream, coffee, and bagels, as well as the beautiful Pendleton Falls. This is small-town living at its best, with shops, local eateries, outdoor recreation, and community charm right outside your door.
Active
$315,000
115 Adams St, Pendleton, IN 46064
4beds
2,700sqft
Residential, Single Family Residence
Built in 1898
8,712 Square Feet Lot
$-- Zestimate®
$117/sqft
$-- HOA
What's special
Spacious wood deckDetached two-car garageSpacious great roomFour-bedroom two-full-bath homeThree additional bedroomsRich in characterGranite countertops
- 36 days
- 1,927
- 183
Likely to sell faster than
Zillow last checked:
Listing updated:
Listed by:
Lori Stridde Lori@matchhouserealty.com,
Match House Realty Group LLC
Source: MIBOR as distributed by MLS GRID,MLS#: 22128421
Facts & features
Interior
Bedrooms & bathrooms
- Bedrooms: 4
- Bathrooms: 2
- Full bathrooms: 2
- Main level bathrooms: 1
- Main level bedrooms: 1
Primary bedroom
- Features: Luxury Vinyl Plank
- Level: Main
- Area: 196 Square Feet
- Dimensions: 14x14
Bedroom 2
- Level: Upper
- Area: 182 Square Feet
- Dimensions: 14x13
Bedroom 3
- Level: Upper
- Area: 117 Square Feet
- Dimensions: 13x9
Bedroom 4
- Level: Upper
- Area: 196 Square Feet
- Dimensions: 14x14
Great room
- Features: Luxury Vinyl Plank
- Level: Main
- Area: 224 Square Feet
- Dimensions: 16x14
Kitchen
- Features: Luxury Vinyl Plank
- Level: Main
- Area: 196 Square Feet
- Dimensions: 14x14
Office
- Features: Luxury Vinyl Plank
- Level: Main
- Area: 168 Square Feet
- Dimensions: 14x12
Heating
- Forced Air, Natural Gas
Cooling
- Central Air
Appliances
- Included: Dishwasher, Gas Water Heater, MicroHood, Gas Oven, Other
- Laundry: In Basement
Features
- High Ceilings, High Speed Internet, Eat-in Kitchen, Pantry
- Windows: Wood Work Painted
- Basement: Unfinished
Interior area
- Total structure area: 2,700
- Total interior livable area: 2,700 sqft
- Finished area below ground: 0
Property
Parking
- Total spaces: 2
- Parking features: Detached, Concrete, Storage
- Garage spaces: 2
Features
- Levels: Two
- Stories: 2
- Patio & porch: Covered, Deck
Lot
- Size: 8,712 Square Feet
- Features: Mature Trees
Details
- Parcel number: 481420100017000013
- Special conditions: Flood Insurance Required
- Horse amenities: None
Construction
Type & style
- Home type: SingleFamily
- Architectural style: Traditional
- Property subtype: Residential, Single Family Residence
Materials
- Vinyl Siding
- Foundation: Block
Condition
- New construction: No
- Year built: 1898
Utilities & green energy
- Water: Public
Community & HOA
Community
- Subdivision: Harden & Slacks
HOA
- Has HOA: No
Location
- Region: Pendleton
Financial & listing details
- Price per square foot: $117/sqft
- Tax assessed value: $284,300
- Annual tax amount: $2,702
- Date on market: 10/3/2026
- Cumulative days on market: 40 days
Estimated market value
Not available
Estimated sales range
Not available
Not available
Price history
| Date | Event | Price |
|---|---|---|
| 10/3/2026 | Listed for sale | $315,000+15.4%$117/sqft |
Source:  MIBOR as distributed by MLS GRID #22128421 Report a problem | ||
| 1/10/2022 | Sold | $273,000-4.2%$101/sqft |
Source: MIBOR as distributed by MLS GRID #21823945 Report a problem | ||
| 12/11/2021 | Pending sale | $284,900$106/sqft |
Source: MIBOR as distributed by MLS GRID #21823945 Report a problem | ||
| 12/7/2021 | Price change | $284,900-1.7%$106/sqft |
Source: MIBOR as distributed by MLS GRID #21823945 Report a problem | ||
| 11/22/2021 | Price change | $289,900-3.3%$107/sqft |
Source: MIBOR as distributed by MLS GRID #21823945 Report a problem | ||
| 11/16/2021 | Listed for sale | $299,900$111/sqft |
Source: MIBOR as distributed by MLS GRID #21823945 Report a problem | ||
| 11/15/2021 | Pending sale | $299,900$111/sqft |
Source: MIBOR as distributed by MLS GRID #21823945 Report a problem | ||
| 11/10/2021 | Listed for sale | $299,900+76.4%$111/sqft |
Source: MIBOR as distributed by MLS GRID #21823945 Report a problem | ||
| 6/2/2021 | Sold | $170,000-15%$63/sqft |
Source: MIBOR as distributed by MLS GRID #21777641 Report a problem | ||
| 5/19/2021 | Pending sale | $199,900$74/sqft |
Source: MIBOR as distributed by MLS GRID #21777641 Report a problem | ||
| 5/11/2021 | Price change | $199,900-4.8%$74/sqft |
Source: MIBOR as distributed by MLS GRID #21777641 Report a problem | ||
| 4/29/2021 | Listed for sale | $210,000-3.6%$78/sqft |
Source: MIBOR as distributed by MLS GRID #21777641 Report a problem | ||
| 9/17/2019 | Listing removed | $217,900$81/sqft |
Source: Keller Williams Indy Metro S #21668172 Report a problem | ||
| 9/15/2019 | Listed for sale | $217,900$81/sqft |
Source: Keller Williams Indy Metro S #21668172 Report a problem | ||
Public tax history
| Year | Property taxes | Tax assessment |
|---|---|---|
| 2025 | $2,636 +9.7% | $284,300 +7.9% |
| 2024 | $2,402 +54.3% | $263,600 +9.7% |
| 2023 | $1,557 -45.9% | $240,200 +54.3% |
| 2022 | $2,876 +5.1% | $155,700 +8.3% |
| 2021 | $2,736 +314.8% | $143,800 +5.1% |
| 2020 | $660 +26.5% | $136,800 +8% |
| 2019 | $521 +44.4% | $126,700 +7.9% |
| 2018 | $361 +0.2% | $117,400 +9.2% |
| 2017 | $360 +2.9% | $107,500 |
| 2016 | $350 +32.9% | $107,500 +5.3% |
| 2014 | $263 +3.6% | $102,100 |
| 2013 | $254 -19.2% | $102,100 +1.7% |
| 2012 | $315 | $100,400 +5.6% |
| 2011 | -- | $95,100 +3.7% |
| 2010 | $150 +26.5% | $91,700 +0.7% |
| 2009 | $118 | $91,100 +36.4% |
| 2006 | -- | $66,800 -3.7% |
| 2005 | -- | $69,400 |
Find assessor info on the county website
Monthly payment
Est. payment
Payment breakdown
Explore the cost of this home by adjusting the details. Changes won't be saved.Climate risks
Neighborhood: 46064
Nearby schools
Schools provided by the listing agent
- Middle: Pendleton Heights Middle School
- High: Pendleton Heights High School
Source: MIBOR as distributed by MLS GRID. This data may not be complete. We recommend contacting the local school district to confirm school assignments for this home.
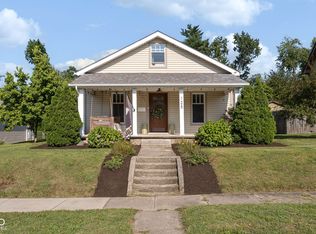
Similar homes
- $315,0004 bd2 ba2.2k sqft206 S Broadway St, Pendleton, IN 46064Active
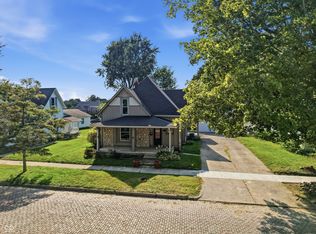 MLS ID #22124036, Heather Upton, Keller Williams Indy Metro NE. MIBOR as distributed by MLS GRID
- $300,0004 bd2 ba3.2k sqft215 N Pendleton Ave, Pendleton, IN 46064Active
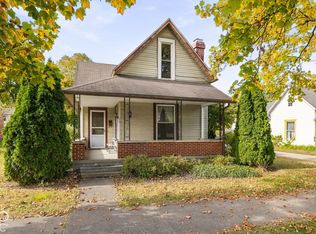 MLS ID #22133613, Andrew Barr, @properties. MIBOR as distributed by MLS GRID
- $275,0003 bd2 ba1.4k sqft350 S East St, Pendleton, IN 46064Active
 MLS ID #22129086, Heather Upton, Keller Williams Indy Metro NE. MIBOR as distributed by MLS GRID
- $325,0003 bd3 ba2k sqft1907 Cold Springs Dr, Pendleton, IN 46064Active
 MLS ID #22121773, Emily Huskey, Keller Williams Indy Metro Partners. MIBOR as distributed by MLS GRID
