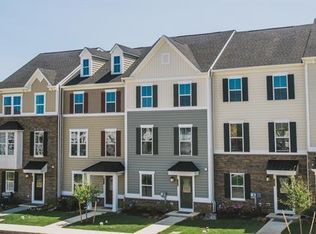
* Walking trails, a 70 acre lake, steps away from popular parks, future shopping, and award-winning school and restaurants. A lifestyle of luxury and convenience at Atwater is one of a kind. This luxury dream home main level features 5" hand scraped hardwood floors, 9' ceilings and a spacious open concept. This home includes a gourmet kitchen with an expansive 8' center island, 42" Sonoma painted linen cabinetry with crown molding, CUSTOM QUARTZ COUNTERTOPS, backsplash, under cabinet lighting, hutch, and SS GE appliances! Double patio doors off of the dining room open to a 200 sq. ft. composite deck. Upstairs is a spacious owner's retreat with a tray ceiling and large walk-in closet plus an en suite bathroom featuring a separate glass stall shower with ceramic surround, soaking tub, and double bowl vanity. Also on the upper level is conveniently located laundry station with ceramic tile floor and cabinets, two additional bedrooms, and a hall bath. The finished basement rec room, powder room, and large storage closet round off the 3 levels of livable space in the Strauss.extra recessed lighting. Security system installed. Oak staircase and hardwood foyer and garage entry. move right into this dream home!* Arrange your tour today!
Townhouse for rent
Accepts Zillow applications
$3,450/mo
Fees may apply
215 Quarry Point Rd, Malvern, PA 19355
3beds
2,040sqft
Price may not include required fees and charges. Price shown reflects the lease term provided. Learn more|
Townhouse
Available now
No pets
Central air
In unit laundry
Attached garage parking
What's special
Finished basement rec roomCustom quartz countertopsSoaking tubOak staircaseExtra recessed lightingSpacious open conceptUnder cabinet lighting
- 2 days |
- -- |
- -- |
Zillow last checked:
Listing updated:
Travel times
Facts & features
Interior
Bedrooms & bathrooms
- Bedrooms: 3
- Bathrooms: 3
- Full bathrooms: 2
- 1/2 bathrooms: 1
Cooling
- Central Air
Appliances
- Included: Dishwasher, Dryer, Microwave, Oven, Refrigerator, Washer
- Laundry: In Unit
Features
- Walk In Closet
- Flooring: Carpet, Hardwood, Tile
Interior area
- Total interior livable area: 2,040 sqft
Property
Parking
- Parking features: Attached
- Has attached garage: Yes
- Details: Contact manager
Features
- Exterior features: Walk In Closet
Details
- Parcel number: 420201930000
Construction
Type & style
- Home type: Townhouse
- Property subtype: Townhouse
Building
Management
- Pets allowed: No
Community & HOA
Location
- Region: Malvern
Financial & listing details
- Lease term: 1 Year
Price history
| Date | Event | Price |
|---|---|---|
| 7/14/2026 | Listed for rent | $3,450$2/sqft |
Source: Zillow Rentals Report a problem | ||
| 7/11/2026 | Listing removed | $3,450$2/sqft |
Source: Bright MLS #PACT2128902 Report a problem | ||
| 6/27/2026 | Listed for rent | $3,450+8%$2/sqft |
Source: Bright MLS #PACT2128902 Report a problem | ||
| 9/16/2020 | Listing removed | $3,195$2/sqft |
Source: KW Greater West Chester #PACT510082 Report a problem | ||
| 7/2/2020 | Listed for rent | $3,195+8.3%$2/sqft |
Source: KW Greater West Chester #PACT510082 Report a problem | ||
| 4/12/2019 | Listing removed | $2,950$1/sqft |
Source: Keller Williams Real Estate #PACT286298 Report a problem | ||
| 1/30/2019 | Listed for rent | $2,950$1/sqft |
Source: Keller Williams Real Estate -Exton #PACT286298 Report a problem | ||
| 3/8/2017 | Sold | $409,990$201/sqft |
Source: Public Record Report a problem | ||
Neighborhood: 19355
Nearby schools
GreatSchools rating
- 10/10General Wayne El SchoolGrades: K-4Distance: 3.3 mi
- 10/10Great Valley Middle SchoolGrades: 7-8Distance: 1.9 mi
- 10/10Great Valley High SchoolGrades: 9-12Distance: 2.1 mi