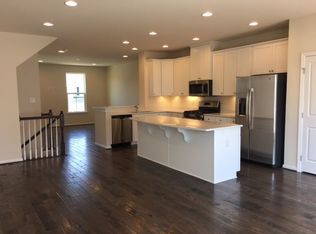
Beautifully updated, move-in ready, end-unit townhome offering 3 bedrooms, 2 full baths, and 1 half bath in a desirable community setting. Freshly painted throughout, this home also features brand-new carpeting and an ideal east-west orientation that fills the interior with abundant natural light throughout the day. The spacious floor plan includes a convenient powder room on the main living level and thoughtfully designed storage enhancements, including two closets and one linen closet professionally finished with custom Closet By Design cabinetry. Outdoor living is equally impressive with a large deck featuring a privacy wall, creating the perfect space for relaxing or entertaining. A standout feature of this property is the unique backyard setting. Backing to a private cove, the outdoor space includes a rare grassy island and dedicated play area—an uncommon feature within the community that provides additional open space and privacy. Ideally situated near the main entrance of the community for convenient access, the home also benefits from ample guest parking located directly in front of the property. The nearby school bus stop is within close proximity! Residents enjoy access to an extensive network of walking and biking trails that connect directly to Valley Creek Park, along with two community playgrounds and a dedicated dog park. Combining a premium end-unit location, thoughtful upgrades, exceptional outdoor space, and a move-in ready condition, this home offers a rare opportunity in a highly convenient location! Mortgage savings may be available for buyers of this listing.
Under contract
Price cut: $4.1K (8/8)
$569,900
217 Quarry Point Rd, Malvern, PA 19355
3beds
2,040sqft
Townhouse
Built in 2016
1,035 Square Feet Lot
$561,100 Zestimate®
$279/sqft
$205/mo HOA
What's special
Thoughtfully designed storage enhancementsFreshly painted throughoutSpacious floor planBrand-new carpeting
- 68 days
- 1,503
- 53
Likely to sell faster than
Zillow last checked:
Listing updated:
Listed by:
Lori-Nan Engler 215-837-8841,
Redfin Corporation (215) 631-3154
Source: Bright MLS,MLS#: PACT2129208
Facts & features
Interior
Bedrooms & bathrooms
- Bedrooms: 3
- Bathrooms: 3
- Full bathrooms: 2
- 1/2 bathrooms: 1
- Main level bathrooms: 1
Rooms
- Room types: Living Room, Dining Room, Primary Bedroom, Bedroom 2, Bedroom 3, Kitchen, Family Room, Foyer, Laundry, Bathroom 1, Bathroom 2, Primary Bathroom
Primary bedroom
- Level: Upper
Bedroom 2
- Level: Upper
Bedroom 3
- Level: Upper
Primary bathroom
- Level: Upper
Bathroom 1
- Level: Main
Bathroom 2
- Level: Upper
Dining room
- Level: Main
Family room
- Level: Lower
Foyer
- Level: Lower
Kitchen
- Level: Main
Laundry
- Level: Upper
Living room
- Level: Main
Heating
- Forced Air, Central, Natural Gas
Cooling
- Central Air, Electric
Appliances
- Included: Cooktop, Dishwasher, Disposal, Energy Efficient Appliances, Microwave, Oven, Refrigerator, Stainless Steel Appliance(s), Gas Water Heater
- Laundry: Upper Level, Laundry Room
Features
- Kitchen Island, Pantry
- Has basement: No
- Has fireplace: No
Interior area
- Total structure area: 2,040
- Total interior livable area: 2,040 sqft
- Finished area above ground: 1,680
- Finished area below ground: 360
Video & virtual tour
Property
Parking
- Total spaces: 2
- Parking features: Garage Faces Rear, Attached, Driveway
- Attached garage spaces: 2
- Has uncovered spaces: Yes
Accessibility
- Accessibility features: None
Features
- Levels: Three
- Stories: 3
- Pool features: None
Lot
- Size: 1,035 Square Feet
Details
- Additional structures: Above Grade, Below Grade
- Parcel number: 4202 0194
- Zoning: RESIDENTIAL
- Special conditions: Standard
Construction
Type & style
- Home type: Townhouse
- Architectural style: Colonial
- Property subtype: Townhouse
Materials
- Brick, Vinyl Siding
- Foundation: Permanent
- Roof: Shingle
Condition
- New construction: No
- Year built: 2016
Utilities & green energy
- Sewer: Public Sewer
- Water: Public
Community & HOA
Community
- Subdivision: Atwater
HOA
- Has HOA: Yes
- HOA fee: $205 monthly
Location
- Region: Malvern
- Municipality: EAST WHITELAND TWP
Financial & listing details
- Price per square foot: $279/sqft
- Tax assessed value: $224,390
- Annual tax amount: $7,018
- Date on market: 6/26/2026
- Listing agreement: Exclusive Right To Sell
- Ownership: Fee Simple
Estimated market value
$561,100
$533,000 - $589,000
$3,339/mo
Price history
| Date | Event | Price |
|---|---|---|
| 8/23/2026 | Contingent | $569,900$279/sqft |
Source:  Bright MLS #PACT2129208 Report a problem Bright MLS #PACT2129208 Report a problem | ||
| 8/8/2026 | Price change | $569,900-0.7%$279/sqft |
Source: Bright MLS #PACT2129208 Report a problem | ||
| 7/17/2026 | Price change | $574,000-1%$281/sqft |
Source: Bright MLS #PACT2129208 Report a problem | ||
| 6/26/2026 | Listed for sale | $579,900+39%$284/sqft |
Source: Bright MLS #PACT2129208 Report a problem | ||
| 9/19/2016 | Sold | $417,077$204/sqft |
Source: Public Record Report a problem | ||
Public tax history
| Year | Property taxes | Tax assessment |
|---|---|---|
| 2026 | $7,019 +2.8% | $224,390 |
| 2025 | $6,828 +3.6% | $224,390 |
| 2024 | $6,589 +2.5% | $224,390 |
| 2023 | $6,430 +2.7% | $224,390 |
| 2022 | $6,264 +2% | $224,390 |
| 2021 | $6,138 +298.3% | $224,390 |
| 2020 | $1,541 -73.7% | $224,390 |
| 2019 | $5,859 +1.9% | $224,390 |
| 2018 | $5,748 +8510.5% | $224,390 -13.9% |
| 2017 | $67 | $260,580 +592.3% |
| 2016 | -- | $37,640 |
Find assessor info on the county website
Monthly payment
Est. payment
Payment breakdown
Explore the cost of this home by adjusting the details. Changes won't be saved.Climate risks
Neighborhood: 19355
Nearby schools
Schools provided by the listing agent
- District: Great Valley
Source: Bright MLS. This data may not be complete. We recommend contacting the local school district to confirm school assignments for this home.

Similar homes

- $609,9003 bd3 ba2k sqft300 Blue Welsh St, Malvern, PA 19355For Sale
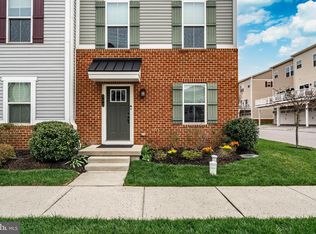
 MLS ID #PACT2121424, Enjamuri Swamy, Realty Mark Cityscape-Huntingdon Valley. Bright MLS
 - $599,0003 bd4 ba2k sqft602 Holywell Dr, Malvern, PA 19355For Sale
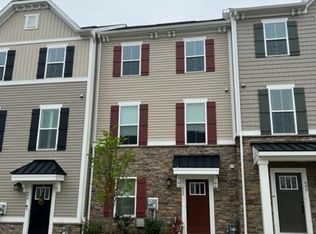 MLS ID #PACT2121452, Rehana Syed, Springer Realty Group. Bright MLS
 - $630,0003 bd3 ba2.3k sqft21 Eagle Ln, Malvern, PA 19355For Sale
 MLS ID #PACT2128848, VenkaReddy SUNKARA, Tesla Realty Group, LLC. Bright MLS
 - $589,9003 bd3 ba2.7k sqft342 Ridgewood Dr, Royersford, PA 19468For Sale
 MLS ID #PAMC2187224, Kelli Musser, Compass RE. Bright MLS
 - $525,0003 bd4 ba2.2k sqft1051 Square Dr #3, Phoenixville, PA 19460For SaleMLS ID #PACT2130442, Linda Kennedy, RE/MAX Ace Realty. Bright MLS
- $575,0003 bd3 ba1.5k sqft1213 Reed Aly, King Of Prussia, PA 19406For SaleMLS ID #PAMC2187030, Karen Manzanares, Keller Williams Real Estate-Blue Bell. Bright MLS
- $499,0003 bd4 ba1.9k sqft544 Cork Cir, West Chester, PA 19380For SaleMLS ID #PACT2134008, Hong Jin, Keller Williams Real Estate - Media. Bright MLS
- $565,0003 bd4 ba1.8k sqft202 River Birch Way, Exton, PA 19341For SaleMLS ID #PACT2132556, Mallika Produtor, RE/MAX Select Group. Bright MLS
- $599,9003 bd3 ba1.5k sqftRatoskey & Trainor, Conshohocken, PA 19428For SaleMLS ID #PAMC2191706, Joymarie DeFruscio, Keller Williams Realty Group. Bright MLS
- $479,0003 bd3 ba1.9k sqft331 Foundry St, Phoenixville, PA 19460For SaleMLS ID #PACT2132706, Lori Grier, Coldwell Banker Realty. Bright MLS
- $465,0003 bd4 ba2k sqft325 Schmidt Rd, Phoenixville, PA 19460For SaleMLS ID #PACT2127926, Ed Sudol, RE/MAX Main Line-Kimberton. Bright MLS
- $545,0003 bd3 ba1.8k sqft321 Bristol Cir #321, Exton, PA 19341For SaleMLS ID #PACT2131344, Bob Barnhardt, Jr., EXP Realty, LLC. Bright MLS
- $585,0003 bd3 ba2.3k sqft3 Righter St, Conshohocken, PA 19428For SaleMLS ID #PAMC2181624, Blakely Minton, Crown Homes Real Estate. Bright MLS
- $599,0003 bd3 ba2.7k sqft713 Whitetail Cir, King Of Prussia, PA 19406For SaleMLS ID #PAMC2190270, Muskan Wadhwa, Howard Hanna Real Estate Services. Bright MLS
- $455,0004 bd3 ba2.4k sqft342 Huntington Ct, West Chester, PA 19380For SaleMLS ID #PACT2134010, Stephanie Gersbach, Keller Williams Real Estate -Exton. Bright MLS
- $575,0003 bd3 ba2.4k sqft265 Chase Dr, Downingtown, PA 19335For SaleMLS ID #PACT2122008, Andrea Fonash, Four Oaks Real Estate LLC. Bright MLS
- $645,0003 bd3 ba2.5k sqft2411 Copper Creek Rd, Chester Springs, PA 19425For SaleMLS ID #PACT2126530, Anna Abbatemarco, EXP Realty, LLC. Bright MLS
- $399,9003 bd3 ba2k sqft2901 Doris Ct, Phoenixville, PA 19460For SaleMLS ID #PACT2134278, Deanna Albanese, Long & Foster Real Estate, Inc.. Bright MLS
- $525,0003 bd4 ba2.3k sqft129 Madison Way, Downingtown, PA 19335For SaleMLS ID #PACT2133030, Stacey Morrison, Keller Williams Real Estate -Exton. Bright MLS
- $525,0003 bd3 ba1.9k sqft140 Lattice Ln, Collegeville, PA 19426For SaleMLS ID #PAMC2190568, Harry Green, Keller Williams Real Estate-Blue Bell. Bright MLS
