NEW..Ready NOW!Check out the concrete driveway,covered back patio and the Walk in ceramic tile shower with glass door. Nestled in the heart of Warsaw, this enchanting 3-bedroom, 2-bath home embodies comfort and sophistication. As you step onto the inviting covered front porch, delight in the charm that radiates throughout this residence. Inside, a blend of luxury vinyl plank and plush carpet flooring leads you through a thoughtfully designed floor plan.The beautiful kitchen is a chef's dream featuring stunning Granite countertops and a spacious island perfect for casual gatherings. Adjoining the kitchen is a dining room that flows seamlessly into the cozy living room—ideal for entertaining or enjoying quiet evenings at home.Both bedrooms offer peaceful sanctuaries with plenty of closet space while both bathrooms has style and functionality. Adding to your convenience is a dedicated laundry room tucked away from the main living areas. agent is owner; built by G.C. Adams Construction
New construction
$212,000
215 Rae St, Warsaw, NC 28398
3beds
1,120sqft
Single Family Residence
Built in 2026
0.52 Acres Lot
$-- Zestimate®
$189/sqft
$-- HOA
What's special
Inviting covered front porchBeautiful kitchenSpacious islandPlenty of closet spacePlush carpet flooringStunning granite countertopsCovered back patio
- 1 day
- 29
- 0
Zillow last checked:
Listing updated:
Listed by:
Ashley Braswell 919-345-8828,
Braswell Realty
Source: Doorify MLS,MLS#: 10197752
Facts & features
Interior
Bedrooms & bathrooms
- Bedrooms: 3
- Bathrooms: 2
- Full bathrooms: 2
- Main level bedrooms: 3
Primary bedroom
- Level: Main
Heating
- Forced Air
Cooling
- Central Air
Appliances
- Included: Dishwasher, Microwave, Range
- Laundry: Electric Dryer Hookup, Washer Hookup
Features
- Granite Counters, Pantry
- Flooring: Carpet, Luxury Vinyl
Interior area
- Total structure area: 1,120
- Total interior livable area: 1,120 sqft
- Finished area above ground: 1,120
- Finished area below ground: 0
Property
Parking
- Total spaces: 3
- Parking features: Concrete
Features
- Levels: One
- Stories: 1
- Patio & porch: Front Porch
Lot
- Size: 0.52 Acres
Details
- Parcel number: 247506384810
- Special conditions: Seller Licensed Real Estate Professional
Construction
Type & style
- Home type: SingleFamily
- Architectural style: Ranch
- Property subtype: Single Family Residence
Materials
- Vinyl Siding
- Foundation: Slab
- Roof: Shingle
Condition
- New construction: Yes
- Year built: 2026
- Major remodel year: 2026
Utilities & green energy
- Sewer: Public Sewer
- Water: Public
Community & HOA
Community
- Security: Smoke Detector(s)
- Subdivision: Wade
HOA
- Has HOA: No
Location
- Region: Warsaw
Financial & listing details
- Price per square foot: $189/sqft
- Date on market: 10/10/2026
- Listing agreement: Exclusive Right To Sell
- Listing terms: Cash,Conventional,FHA,VA Loan
Estimated market value
Not available
Estimated sales range
Not available
Not available
Price history
| Date | Event | Price |
|---|---|---|
| 10/10/2026 | Listed for sale | $212,000$189/sqft |
Source:  Doorify MLS #10197752 Report a problem Doorify MLS #10197752 Report a problem | ||
Public tax history
Tax history is unavailable.
Monthly payment
Est. payment
Payment breakdown
Explore the cost of this home by adjusting the details. Changes won't be saved.Climate risks
Neighborhood: 28398
Nearby schools
Schools provided by the listing agent
- Elementary: Duplin County Schools
- Middle: Duplin County Schools
- High: Duplin County Schools
Source: Doorify MLS. This data may not be complete. We recommend contacting the local school district to confirm school assignments for this home.

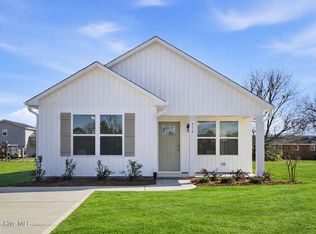
Similar homes
- $212,0003 bd2 ba1.1k sqft223 Rae St, Warsaw, NC 28398New Construction
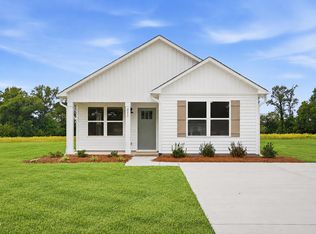
 MLS ID #10197754, Ashley Braswell. Doorify MLS
 - $185,0003 bd2 ba1k sqft114 Short Street #1, Warsaw, NC 28398For Sale
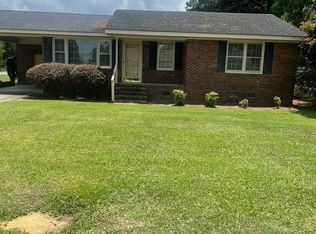
 MLS ID #100589406, Sue S Mills, Associated Realty of Wallace, Inc. Hive MLS
 - $209,9003 bd2 ba1k sqft316 S Gum St, Warsaw, NC 28398New Construction
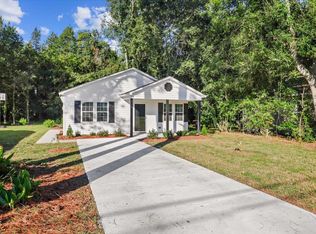 MLS ID #10196152, LaKesha Faison. Doorify MLS
 - $209,9003 bd2 ba1k sqft316 S Gum South Street, Warsaw, NC 28398New Construction
 MLS ID #100607713, LaKesha Faison, REAL Broker LLC. Hive MLS
 - $165,0003 bd2 ba1.2k sqft109 Dogwood Circle, Warsaw, NC 28398For SaleMLS ID #100584296, Jennifer Bullock Team, RE/MAX Executive. Hive MLS
- $280,0003 bd2 ba1.6k sqft1399 Bowdens Road, Warsaw, NC 28398New ConstructionMLS ID #100601991, Shea E. Smith, NorthGroup Real Estate LLC. Hive MLS
- $205,0003 bd2 ba1.5k sqft2301 S Nc 903 Highway, Magnolia, NC 28453For SaleMLS ID #100580172, Carly B Forman, Coastal Green Properties, Inc.. Hive MLS
- $199,9993 bd2 ba1.3k sqft321 Martin Luther King Jr Blvd, Clinton, NC 28328For SaleMLS ID #10196278, John Richard Moore. Doorify MLS
- $225,0003 bd2 ba1.6k sqft507 Parker Drive, Clinton, NC 28328For SaleMLS ID #100595731, Christie N Hargrove, Naylor Realty. Hive MLS
- $129,0003 bd2 ba1.4k sqft587 Carlton Chapel Church Road, Warsaw, NC 28398For SaleMLS ID #100566539, Jaylin Dick, Watermark Realty Group LLC. Hive MLS
- $198,0003 bd2 ba1.4k sqft735 Faison Highway, Clinton, NC 28328For SaleMLS ID #100583317, Bryson N Worley, NorthGroup Real Estate LLC. Hive MLS
- $229,9003 bd2 ba1.4k sqft203 Willow Road, Clinton, NC 28328For SaleMLS ID #100596853, Kelly B Talley, Naylor Realty. Hive MLS
- $229,9003 bd2 ba1k sqft603 Ashford Drive, Clinton, NC 28328New ConstructionMLS ID #100608176, Latoyia Stevens, 1st Class Real Estate Legacy Partners. Hive MLS
- $249,9003 bd1 ba1.6k sqft858 Maysville School Road, Mount Olive, NC 28365For SaleMLS ID #100606858, Kenneth D McLamb, Southern Heritage Realty LLC. Hive MLS
- $194,9993 bd2 ba1.2k sqft703 W Main St, Clinton, NC 28328For SaleMLS ID #10152859, Tom Bohlmann. Doorify MLS
- $205,0002 bd2 ba1.4k sqft771 Dixie Road, Clinton, NC 28328For SaleMLS ID #100596436, Fannie Fann, Costello Real Estate & Investments. Hive MLS
- $225,5003 bd2 ba1.6k sqft612 Calhoun Street, Clinton, NC 28328For SaleMLS ID #100595564, Onyx W Martin, Onyx Real Estate Company, LLC. Hive MLS
- $195,0002 bd2 ba1.6k sqft502 Raleigh Road, Clinton, NC 28328For SaleMLS ID #100602419, Kelly B Talley, Naylor Realty. Hive MLS
