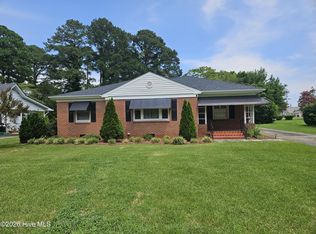
Welcome home to this adorable and cozy 2-bedroom, 2-bath home situated on a desirable corner lot in the City of Clinton! Full of charm and character, this home offers both formal and informal living areas, providing plenty of space for relaxing, entertaining, and everyday living. Beautiful hardwood floors add warmth throughout, while the spacious kitchen features an abundance of cabinetry and storage.
The master bedroom offers its own private full bath and a walk-in closet, creating a comfortable and functional retreat. A second bedroom and full bath provide additional space for family or guests.
Outside, you'll find a convenient 2-car carport along with an exterior building featuring a garage--perfect for gatherings, hobbies, entertaining, or additional storage. An additional storage building provides even more room for lawn equipment and all the extras.
With its inviting layout, great outdoor space, and convenient in-town location, this charming Clinton home has so much to offer. Come see it for yourself and imagine making it your own!
For sale
$205,000
502 Raleigh Road, Clinton, NC 28328
2beds
1,604sqft
Single Family Residence
Built in 1959
0.32 Acres Lot
$203,500 Zestimate®
$128/sqft
$-- HOA
What's special
Beautiful hardwood floorsSpacious kitchenCorner lotWalk-in closetAdditional storage buildingInviting layoutGreat outdoor space
- 2 days
- 66
- 4
Zillow last checked:
Listing updated:
Listed by:
Kelly B Talley 910-990-4191,
Naylor Realty
Source: Hive MLS,MLS#: 100602419 Originating MLS: Cape Fear Realtors MLS, Inc.
Originating MLS: Cape Fear Realtors MLS, Inc.Facts & features
Interior
Bedrooms & bathrooms
- Bedrooms: 2
- Bathrooms: 2
- Full bathrooms: 2
Rooms
- Room types: Living Room, Family Room, Bedroom 1, Bedroom 3, Bonus Room
Heating
- Propane, Heat Pump, Fireplace(s), Natural Gas
Cooling
- Central Air, Heat Pump
Features
- Ceiling Fan(s), Blinds/Shades, Gas Log
- Flooring: Wood
- Basement: None
- Has fireplace: Yes
- Fireplace features: Gas Log
Interior area
- Total structure area: 1,604
- Total interior livable area: 1,604 sqft
Property
Parking
- Total spaces: 3
- Parking features: Garage Faces Side, On Site
- Garage spaces: 1
- Carport spaces: 2
- Covered spaces: 3
Features
- Levels: One
- Patio & porch: Covered, Porch
- Fencing: None
- Has view: Yes
- View description: See Remarks
- Frontage type: See Remarks
Lot
- Size: 0.32 Acres
- Features: Corner Lot
Details
- Additional structures: Storage, Workshop
- Parcel number: 12002896002
- Zoning: residential
- Special conditions: Standard
Construction
Type & style
- Home type: SingleFamily
- Property subtype: Single Family Residence
Materials
- Wood Frame
- Foundation: Crawl Space
- Roof: Shingle
Condition
- New construction: No
- Year built: 1959
Utilities & green energy
- Utilities for property: Natural Gas Connected
Community & HOA
Community
- Subdivision: Not In Subdivision
HOA
- Has HOA: No
- Amenities included: None
Location
- Region: Clinton
Financial & listing details
- Price per square foot: $128/sqft
- Tax assessed value: $125,948
- Annual tax amount: $1,435
- Date on market: 9/9/2026
- Cumulative days on market: 2 days
- Listing agreement: Exclusive Right To Sell
- Listing terms: Cash,Conventional,FHA,USDA Loan,VA Loan
- Road surface type: Paved
Estimated market value
$203,500
$193,000 - $214,000
$1,385/mo
Price history
| Date | Event | Price |
|---|---|---|
| 9/9/2026 | Listed for sale | $205,000+3.5%$128/sqft |
Source:  Hive MLS #100602419 Report a problem Hive MLS #100602419 Report a problem | ||
| 7/31/2026 | Listing removed | $198,000$123/sqft |
Source: Hive MLS #100536612 Report a problem | ||
| 6/30/2026 | Price change | $198,000-0.8%$123/sqft |
Source: Hive MLS #100536612 Report a problem | ||
| 5/20/2026 | Price change | $199,500-4.5%$124/sqft |
Source: Hive MLS #100536612 Report a problem | ||
| 3/23/2026 | Price change | $209,000-4.6%$130/sqft |
Source: Hive MLS #100536612 Report a problem | ||
| 1/30/2026 | Price change | $219,000-2.6%$137/sqft |
Source: Hive MLS #100536612 Report a problem | ||
| 10/17/2025 | Listed for sale | $224,900$140/sqft |
Source: Hive MLS #100536612 Report a problem | ||
Public tax history
| Year | Property taxes | Tax assessment |
|---|---|---|
| 2025 | $1,436 +5.6% | $125,948 |
| 2024 | $1,360 +8.9% | $125,948 +38.2% |
| 2023 | $1,249 | $91,134 |
| 2022 | $1,249 | $91,134 |
| 2021 | $1,249 | $91,134 |
| 2020 | $1,249 | $91,134 |
| 2019 | -- | $91,134 +9% |
| 2018 | $1,123 | $83,627 |
| 2017 | $1,123 | $83,627 |
| 2016 | $1,123 -2.4% | $83,627 |
| 2015 | $1,150 | $83,627 |
| 2014 | $1,150 | $83,627 |
| 2013 | -- | $83,627 |
| 2012 | -- | -- |
| 2011 | -- | -- |
Find assessor info on the county website
Monthly payment
Est. payment
Payment breakdown
Explore the cost of this home by adjusting the details. Changes won't be saved.Climate risks
Neighborhood: 28328
Nearby schools
Schools provided by the listing agent
- Elementary: Butler Avenue Elementary
- Middle: Sampson Middle
- High: Clinton High
Source: Hive MLS. This data may not be complete. We recommend contacting the local school district to confirm school assignments for this home.

Similar homes
- $212,0002 bd1 ba1.5k sqft702 Stewart Avenue, Clinton, NC 28328For Sale
 MLS ID #100596833, Gail K Gainey, Clinton Realty Co.. Hive MLS
 - $208,0003 bd2 ba1.4k sqft735 Faison Highway, Clinton, NC 28328For Sale
 MLS ID #100583317, Bryson N Worley, NorthGroup Real Estate LLC. Hive MLS
 - $195,7003 bd2 ba1.4k sqft506 Stetson St, Clinton, NC 28328For Sale
 MLS ID #768972, SHANNON ARNOLD, FATHOM REALTY NC, LLC FAY.. LPRMLS
 - $--3 bd2 ba1.5k sqft88 Woodside Ln, Clinton, NC 28328Auction
 Auction.com 2
 - $228,0003 bd2 ba1.4k sqft703 Underwood Street, Clinton, NC 28328For SaleMLS ID #100547910, Jason C Walters, ELC Real Estate Inc.. Hive MLS
- $240,0003 bd2 ba1.4k sqft203 Willow Road, Clinton, NC 28328For SaleMLS ID #100596853, Kelly B Talley, Naylor Realty. Hive MLS
- $239,0002 bd2 ba1.2k sqft207 Stewart Avenue, Clinton, NC 28328For SaleMLS ID #100579442, Gail K Gainey, Clinton Realty Co.. Hive MLS
- $229,5003 bd2 ba2.1k sqft405 Lafayette Street, Clinton, NC 28328For SaleMLS ID #100569699, Gail K Gainey, Clinton Realty Co.. Hive MLS
- $199,9003 bd2 ba1.2k sqft703 W Main St, Clinton, NC 28328For Sale
 MLS ID #10152859, Tom Bohlmann. Doorify MLS
 - $239,9003 bd2 ba1.6k sqft507 Parker Drive, Clinton, NC 28328For SaleMLS ID #100595731, Christie N Hargrove, Naylor Realty. Hive MLS
- $225,5003 bd2 ba1.6k sqft612 Calhoun Street, Clinton, NC 28328For SaleMLS ID #100595564, Onyx W Martin, Onyx Real Estate Company, LLC. Hive MLS
- $190,0003 bd1 ba1.3k sqft1011 Raleigh Road, Clinton, NC 28328For SaleMLS ID #100571317, Suzi F Matthews, Clinton Realty Co.. Hive MLS
- $195,0002 bd2 ba2.3k sqft15 Rackley Rd, Clinton, NC 28328For SaleMLS ID #10173989, Ruby Ordonez. Doorify MLS
- $265,0003 bd2 ba1.8k sqft114 Eastover Avenue, Clinton, NC 28328For SaleMLS ID #100596515, Kelley Smith, ELC Real Estate Inc.. Hive MLS
- $292,0003 bd3 ba2.2k sqft309 Fairfax Street, Clinton, NC 28328For SaleMLS ID #100556787, Michael W Thornton, Clinton Realty Co.. Hive MLS
- $259,0003 bd2 ba1.6k sqft220 Beaman St, Clinton, NC 28328For SaleMLS ID #10179509, Walter Ciucevich. Doorify MLS
- $249,9003 bd2 ba1.5k sqft411 Lafayette Street, Clinton, NC 28328For SaleMLS ID #100559396, Christie N Hargrove, Naylor Realty. Hive MLS
- $169,9003 bd1 ba1.1k sqft1181 Reedsford Road, Clinton, NC 28328For SaleMLS ID #100583994, Christie N Hargrove, Naylor Realty. Hive MLS
