Welcome to 215 Rosedale Ave, where pride of ownership is evident throughout this well-maintained home in one of Hamilton’s desirable Rosedale neighbourhoods. Featuring 3 bedrooms, 2 full bathrooms, beautiful hardwood floors and the added versatility of two kitchens & a side entrance, this home offers a flexible layout for families, extended living or future possibilities. Awesome Rec Room ideal for hanging out with the family for a movie night or hosting! Many big ticket items taken care of, including new Furnace 2025. Ideally situated just steps from Kings Forest Golf Course and the Bruce Trail, with parks, trails and everyday amenities all close by. A wonderful opportunity to call Rosedale home!
For sale
C$579,950
215 Rosedale Ave, Hamilton, ON L8K 4N6
3beds
968sqft
Single Family Residence, Residential
Built in ----
5,175 Square Feet Lot
$-- Zestimate®
C$599/sqft
C$-- HOA
What's special
Beautiful hardwood floorsTwo kitchensSide entranceFlexible layout
- 12 hours
- 5
- 0
Zillow last checked:
Listing updated:
Listed by:
Nick Fioravanti, Salesperson,
RE/MAX Escarpment Realty Inc.
Source: ITSO,MLS®#: 40864631Originating MLS®#: Cornerstone Association of REALTORS®
Facts & features
Interior
Bedrooms & bathrooms
- Bedrooms: 3
- Bathrooms: 2
- Full bathrooms: 2
- Main level bathrooms: 1
- Main level bedrooms: 3
Bedroom
- Level: Main
Bedroom
- Level: Main
Bedroom
- Level: Main
Bathroom
- Features: 4-Piece
- Level: Main
Bathroom
- Features: 3-Piece
- Level: Basement
Dining room
- Level: Main
Kitchen
- Level: Main
Kitchen
- Level: Basement
Laundry
- Level: Basement
Living room
- Level: Main
Recreation room
- Level: Basement
Workshop
- Level: Basement
Heating
- Forced Air, Natural Gas
Cooling
- Central Air
Appliances
- Laundry: In-Suite
Features
- In-law Capability
- Windows: Window Coverings
- Basement: Full,Finished
- Has fireplace: No
Interior area
- Total structure area: 1,936
- Total interior livable area: 968 sqft
- Finished area above ground: 968
- Finished area below ground: 968
Property
Parking
- Total spaces: 4
- Parking features: Private Drive Single Wide
- Uncovered spaces: 4
Features
- Stories: 1
- Frontage type: East
- Frontage length: 45.00
Lot
- Size: 5,175 Square Feet
- Dimensions: 45 x 115
- Features: Urban, Near Golf Course, Greenbelt, Park, Quiet Area, School Bus Route, Trails
Details
- Parcel number: 171070080
- Zoning: R1
Construction
Type & style
- Home type: SingleFamily
- Architectural style: Bungalow
- Property subtype: Single Family Residence, Residential
Materials
- Vinyl Siding
- Foundation: Concrete Block
- Roof: Asphalt Shing
Condition
- 51-99 Years
- New construction: No
Utilities & green energy
- Sewer: Sewer (Municipal)
- Water: Municipal
Community & HOA
Location
- Region: Hamilton
Financial & listing details
- Price per square foot: C$599/sqft
- Annual tax amount: C$4,657
- Date on market: 9/18/2026
- Inclusions: Window Coverings, 2 Fridge, 2 Stoves, Dishwashers, Washer, Dryer, (All In "as-Is"), All Light Fixtures
Price history
| Date | Event | Price |
|---|---|---|
| 9/18/2026 | Listed for sale | C$579,950C$599/sqft |
Source: ITSO #40864631 Report a problem | ||
Public tax history
Tax history is unavailable.
Climate risks
Neighborhood: Rosedale
Nearby schools
GreatSchools rating
No schools nearby
We couldn't find any schools near this home.
Similar homes
- C$574,9003 bd2 ba1.1k sqft470 Cochrane Rd, Hamilton, ON L8K 3H1For Sale
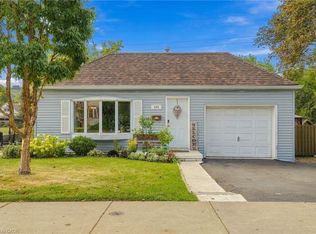 MLS ID #40864724, Rachelle Aurini, Salesperson, Royal LePage State Realty Inc.. ITSO
 - C$529,9003 bd2 ba1k sqft20 Nelligan Pl, Hamilton, ON L8K 4X7For Sale
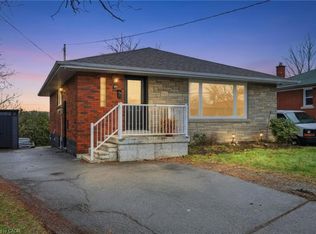 MLS ID #40863875, Michael St. Jean, Salesperson, Michael St. Jean Realty Inc.. ITSO
 - C$549,9003 bd1 ba1k sqft1101 Mohawk Rd E, Hamilton, ON L8T 2S4For Sale
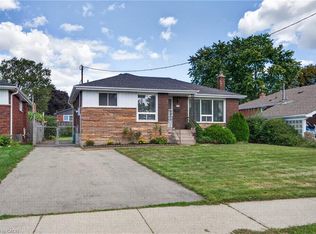 MLS ID #40864315, Kyle Veevers, Salesperson, Keller Williams Edge Realty. ITSO
 - C$624,9003 bd2 ba1.2k sqft191 Bell Ave, Hamilton, ON L8K 3E5For Sale
 MLS ID #40863517, Deborah L. Conacher, Salesperson, RE/MAX Escarpment Realty Inc.. ITSO
