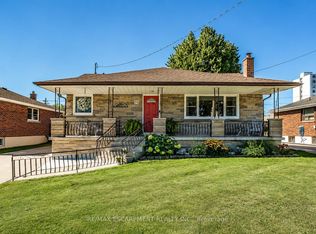
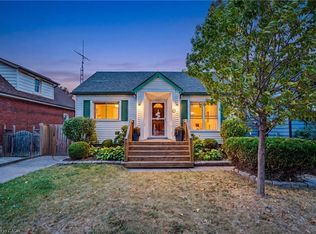
Beautiful, well-maintained home in a desirable neighborhood, offering a functional layout and bright, inviting living spaces. Recent major updates include a new furnace, new air conditioning system and newer roof, providing peace of mind and reduced future maintenance costs. This property is ideal for end-users and investors alike, with strong rental potential and attractive long-term appreciation prospects. Close to transit, shopping, schools and local amenities, this is a turn-key opportunity in a high-demand area. *Main floor will be vacant by September 1st, 2026. Triple A Tenant In Basement.
For sale
C$600,000
305 Mohawk Rd E, Hamilton, ON L9A 2J5
5beds
988sqft
Single Family Residence, Residential
Built in 1956
5,052 Square Feet Lot
$-- Zestimate®
C$607/sqft
C$-- HOA
What's special
Well-maintained homeFunctional layoutBright inviting living spacesNew furnaceNew air conditioning systemNewer roof
- 91 days
- 8
- 1
Zillow last checked:
Listing updated:
Listed by:
Frank Leo, Salesperson,
RE/MAX WEST REALTY INC TORONTO
Source: ITSO,MLS®#: 40849591Originating MLS®#: Cornerstone Association of REALTORS®
Facts & features
Interior
Bedrooms & bathrooms
- Bedrooms: 5
- Bathrooms: 2
- Full bathrooms: 2
- Main level bathrooms: 1
- Main level bedrooms: 3
Other
- Level: Main
Bedroom
- Level: Main
Bedroom
- Level: Main
Bedroom
- Level: Basement
Bedroom
- Level: Basement
Bathroom
- Features: 4-Piece
- Level: Main
Bathroom
- Features: 3-Piece
- Level: Basement
Dining room
- Level: Main
Kitchen
- Level: Main
Kitchen
- Level: Basement
Living room
- Level: Main
Recreation room
- Level: Basement
Heating
- Forced Air, Natural Gas
Cooling
- Central Air
Appliances
- Included: Built-in Microwave, Dishwasher, Dryer, Stove
- Laundry: In Basement, Laundry Room
Features
- In-Law Floorplan
- Basement: Separate Entrance,Full,Finished
- Has fireplace: Yes
- Fireplace features: Other
Interior area
- Total structure area: 1,976
- Total interior livable area: 988 sqft
- Finished area above ground: 988
- Finished area below ground: 988
Property
Parking
- Total spaces: 2
- Parking features: Garage Door Opener, Private Drive Single Wide
- Uncovered spaces: 2
Features
- Stories: 1
- Exterior features: Landscaped, Private Entrance
- Has view: Yes
- View description: City, Clear
- Frontage type: North
- Frontage length: 40.08
Lot
- Size: 5,052 Square Feet
- Dimensions: 40.08 x 126.35
- Features: Urban, Rectangular, City Lot, High Traffic Area, Library, Park, Public Transit, School Bus Route, Schools
- Topography: Flat
Details
- Additional structures: None
- Parcel number: 170170165
- Zoning: C
- Other equipment: Pool Equipment
Construction
Type & style
- Home type: SingleFamily
- Property subtype: Single Family Residence, Residential
Materials
- Brick Veneer
- Foundation: Concrete Perimeter
- Roof: Asphalt Shing
Condition
- 51-99 Years
- New construction: No
- Year built: 1956
Utilities & green energy
- Sewer: Sewer (Municipal)
- Water: Municipal
Community & HOA
Community
- Security: Carbon Monoxide Detector
Location
- Region: Hamilton
Financial & listing details
- Price per square foot: C$607/sqft
- Annual tax amount: C$4,165
- Date on market: 7/21/2026
- Inclusions: Built-in Microwave, Carbon Monoxide Detector, Dishwasher, Dryer, Garage Door Opener, Pool Equipment, Stove, 2 Fridge, 2 Stove, Washer, Dryer, All Elf's
Price history
| Date | Event | Price |
|---|---|---|
| 7/21/2026 | Listed for sale | C$600,000C$607/sqft |
Source:  TRREB #X13587888 Report a problem TRREB #X13587888 Report a problem | ||
Public tax history
Tax history is unavailable.
Climate risks
Neighborhood: Hill Park
Nearby schools
GreatSchools rating
No schools nearby
We couldn't find any schools near this home.

Similar homes
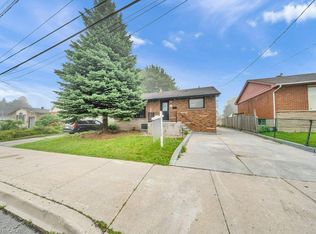
- C$665,0005 bd3 ba1k sqft441 W 5th St, Hamilton, ON L9C 3P5For Sale
 MLS ID #40872400, Surjit Sam Pablay, Broker of Record, Century 21 Right Time Real Estate Inc.. ITSO
 - C$599,9006 bd2 ba973 sqft275 W 2nd St, Hamilton, ON L9C 3G8For Sale
 MLS ID #40870051, Timothy Wai Ming Hong, Salesperson, Rock Star Real Estate Inc.. ITSO
 - C$699,9003 bd2 ba1k sqft43 Alderney Ave, Hamilton, ON L9A 2A6For Sale
 MLS ID #40872257, Adam French, Salesperson, Keller Williams Complete Realty. ITSO
 - C$599,8005 bd2 ba1k sqft20 E 18th St, Hamilton, ON L9A 4N7For Sale
 MLS ID #40868497, Diane Price, Salesperson, Keller Williams Complete Realty. ITSO
