Skip main navigation
Active
  • Price cut: $8K (9/10)
    $269,900

    215 S Tuttle Rd, Springfield, OH 45505

    3beds
    1,192sqft
    : 
    $2,005/mo
    Get pre-qualified
    Single Family Residence
    Built in 2020
    6,098 Square Feet Lot
    $268,000 Zestimate®
    $226/sqft
    $35/mo HOA

    What's special

    Open and functional layoutSpacious primary suiteWalk-in closetPrivate en-suite bathroomTwo additional bedrooms
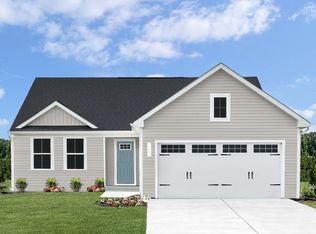
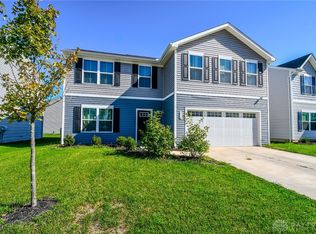
    Welcome home to this inviting 2020-built residence in the Bridgewater housing development, offering comfortable living, modern construction, and plenty of room to grow. This well-designed 3-bedroom, 2-full-bath home features an open and functional layout with a spacious primary suite complete with a private en-suite bathroom and walk-in closet. Two additional bedrooms and a second full bathroom provide flexibility for family, guests, or a home office. The full unfinished basement offers excellent potential for future living space, recreation, storage, or additional bedrooms. An egress window is already in place, and a bathroom rough-in has been added, providing the opportunity for the new homeowners to finish the space and add another bathroom to suit their needs. Conveniently located close to shopping, grocery stores, and a variety of restaurants, this home offers both comfort and convenience. Whether you're looking for a newer home with room to personalize or simply a place to put down roots, this property is ready to welcome you home.
    18 days
    494
    24

    Zillow last checked:

    Listing updated:

    Listed by:

    Whitney Martin 614-778-8503,

    Take A Look Real Estate Brokers

    Source: WRIST,MLS#: 1047999MLS Logo

      Facts & features

      Interior

      Bedrooms & bathrooms
      • Bedrooms: 3
      • Bathrooms: 2
      • Full bathrooms: 2
      Bedroom 1
      • Level: First
      • Area: 168 Square Feet
      • Dimensions: 14.00 x 12.00
      Bedroom 2
      • Level: First
      • Area: 110 Square Feet
      • Dimensions: 11.00 x 10.00
      Bedroom 3
      • Level: First
      • Area: 110 Square Feet
      • Dimensions: 11.00 x 10.00
      Kitchen
      • Level: First
      • Area: 100 Square Feet
      • Dimensions: 10.00 x 10.00
      Living room
      • Level: First
      • Area: 180 Square Feet
      • Dimensions: 18.00 x 10.00
      Heating
      • Natural Gas
      Cooling
      • Central Air
      Appliances
      • Included: Dishwasher, Microwave, Range, Refrigerator
      Features
      • Walk-In Closet(s)
      • Flooring: Carpet, Vinyl
      • Basement: Concrete,Unfinished
      • Has fireplace: No
      Interior area
      • Total structure area: 1,192
      • Total interior livable area: 1,192 sqft
      Video & virtual tour

      Property

      Parking
      • Total spaces: 2
      • Parking features: Garage - Attached
      • Attached garage spaces: 2
      Features
      • Levels: One
      • Stories: 1
      Lot
      • Size: 6,098 Square Feet
      • Dimensions: 56 x 105
      • Features: Residential Lot
      Details
      • Parcel number: 3050700016204008
      • Zoning description: Residential

      Construction

      Type & style
      • Home type: SingleFamily
      • Architectural style: Ranch
      • Property subtype: Single Family Residence
      Materials
      • Vinyl Siding
      Condition
      • Year built: 2020

      Utilities & green energy

      • Sewer: Public Sewer
      • Water: Supplied Water
      • Utilities for property: Natural Gas Connected, Sewer Connected

      Community & HOA

      Community
      • Subdivision: Bridgewater Ph 1
      HOA
      • Has HOA: Yes
      • Services included: Other
      • HOA fee: $420 annually
      Location
      • Region: Springfield

      Financial & listing details

      • Price per square foot: $226/sqft
      • Tax assessed value: $2,260
      • Annual tax amount: $4,036
      • Date on market: 8/24/2026
      • Listing terms: Cash,Conventional,FHA,VA Loan

        Estimated market value

        $268,000

        $255,000 - $281,000

        $1,562/mo

        Price history

        DateEventPrice
        9/10/2026Price change$269,900-2.9%$226/sqft
        Source: WRIST #1047999 Report a problem
        8/24/2026Listed for sale$277,900+20.3%$233/sqft
        Source: WRIST #1047999 Report a problem
        2/17/2021Sold$231,100+402.4%$194/sqft
        Source: Public Record Report a problem
        10/13/2020Sold$46,000$39/sqft
        Source: Public Record Report a problem

        Public tax history

        YearProperty taxesTax assessment
        2025$4,036 -4.5%$790
        2024$4,227 +2.4%$790
        2023$4,128 +1.9%$790 -99%
        2022$4,050 +73.3%$76,250 +92.4%
        2021$2,337 +519.2%$39,630 +524.1%
        2020$377 $6,350
        Find assessor info on the county website

        Monthly payment

        Est. payment

        Payment breakdown

        Explore the cost of this home by adjusting the details. Changes won't be saved.
        All calculations are estimates and provided by Zillow, Inc. for informational purposes only. Actual amounts may vary.
        HOA fees may include property taxes on listings classified as Co-Ops. Contact the listing agent and/or owner for fee details.
        See how much you could borrow to make a competitive offer.

        Climate risks

        Neighborhood: 45505

        Getting around

        19 / 100
        Car-Dependent
        34 / 100
        Somewhat Bikeable

        Nearby schools

        GreatSchools rating

        A local agent can set up tours, give advice and negotiate with sellers.

        Browse local experts