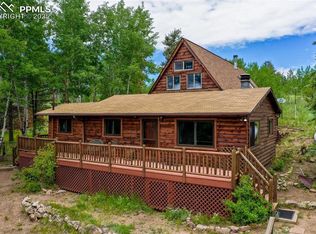
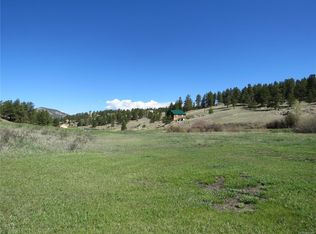
Tucked away in a serene corner of nature, this secluded cabin offers the ultimate retreat on almost five glorious acres of usable land bordered by the tranquility of National Forest. This home is cozy and inviting, with a sunroom that bathes in natural light, making it an ideal spot for relaxation or enjoying the views. The open-plan living area features a wood-burning fireplace, and large windows that allow you to connect with the outdoors. Outside, the expansive property includes everything you need for a life well-lived in the wilderness. A two-car garage provides plenty of space for vehicles, while the heated workshop is perfect for year-round projects and hobbies. Adjacent to the garage is a dedicated ATV shed for all your outdoor adventure gear. Zoned for horses, the property boasts a barn with 1 ½ stalls and hay storage. After a long day of work or exploration, unwind in the hot tub on the back deck and take in the tranquil beauty of the outdoors. Brand new roofs on the house and all the out buildings. Solar installed on garage to help cut down on electrical bills. New septic system installed in 2025. Whether you’re looking to escape into nature or enjoy outdoor activities, this property offers it all.
For sale
$550,000
215 Valley Rd, Florissant, CO 80816
3beds
1,836sqft
Single Family Residence
Built in 1981
4.93 Acres Lot
$-- Zestimate®
$300/sqft
$-- HOA
What's special
Secluded cabinHeated workshopExpansive propertyDedicated atv shedTwo-car garageWood-burning fireplace
- 124 days
- 303
- 27
Zillow last checked:
Listing updated:
Listed by:
Stephanie Scoville 719-213-7515,
Homesmart Realty
Source: elevateMLS,MLS#: 6616974
Facts & features
Interior
Bedrooms & bathrooms
- Bedrooms: 3
- Bathrooms: 2
- 3/4 bathrooms: 1
- 1/2 bathrooms: 1
Other
- Level: Upper
- Area: 143 Square Feet
- Dimensions: 13 x 11
Heating
- Propane
Cooling
- Ceiling Fan(s)
Appliances
- Included: 220v in Kitchen, Dishwasher, Disposal, Dryer, Microwave, Range, Refrigerator, Washer
- Laundry: Main Level
Features
- High Speed Internet, Pantry
- Flooring: Carpet, Tile
- Windows: Window Coverings
- Has basement: No
- Has fireplace: Yes
- Fireplace features: Free Standing
Interior area
- Total structure area: 1,836
- Total interior livable area: 1,836 sqft
- Finished area above ground: 1,836
- Finished area below ground: 0
Property
Parking
- Total spaces: 2
- Parking features: Detached, Garage Door Opener, Heated Garage, Oversized, Workshop in Garage, Gravel Driveway
- Garage spaces: 2
Features
- Levels: One and One Half
- Stories: 1.5
- Patio & porch: Composite
- Has spa: Yes
- Spa features: Hot Tub/Spa
- Fencing: Back Yard
- Has view: Yes
- View description: Mountain(s), View of Rock Formations
Lot
- Size: 4.93 Acres
- Features: Borders Natl Forest, Meadow, Wooded, Horses (Zoned)
Details
- Additional structures: Barn(s), Loafing Shed, Workshop, Stable(s), Storage
Construction
Type & style
- Home type: SingleFamily
- Property subtype: Single Family Residence
Materials
- Log Siding, Framed on Lot, Frame
- Foundation: Crawl Space, Pillar/Post/Pier
- Roof: Composite Shingle
Condition
- Existing Home
- New construction: No
- Year built: 1981
Utilities & green energy
- Electric: 220 Volts in Garage
- Water: Well
- Utilities for property: Electricity Connected, Propane, Solar
Community & HOA
Location
- Region: Florissant
Financial & listing details
- Price per square foot: $300/sqft
- Annual tax amount: $1,217
- Date on market: 6/16/2026
- Listing terms: Cash,Conventional,FHA,VA Loan
- Electric utility on property: Yes
Estimated market value
Not available
Estimated sales range
Not available
Not available
Price history
| Date | Event | Price |
|---|---|---|
| 6/26/2026 | Price change | $550,000-1.8%$300/sqft |
Source:  elevateMLS #6616974 Report a problem elevateMLS #6616974 Report a problem | ||
| 6/16/2026 | Listed for sale | $560,000$305/sqft |
Source: elevateMLS #6616974 Report a problem | ||
Public tax history
Tax history is unavailable.
Monthly payment
Est. payment
Payment breakdown
Explore the cost of this home by adjusting the details. Changes won't be saved.Climate risks
Neighborhood: 80816
Nearby schools
Schools provided by the listing agent
- District: Park RE-2
Source: elevateMLS. This data may not be complete. We recommend contacting the local school district to confirm school assignments for this home.
Similar homes
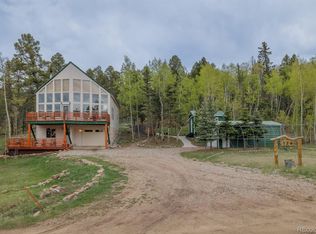
- $525,0004 bd2 ba2.2k sqft124 Bear Trail, Lake George, CO 80827For Sale
 MLS ID #5351346, Shawn Keehn, Coldwell Banker 1st Choice Realty. REcolorado as distributed by MLS GRID
 - $519,0003 bd2 ba1.4k sqft138 Valley Crest Cir, Florissant, CO 80816For Sale
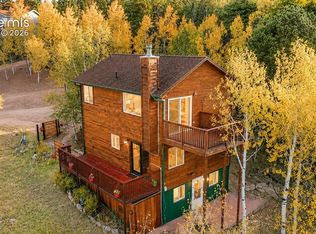
 MLS ID #6650882, Chris Clark CRS GRI , Pikes Peak Homes and Land Ltd. elevateMLS
 - $464,9003 bd2 ba2.2k sqft927 Stonehenge Dr, Florissant, CO 80816For Sale
 MLS ID #1491596, Charla Lloyd, Homesmart Realty. elevateMLS
 - $548,0003 bd2 ba2.1k sqft170 Druid Trl, Florissant, CO 80816For Sale
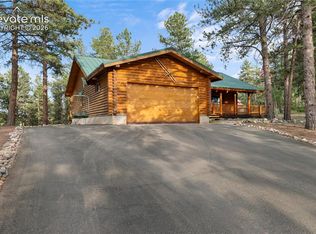 MLS ID #4599109, Danielle Rahman, Buy Smart Colorado. elevateMLS
 - $475,0003 bd2 ba1.5k sqft108 Spring Valley Ln, Florissant, CO 80816For SaleMLS ID #7173046, Gregory Luczak, Coldwell Banker Realty. elevateMLS
- $675,0002 bd2 ba1.6k sqft3050 Homestake Pl, Florissant, CO 80816For SaleMLS ID #4710232, Jennifer Erdley, The Compass Team REAL ESTATE GROUP LLC. elevateMLS
- $535,5002 bd2 ba1.5k sqft201 Turnabout Ln, Florissant, CO 80816For SaleMLS ID #2916062, Caitlin Hartman, Caitlin Hartman. elevateMLS
- $414,0003 bd2 ba2.5k sqft258 Appian Way, Florissant, CO 80816For SaleMLS ID #2681666, Natalie Olmsted ABR SRES , Olmsted Realty. elevateMLS
- $565,0002 bd2 ba1.5k sqft475 Sioux Rd, Florissant, CO 80816For SaleMLS ID #8553989, Kathleen Haas, Colorado Realty 4 Less, LLC. elevateMLS
- $475,0002 bd2 ba1.6k sqft191 Nuaku Rd, Florissant, CO 80816For SaleMLS ID #3000186, Jachele Homstad MRP SRES , Coldwell Banker Realty. elevateMLS
- $775,0004 bd3 ba2.4k sqft44 Fawn Cir, Florissant, CO 80816For SaleMLS ID #8212629, Frank Griffin SRS SRES SFR RSPS RENE PSA MRP GRI EPRO CRETS AHWD ABR , Flat Rate Realty Group LLC. elevateMLS
- $699,0002 bd2 ba1.5k sqft3153 Homestake Pl, Florissant, CO 80816For SaleMLS ID #3678093, Carrie Miller ABR CNE GRI MRP REOS , Your Neighborhood Realty, Inc.. elevateMLS
- $651,9994 bd3 ba1.9k sqft378 High Pasture Rd, Florissant, CO 80816For SaleMLS ID #4948859, Jennifer Watton ABR EPRO GRI MRP PSA , Welcome Home CO, Inc.. elevateMLS
- $474,9002 bd2 ba1.3k sqft1110 Pikes Peak Dr, Florissant, CO 80816For SaleMLS ID #1233078, Jason Daniels CDPE CIAS CLHMS MRP , Finch & Gable Real Estate Company. elevateMLS
- $617,0003 bd2 ba2.1k sqft10665 S Highway 67, Cripple Creek, CO 80813For SaleMLS ID #2005981, Timothy Enders, Exp Realty LLC. elevateMLS
- $550,0003 bd3 ba2.6k sqft1874 Vagabond Creek Dr, Lake George, CO 80827For SaleMLS ID #2232914, Coleen Hellen CRS GRI MRP , The Compass Team REAL ESTATE GROUP LLC. elevateMLS
- $499,9002 bd1 ba1.9k sqft715 W Bison Creek Trl, Florissant, CO 80816For SaleMLS ID #1698795, Chris Watson, RE/MAX Real Estate Group LLC. elevateMLS
- $659,0004 bd2 ba2.6k sqft381 Saddleback Creek Dr, Florissant, CO 80816For SaleMLS ID #6375366, Chris Clark CRS GRI , Pikes Peak Homes and Land Ltd. elevateMLS
- $449,9003 bd2 ba1.5k sqft23 Nimbus Ln, Florissant, CO 80816For SaleMLS ID #9463090, Kathleen Haas, Colorado Realty 4 Less, LLC. elevateMLS
