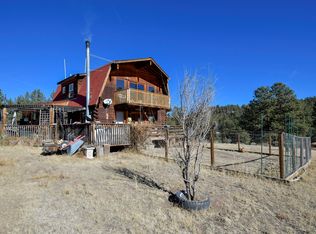
Escape to your own private Colorado mountain retreat on 20 beautiful acres in Bear Trap Ranch near Florissant. Surrounded by towering aspens, mature evergreens, open meadows and dramatic boulder outcroppings, this beautifully remodeled home offers a rare sense of privacy, peace and connection to nature. Tucked among the trees, it offers the feeling of a secluded retreat while remaining convenient to mountain communities and recreation. MAINTAINED ROADS – Year-round maintained subdivision roads, including snow removal. COVENANT FREE – No restrictions for property including livestock and land development MILD MICROCLIMATE – Sunny, dry mountain climate with relatively moderate snowfall compared with many higher-elevation communities. SPACIOUS PRIMARY SUITE – Large bedroom with private deck access, plus a non-conforming room for guests, office or additional sleeping space. SELF-SUFFICIENCY DREAM – Spacious pantry, new solar battery backup power port, private well, and ample space for gardening, animals and growing food. ABUNDANT USABLE LAND – Ample acreage for recreation, gardening and animals, with perimeter trails and Pikes Peak views from the upper property. OUTDOOR RECREATION – Near Guffey Gorge, Eleven Mile Reservoir and Pikes Peak for swimming, hiking, fishing, boating and camping. EXCEPTIONAL PRIVACY – Private pine forest setting bordering state land. PASSIVE SOLAR DESIGN – Natural solar exposure helps warm the home in winter and keep it cooler in summer. FENCED GARDEN/ANIMAL AREA – Dedicated space for gardening, animals and homestead projects. LARGE GREENHOUSE – Rainwater-fed with automatic timed irrigation for an extended growing season. WORKSHOP + GUEST/HOBBY SHED – Insulated workshop plus electrified shed for guests, hobbies, storage or projects. WRAPAROUND DECK + LARGE PORCH – Multiple outdoor spaces for relaxing, entertaining and enjoying the mountain surroundings.
For sale
Price cut: $20K (9/30)
$565,000
475 Sioux Rd, Florissant, CO 80816
2beds
1,502sqft
Single Family Residence
Built in 1986
20 Acres Lot
$-- Zestimate®
$376/sqft
$25/mo HOA
What's special
Spacious pantryBeautifully remodeled home
- 115 days
- 798
- 125
Zillow last checked:
Listing updated:
Listed by:
Kathleen Haas 970-531-7448,
Colorado Realty 4 Less, LLC
Source: elevateMLS,MLS#: 8553989
Facts & features
Interior
Bedrooms & bathrooms
- Bedrooms: 2
- Bathrooms: 2
- Full bathrooms: 1
- 1/2 bathrooms: 1
Heating
- Baseboard, Electric, Passive Solar, Wood
Cooling
- Ceiling Fan(s)
Appliances
- Included: Disposal, Dryer, Gas in Kitchen, Exhaust Fan, Range, Refrigerator, Washer
- Laundry: Upper Level
Features
- 9Ft + Ceilings, Beamed Ceilings, Vaulted Ceiling(s), Breakfast Bar, High Speed Internet, Pantry
- Flooring: Carpet, Luxury Vinyl
- Has basement: No
- Number of fireplaces: 1
- Fireplace features: Free Standing, One
Interior area
- Total structure area: 1,502
- Total interior livable area: 1,502 sqft
- Finished area above ground: 1,502
- Finished area below ground: 0
Property
Parking
- Parking features: No Garage, RV Access/Parking
Features
- Levels: Two
- Stories: 2
- Has view: Yes
- View description: Mountain(s)
Lot
- Size: 20 Acres
- Features: Meadow, Wooded, Near Fire Station, Near Park, HOA Required $, Horses(Zoned for 2 or more)
Details
- Additional structures: Greenhouse, Other, See Remarks
- Parcel number: 1307152000360
Construction
Type & style
- Home type: SingleFamily
- Property subtype: Single Family Residence
Materials
- Log Siding, Framed on Lot
- Foundation: Crawl Space, Pillar/Post/Pier
- Roof: Composite Shingle
Condition
- Existing Home
- New construction: No
- Year built: 1986
Utilities & green energy
- Water: Well
- Utilities for property: Electricity Connected, Propane
Community & HOA
HOA
- Has HOA: Yes
- Services included: Other
- HOA fee: $300 annually
Location
- Region: Florissant
Financial & listing details
- Price per square foot: $376/sqft
- Tax assessed value: $552,754
- Annual tax amount: $447
- Date on market: 6/27/2026
- Listing terms: Cash,Conventional,Other
- Electric utility on property: Yes
Estimated market value
Not available
Estimated sales range
Not available
Not available
Price history
| Date | Event | Price |
|---|---|---|
| 9/30/2026 | Price change | $565,000-3.4%$376/sqft |
Source:  elevateMLS #8553989 Report a problem elevateMLS #8553989 Report a problem | ||
| 8/4/2026 | Price change | $585,000-2.3%$389/sqft |
Source: elevateMLS #8553989 Report a problem | ||
| 7/8/2026 | Price change | $599,000-3.4%$399/sqft |
Source: elevateMLS #8553989 Report a problem | ||
| 6/27/2026 | Price change | $620,000-4.2%$413/sqft |
Source: elevateMLS #8553989 Report a problem | ||
| 6/12/2026 | Listed for sale | $647,500+16.5%$431/sqft |
Source: Owner Report a problem | ||
| 2/23/2024 | Sold | $556,000-1.6%$370/sqft |
Source: elevateMLS #4840169 Report a problem | ||
| 1/14/2024 | Pending sale | $565,000$376/sqft |
Source:  REcolorado as distributed by MLS GRID #1758531 Report a problem REcolorado as distributed by MLS GRID #1758531 Report a problem | ||
| 1/13/2024 | Contingent | $565,000$376/sqft |
Source: elevateMLS #4840169 Report a problem | ||
| 1/6/2024 | Listed for sale | $565,000+25.6%$376/sqft |
Source: REcolorado as distributed by MLS GRID #1758531 Report a problem | ||
| 2/25/2022 | Sold | $450,000-1.5%$300/sqft |
Source: Public Record Report a problem | ||
| 11/28/2021 | Listed for sale | $456,700$304/sqft |
Source: elevateMLS #4062367 Report a problem | ||
Public tax history
| Year | Property taxes | Tax assessment |
|---|---|---|
| 2024 | $993 +54.6% | $33,350 -10.8% |
| 2023 | $642 | $37,390 +162% |
| 2022 | $642 +56.5% | $14,270 -2.8% |
| 2021 | $410 +0.6% | $14,680 |
| 2020 | $408 | $14,680 +37.8% |
| 2019 | $408 0% | $10,650 +16% |
| 2018 | $408 +7.4% | $9,180 |
| 2017 | $380 +0.4% | $9,180 -26.7% |
| 2016 | $378 -29.8% | $12,520 |
| 2015 | $539 +114.4% | $12,520 +110.4% |
| 2014 | $251 -24.9% | $5,950 -65.5% |
| 2013 | $335 -49.3% | $17,230 +10.4% |
| 2012 | $660 +28.3% | $15,600 |
| 2011 | $515 +4.4% | $15,600 +28.4% |
| 2010 | $493 +3.7% | $12,150 +6.5% |
| 2009 | $475 +1.5% | $11,410 |
| 2008 | $468 +2.1% | $11,410 -2.2% |
| 2007 | $458 +5.2% | $11,670 +7.3% |
| 2006 | $436 -0.7% | $10,880 +1.9% |
| 2005 | $439 -2.8% | $10,680 |
| 2004 | $452 -29.7% | $10,680 -25.2% |
| 2003 | $643 -1.8% | $14,280 |
| 2002 | $654 +26.1% | $14,280 |
| 2001 | $519 | -- |
Find assessor info on the county website
Monthly payment
Est. payment
Payment breakdown
Explore the cost of this home by adjusting the details. Changes won't be saved.Climate risks
Neighborhood: 80816
Nearby schools
Schools provided by the listing agent
- District: Cripple Crk/Victor-RE1
Source: elevateMLS. This data may not be complete. We recommend contacting the local school district to confirm school assignments for this home.
Similar homes
- $550,0003 bd2 ba1.8k sqft215 Valley Rd, Florissant, CO 80816For Sale
 MLS ID #6616974, Stephanie Scoville, Homesmart Realty. elevateMLS
 - $550,0004 bd2 ba1.6k sqft34 Fetlock Cir, Florissant, CO 80816For Sale
 MLS ID #8855563, Stephanie Tanis ABR GRI SFR , Stephanie Tanis. elevateMLS
 - $617,0003 bd2 ba2.1k sqft10665 S Highway 67, Cripple Creek, CO 80813For Sale
 MLS ID #2005981, Timothy Enders, Exp Realty LLC. elevateMLS
 - $535,5002 bd2 ba1.5k sqft201 Turnabout Ln, Florissant, CO 80816For Sale
 MLS ID #2916062, Caitlin Hartman, Caitlin Hartman. elevateMLS
 - $529,9002 bd2 ba1.6k sqft192 Columbine Rd, Florissant, CO 80816For SaleMLS ID #4696670, Barbara Asbury ABR C2EX CRS EPRO GRI SFR , Peak Realty & Consulting LLC. elevateMLS
- $550,0003 bd2 ba2k sqft99 Peak Drive, Guffey, CO 80820For Sale
 MLS ID #7995678, Kelly Dolph, Keller Williams Foothills Realty. REcolorado as distributed by MLS GRID
 - $499,9002 bd1 ba1.9k sqft715 W Bison Creek Trl, Florissant, CO 80816For SaleMLS ID #1698795, Chris Watson, RE/MAX Real Estate Group LLC. elevateMLS
- $475,0002 bd2 ba1.6k sqft191 Nuaku Rd, Florissant, CO 80816For SaleMLS ID #3000186, Jachele Homstad MRP SRES , Coldwell Banker Realty. elevateMLS
- $464,9003 bd2 ba2.2k sqft927 Stonehenge Dr, Florissant, CO 80816For SaleMLS ID #1491596, Charla Lloyd, Homesmart Realty. elevateMLS
- $450,0002 bd1 ba1.1k sqft290 Eagle Rock Road, Florissant, CO 80816For SaleMLS ID #9255333, Holly Price, eXp Realty, LLC. REcolorado as distributed by MLS GRID
- $675,0002 bd2 ba1.6k sqft3050 Homestake Pl, Florissant, CO 80816For SaleMLS ID #4710232, Jennifer Erdley, The Compass Team REAL ESTATE GROUP LLC. elevateMLS
- $699,0002 bd2 ba1.5k sqft3153 Homestake Pl, Florissant, CO 80816For SaleMLS ID #3678093, Carrie Miller ABR CNE GRI MRP REOS , Your Neighborhood Realty, Inc.. elevateMLS
- $539,0003 bd3 ba2k sqft127 Carlton Cir, Florissant, CO 80816For SaleMLS ID #4871627, Georgia Curie, HomeSmart. elevateMLS
- $548,0003 bd2 ba2.1k sqft170 Druid Trl, Florissant, CO 80816For SaleMLS ID #4599109, Danielle Rahman, Buy Smart Colorado. elevateMLS
- $475,0003 bd2 ba1.5k sqft108 Spring Valley Ln, Florissant, CO 80816For SaleMLS ID #7173046, Gregory Luczak, Coldwell Banker Realty. elevateMLS
- $569,0002 bd2 ba2.1k sqft100 Wildcat Creek Drive, Florissant, CO 80816New ConstructionMLS ID #4362551, Michael Orist, United Country Timberline Realty. REcolorado as distributed by MLS GRID
- $425,0003 bd2 ba1.5k sqft525 Wilson Way, Cripple Creek, CO 80813For SaleMLS ID #4026414, Zach Zaleski, Downtown Properties. elevateMLS
- $500,0003 bd3 ba2k sqft2272 County Road 1, Cripple Creek, CO 80813For SaleMLS ID #2712093, Greg Hanson, TRELORA Realty. elevateMLS
- $360,0002 bd1 ba882 sqft185 Canyon Dr, Florissant, CO 80816For SaleMLS ID #7952108, Stephanie Tanis ABR GRI SFR , Stephanie Tanis. elevateMLS
- $525,0003 bd3 ba1.7k sqft2775 Pathfinder Rd, Florissant, CO 80816For SaleMLS ID #9426774, Chandra Herman AHWD , BrightCO Home Group. elevateMLS
