Move right into this beautifully renovated top-floor 2 bed, 2 bath condo featuring an open floor plan, updated flooring, and a stylish kitchen with quartz countertops and stainless steel appliances. All new windows installed June 2025. Both baths have been updated, and recent improvements include a newer HVAC system, water heater, and in-unit laundry. Elevator building with garage parking, a lovely courtyard, and a highly convenient location near the Metra, shopping, and restaurants. A perfect combination of comfort, style, and convenience!
New
$469,800
2150 Bouterse Ave #406D, Park Ridge, IL 60068
2beds
1,275sqft
Condominium, Single Family Residence
Built in 1982
-- sqft lot
$-- Zestimate®
$368/sqft
$533/mo HOA
What's special
Garage parkingElevator buildingIn-unit laundryOpen floor planLovely courtyardNewer hvac systemUpdated flooring
- 3 days
- 242
- 16
Zillow last checked:
Listing updated:
Listed by:
Michael Harczak, CNC,SFR (708)917-0751,
Coldwell Banker Realty
Source: MRED as distributed by MLS GRID,MLS#: 12773955
Facts & features
Interior
Bedrooms & bathrooms
- Bedrooms: 2
- Bathrooms: 2
- Full bathrooms: 2
Rooms
- Room types: Balcony/Porch/Lanai, Eating Area, Foyer
Primary bedroom
- Features: Flooring (Luxury Vinyl), Bathroom (Full)
- Level: Main
- Area: 192 Square Feet
- Dimensions: 16X12
Bedroom 2
- Features: Flooring (Luxury Vinyl), Window Treatments (All)
- Level: Main
- Area: 121 Square Feet
- Dimensions: 11X11
Balcony porch lanai
- Level: Main
- Area: 40 Square Feet
- Dimensions: 10X4
Dining room
- Features: Flooring (Luxury Vinyl)
- Level: Main
- Area: 108 Square Feet
- Dimensions: 12X9
Eating area
- Level: Main
- Area: 56 Square Feet
- Dimensions: 8X7
Foyer
- Features: Flooring (Luxury Vinyl)
- Level: Main
- Area: 16 Square Feet
- Dimensions: 4X4
Kitchen
- Features: Kitchen (Eating Area-Table Space, Island, Updated Kitchen), Flooring (Luxury Vinyl), Window Treatments (All)
- Level: Main
- Area: 96 Square Feet
- Dimensions: 12X8
Laundry
- Level: Main
- Area: 80 Square Feet
- Dimensions: 10X8
Living room
- Features: Flooring (Luxury Vinyl), Window Treatments (All)
- Level: Main
- Area: 312 Square Feet
- Dimensions: 24X13
Heating
- Electric, Forced Air
Cooling
- Central Air
Appliances
- Included: Range, Microwave, Dishwasher, Refrigerator, Washer, Dryer, Disposal
- Laundry: Washer Hookup, In Unit
Features
- Storage, Built-in Features
- Flooring: Laminate
- Basement: None
Interior area
- Total structure area: 1,275
- Total interior livable area: 1,275 sqft
Video & virtual tour
Property
Parking
- Total spaces: 1
- Parking features: Concrete, Garage Door Opener, Heated Garage, Yes, Garage Owned, Attached, Garage
- Attached garage spaces: 1
- Has uncovered spaces: Yes
Accessibility
- Accessibility features: No Disability Access
Features
- Exterior features: Balcony
Lot
- Features: Common Grounds
Details
- Parcel number: 09272000531069
- Special conditions: None
Construction
Type & style
- Home type: Condo
- Property subtype: Condominium, Single Family Residence
Materials
- Brick
Condition
- New construction: No
- Year built: 1982
- Major remodel year: 2022
Details
- Builder model: TOP FLOOR
Utilities & green energy
- Electric: Circuit Breakers
- Sewer: Storm Sewer
- Water: Lake Michigan
Community & HOA
HOA
- Has HOA: Yes
- Amenities included: Elevator in Residence
- Services included: Water, Parking, Insurance, Cable TV, Exterior Maintenance, Lawn Care, Scavenger, Snow Removal
- HOA fee: $533 monthly
Location
- Region: Park Ridge
Financial & listing details
- Price per square foot: $368/sqft
- Tax assessed value: $224,740
- Annual tax amount: $4,795
- Date on market: 10/8/2026
- Ownership: Condo
Estimated market value
Not available
Estimated sales range
Not available
Not available
Price history
| Date | Event | Price |
|---|---|---|
| 8/30/2024 | Sold | $425,000-2.3%$333/sqft |
Source:  MRED as distributed by MLS GRID #12128695 Report a problem MRED as distributed by MLS GRID #12128695 Report a problem | ||
| 8/2/2024 | Price change | $435,000-3.3%$341/sqft |
Source: MRED as distributed by MLS GRID #12128695 Report a problem | ||
| 6/9/2024 | Listed for sale | $450,000+66.7%$353/sqft |
Source: MRED as distributed by MLS GRID #12062524 Report a problem | ||
| 5/10/2006 | Sold | $270,000+51.7%$212/sqft |
Source: Public Record Report a problem | ||
| 6/7/2000 | Sold | $178,000+27.1%$140/sqft |
Source: Public Record Report a problem | ||
| 3/5/1998 | Sold | $140,000-2.8%$110/sqft |
Source: Public Record Report a problem | ||
| 7/14/1994 | Sold | $144,000$113/sqft |
Source: Public Record Report a problem | ||
Public tax history
| Year | Property taxes | Tax assessment |
|---|---|---|
| 2024 | $4,796 -21.4% | $22,474 +0% |
| 2023 | $6,099 +4.4% | $22,473 |
| 2022 | $5,844 +11.4% | $22,473 +30.3% |
| 2021 | $5,246 +4.1% | $17,247 |
| 2020 | $5,037 +0.4% | $17,247 -10.4% |
| 2019 | $5,019 -7.1% | $19,257 +2% |
| 2018 | $5,401 +0.4% | $18,874 |
| 2017 | $5,378 +3.9% | $18,874 |
| 2016 | $5,179 +13.8% | $18,874 +28% |
| 2015 | $4,550 +2% | $14,751 |
| 2014 | $4,460 +5.6% | $14,751 |
| 2013 | $4,225 -1.6% | $14,751 -15.9% |
| 2012 | $4,292 +5.1% | $17,550 |
| 2011 | $4,082 +1.3% | $17,550 |
| 2010 | $4,030 -14.3% | $17,550 -20.1% |
| 2009 | $4,702 +0.7% | $21,964 -12% |
| 2008 | $4,668 +0.1% | $24,958 |
| 2007 | $4,662 +34.1% | $24,958 +40.7% |
| 2006 | $3,477 +20.8% | $17,733 |
| 2005 | $2,878 +6.3% | $17,733 |
| 2004 | $2,707 -4% | $17,733 +4.8% |
| 2003 | $2,819 +2.1% | $16,920 |
| 2002 | $2,759 +12.9% | $16,920 |
| 2001 | $2,445 +1.4% | $16,920 +17.6% |
| 2000 | $2,411 +2.8% | $14,383 |
| 1999 | $2,345 | $14,383 |
Find assessor info on the county website
Monthly payment
Est. payment
Payment breakdown
Explore the cost of this home by adjusting the details. Changes won't be saved.Climate risks
Neighborhood: 60068
Nearby schools
Schools provided by the listing agent
- Elementary: Franklin Elementary School
- Middle: Emerson Middle School
- High: Maine South High School
- District: 64
Source: MRED as distributed by MLS GRID. This data may not be complete. We recommend contacting the local school district to confirm school assignments for this home.
- $417,0002 bd-- ba54k sqft2150 Bouterse Ave #101F, Park Ridge, IL 60068Off Market
- $412,0002 bd2 ba54k sqft2150 Bouterse Ave #102C, Park Ridge, IL 60068Off Market

- $275,0001 bd1 ba1k sqft2150 Bouterse Ave #103A, Park Ridge, IL 60068Off Market

- $385,0002 bd2 ba54k sqft2150 Bouterse Ave #106D, Park Ridge, IL 60068Sold
Similar homes
- $369,9002 bd3 ba1.8k sqft416 S Dee Rd #0, Park Ridge, IL 60068New
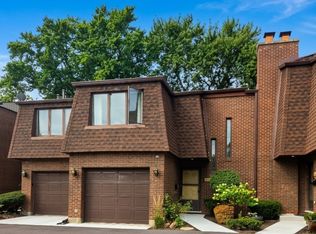 MLS ID #12761754, Jack Guest, Coldwell Banker Realty. MRED as distributed by MLS GRID
 - $487,5002 bd2 ba1.8k sqft1066 Shermer Rd APT 43, Northbrook, IL 60062New
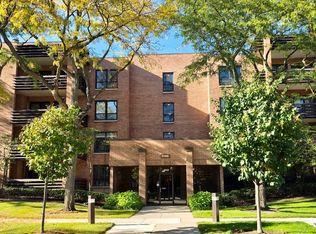 MLS ID #12776425, Michael D Smith, SFR,SRES, Berkshire Hathaway HomeServices Chicago. MRED as distributed by MLS GRID
 - $400,0002 bd2 ba1.4k sqft6815 N Milwaukee Ave APT 507, Niles, IL 60714Active
 MLS ID #12744308, Erin Murphy, Coldwell Banker Real Estate Group. MRED as distributed by MLS GRID
 - $459,0002 bd2 ba1.2k sqft515 Main St APT 609, Evanston, IL 60202Active
 MLS ID #12762441, Julie A Jensen, Baird & Warner. MRED as distributed by MLS GRID
