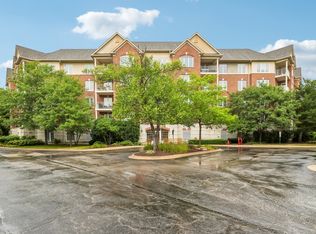
Welcome to Shermer Square, where contemporary condo living meets modern updates in this spacious 2-bedroom + den, 2-bath top floor corner unit. With over 1,800 square feet of comfortable living space, this home has been reimagined with tasteful upgrades that elevate both function and style. An open area foyer introduces the well-designed interiors, leading to open living and dining room combination, anchored by a brick-surround gas log fireplace and seamless access to the private balcony overlooking greenspace with serene, mature treetop views. The beautifully updated kitchen shines with quartz countertops, white shaker cabinetry with pull-outs, sleek tile backsplash, and a full suite of Whirlpool stainless appliances-designed for both everyday ease and entertaining. The den/office, with custom built-ins, offers a versatile retreat for work or reading, while the private wing showcases a generous second bedroom and a refined hall bath. The primary suite is a true sanctuary with a custom Closets by Design walk-in, crown molding, and a beautifully remodeled bath featuring a walk-in shower with bench seating and handrails. Additional highlights include new living/dining area flooring, Corian vanities, newer HVAC, a fireplace refresh with remote and glass doors, in-unit laundry, and consistent design details carried throughout. Also, new primary bedroom windows, new washer and dryer, new heated bathroom fans, and more. Lifestyle amenities complete the package: heated garage with assigned parking, plus ample visitor spaces, a dedicated storage locker, lushly landscaped grounds, and a sparkling outdoor pool. The HOA provides exterior maintenance, scavenger, snow removal, water and lawn care that ensures a low-maintenance, turnkey experience. All this within moments of downtown Northbrook's best: walk to the Metra, Village Green, Sunset Foods, shops, dining, and the library. A rare opportunity to live in one of the North Shore's most convenient and well-maintained communities, ready for you to move right in!
Re-activated
$487,500
1066 Shermer Rd APT 43, Northbrook, IL 60062
2beds
1,810sqft
Condominium, Single Family Residence
Built in 1976
-- sqft lot
$-- Zestimate®
$269/sqft
$695/mo HOA
What's special
Brick-surround gas log fireplaceLushly landscaped groundsNew primary bedroom windowsSparkling outdoor poolIn-unit laundryCrown moldingNew heated bathroom fans
- 10 days
- 312
- 17
Zillow last checked:
Listing updated:
Listed by:
Michael D Smith, SFR,SRES 847-234-2500,
Berkshire Hathaway HomeServices Chicago
Source: MRED as distributed by MLS GRID,MLS#: 12776425
Facts & features
Interior
Bedrooms & bathrooms
- Bedrooms: 2
- Bathrooms: 2
- Full bathrooms: 2
Rooms
- Room types: Foyer, Den
Primary bedroom
- Features: Flooring (Carpet), Bathroom (Full)
- Level: Fourth
- Area: 216 Square Feet
- Dimensions: 18X12
Bedroom 2
- Features: Flooring (Carpet)
- Level: Fourth
- Area: 210 Square Feet
- Dimensions: 15X14
Den
- Features: Flooring (Carpet)
- Level: Fourth
- Area: 143 Square Feet
- Dimensions: 13X11
Dining room
- Features: Flooring (Carpet)
- Level: Fourth
- Area: 110 Square Feet
- Dimensions: 11X10
Foyer
- Features: Flooring (Wood Laminate)
- Level: Fourth
- Area: 96 Square Feet
- Dimensions: 12X8
Kitchen
- Features: Kitchen (Updated Kitchen), Flooring (Wood Laminate)
- Level: Fourth
- Area: 110 Square Feet
- Dimensions: 11X10
Living room
- Features: Flooring (Carpet)
- Level: Fourth
- Area: 378 Square Feet
- Dimensions: 27X14
Heating
- Electric, Forced Air
Cooling
- Central Air
Appliances
- Included: Range, Microwave, Dishwasher, Refrigerator, Washer, Dryer, Disposal, Humidifier
- Laundry: Washer Hookup, In Unit
Features
- Elevator, Storage
- Basement: None
- Number of fireplaces: 1
- Fireplace features: Gas Log, Gas Starter, Living Room
Interior area
- Total structure area: 0
- Total interior livable area: 1,810 sqft
Property
Parking
- Total spaces: 1
- Parking features: Garage Door Opener, Heated Garage, Yes, Garage Owned, Attached, Garage
- Attached garage spaces: 1
- Has uncovered spaces: Yes
Accessibility
- Accessibility features: Bath Grab Bars, Disability Access
Features
- Exterior features: Balcony
- Pool features: In Ground
Details
- Parcel number: 04101040091031
- Special conditions: None
- Other equipment: Ceiling Fan(s)
Construction
Type & style
- Home type: Condo
- Property subtype: Condominium, Single Family Residence
Materials
- Brick
Condition
- New construction: No
- Year built: 1976
Details
- Builder model: corner penthouse
Utilities & green energy
- Electric: Circuit Breakers
- Sewer: Public Sewer
- Water: Lake Michigan
Community & HOA
Community
- Subdivision: Shermer Square
HOA
- Has HOA: Yes
- Amenities included: Elevator in Residence, Storage, Pool, Security Door Lock(s)
- Services included: Water, Gas, Parking, Insurance, Pool, Exterior Maintenance, Lawn Care, Scavenger, Snow Removal
- HOA fee: $695 monthly
Location
- Region: Northbrook
Financial & listing details
- Price per square foot: $269/sqft
- Tax assessed value: $323,840
- Annual tax amount: $7,817
- Date on market: 10/8/2026
- Ownership: Condo
Estimated market value
Not available
Estimated sales range
Not available
Not available
Price history
| Date | Event | Price |
|---|---|---|
| 10/16/2026 | Listed for sale | $487,500$269/sqft |
Source:  MRED as distributed by MLS GRID #12776425 Report a problem | ||
| 10/12/2026 | Contingent | $487,500$269/sqft |
Source: MRED as distributed by MLS GRID #12776425 Report a problem | ||
| 10/8/2026 | Listed for sale | $487,500+13.4%$269/sqft |
Source: MRED as distributed by MLS GRID #12776425 Report a problem | ||
| 12/29/2025 | Sold | $430,000-1.1%$238/sqft |
Source: MRED as distributed by MLS GRID #12474184 Report a problem | ||
| 10/28/2025 | Pending sale | $435,000$240/sqft |
Source: MRED as distributed by MLS GRID #12474184 Report a problem | ||
| 9/29/2025 | Contingent | $435,000$240/sqft |
Source: MRED as distributed by MLS GRID #12474184 Report a problem | ||
| 9/20/2025 | Listed for sale | $435,000+67.3%$240/sqft |
Source: MRED as distributed by MLS GRID #12474184 Report a problem | ||
| 5/22/2015 | Sold | $260,000-8.8%$144/sqft |
Source: Public Record Report a problem | ||
| 6/30/2009 | Sold | $285,000+14%$157/sqft |
Source: MRED as distributed by MLS GRID #07161586 Report a problem | ||
| 11/3/1999 | Sold | $250,000$138/sqft |
Source: Public Record Report a problem | ||
Public tax history
| Year | Property taxes | Tax assessment |
|---|---|---|
| 2024 | $6,273 +3.9% | $32,384 +0% |
| 2023 | $6,035 +3.8% | $32,383 |
| 2022 | $5,811 +1.6% | $32,383 +12.1% |
| 2021 | $5,721 +0.2% | $28,894 |
| 2020 | $5,707 +2.9% | $28,894 -9.2% |
| 2019 | $5,545 +45.7% | $31,806 +41.8% |
| 2018 | $3,806 +2% | $22,436 |
| 2017 | $3,732 -4.2% | $22,436 |
| 2016 | $3,895 -33.2% | $22,436 -8.9% |
| 2015 | $5,832 +4.7% | $24,618 |
| 2014 | $5,571 +26.3% | $24,618 |
| 2013 | $4,411 +7.6% | $24,618 +0.2% |
| 2012 | $4,101 +0.9% | $24,581 |
| 2011 | $4,064 -10.6% | $24,581 |
| 2010 | $4,547 -19.5% | $24,581 -25.7% |
| 2009 | $5,645 +39.8% | $33,084 -7% |
| 2008 | $4,038 +3% | $35,575 |
| 2007 | $3,920 +2.1% | $35,575 +30.1% |
| 2006 | $3,840 +2.2% | $27,335 |
| 2005 | $3,758 +14.2% | $27,335 |
| 2004 | $3,291 -5.8% | $27,335 +12.3% |
| 2003 | $3,493 +2.3% | $24,336 |
| 2002 | $3,414 -1.4% | $24,336 |
| 2001 | $3,462 -2.1% | $24,336 +2.7% |
| 2000 | $3,537 +8.4% | $23,699 |
| 1999 | $3,263 | $23,699 |
Find assessor info on the county website
Monthly payment
Est. payment
Payment breakdown
Explore the cost of this home by adjusting the details. Changes won't be saved.Climate risks
Neighborhood: 60062
Nearby schools
Schools provided by the listing agent
- Elementary: Meadowbrook Elementary School
- Middle: Northbrook Junior High School
- High: Glenbrook North High School
- District: 28
Source: MRED as distributed by MLS GRID. This data may not be complete. We recommend contacting the local school district to confirm school assignments for this home.
- $382,5002 bd2 ba35k sqft1066 Shermer Rd APT 10, Northbrook, IL 60062Off Market
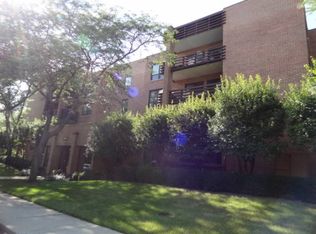
- $460,0002 bd2 ba1.6k sqft1066 Shermer Rd APT 11, Northbrook, IL 60062Sold
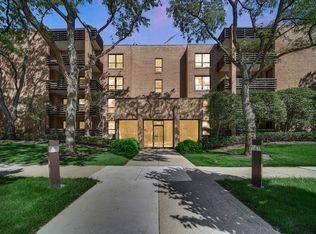
- $411,9002 bd-- ba35k sqft1066 Shermer Rd APT 13, Northbrook, IL 60062Off Market
- $413,6002 bd-- ba35k sqft1066 Shermer Rd APT 14, Northbrook, IL 60062Off Market
Similar homes
- $535,0002 bd2 ba1.7k sqft3851 Mission Hills Rd APT 303, Northbrook, IL 60062Active
 MLS ID #12771377, Kirste Gaudet, @properties Christie's International Real Estate. MRED as distributed by MLS GRID
- $515,0002 bd2 ba1.6k sqft1671 Mission Hills Rd APT 104, Northbrook, IL 60062Active
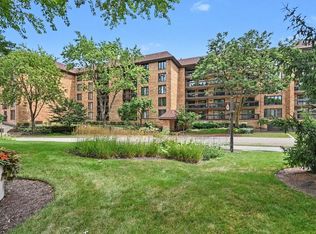 MLS ID #12676627, Carmen Poplawski, Century 21 Integra. MRED as distributed by MLS GRID
- $400,0002 bd2 ba1.8k sqft3 The Court Of Harborside APT 208, Northbrook, IL 60062Active
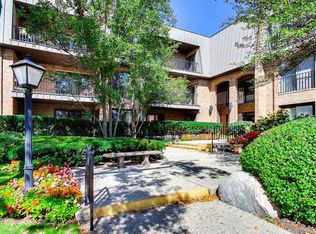 MLS ID #12769943, Dina Silver, @properties Christie's International Real Estate. MRED as distributed by MLS GRID
- $499,0002 bd2 ba1.7k sqft640 Robert York Ave APT 308, Deerfield, IL 60015Active
 MLS ID #12783139, David Betancourt, Redfin Corporation. MRED as distributed by MLS GRID
