Discover this stunning 3-bedroom 3-bathroom 3-car garage home in the desirable Ramblewood neighborhood in the heart of Elkhorn with a low tax levy! Designed for modern living, the main floor features an open-concept with the living room, dinette and kitchen open for entertaining. The eat-in kitchen features custom cabinetry, hard surface countertops, decorative lighting, & an island for ample prep and seating space. The LVT flooring and electric fireplace adds style and durability to this home. The spacious basement rec room offers endless possibilities. Step out onto the cedar deck overlooking the fresh sod & sprinkler system. Don't miss this opportunity! Photos are of a similar home previously built by Trademark Homes
New construction
$387,000
21509 Old Coach Rd, Elkhorn, NE 68022
3beds
1,708sqft
Single Family Residence
Built in 2026
7,840 Square Feet Lot
$386,500 Zestimate®
$227/sqft
$-- HOA
What's special
Spacious basement rec roomCedar deckSprinkler systemFresh sodElectric fireplaceEat-in kitchenLvt flooring
- 22 days
- 761
- 68
Zillow last checked:
Listing updated:
Listed by:
Jason Peter 402-672-1996,
NP Dodge RE Sales Inc 148Dodge,
Betsy Peter 402-672-1981,
NP Dodge RE Sales Inc 148Dodge
Source: GPRMLS,MLS#: 22628250
Facts & features
Interior
Bedrooms & bathrooms
- Bedrooms: 3
- Bathrooms: 3
- Full bathrooms: 1
- 3/4 bathrooms: 1
- 1/2 bathrooms: 1
- Main level bathrooms: 2
Primary bedroom
- Level: Main
- Area: 158.51
- Dimensions: 12.1 x 13.1
Bedroom 2
- Level: Main
- Area: 106.05
- Dimensions: 10.1 x 10.5
Bedroom 3
- Level: Main
- Area: 103.95
- Dimensions: 9.9 x 10.5
Primary bathroom
- Features: 3/4
Basement
- Area: 600
Heating
- Electric, Forced Air
Cooling
- Heat Pump
Appliances
- Included: Range, Dishwasher, Disposal, Microwave
Features
- Basement: Egress,Finished
- Number of fireplaces: 1
- Fireplace features: Electric
Interior area
- Total structure area: 1,708
- Total interior livable area: 1,708 sqft
- Finished area above ground: 1,203
- Finished area below ground: 505
Property
Parking
- Total spaces: 3
- Parking features: Garage - Attached
- Attached garage spaces: 3
Features
- Levels: Split Entry
- Patio & porch: Porch, Deck
- Exterior features: Sprinkler System
- Fencing: None
Lot
- Size: 7,840 Square Feet
- Dimensions: 115.82 x 69.03 x 117.94 x 69
- Features: Up to 1/4 Acre.
Details
- Parcel number: 2048397048
Construction
Type & style
- Home type: SingleFamily
- Property subtype: Single Family Residence
Materials
- Stone, Masonite
- Foundation: Concrete Perimeter
- Roof: Composition
Condition
- Under Construction
- New construction: Yes
- Year built: 2026
Details
- Builder name: Trademark Homes
Utilities & green energy
- Sewer: Public Sewer
- Water: Public
Community & HOA
Community
- Subdivision: Ramblewood
HOA
- Has HOA: No
Location
- Region: Elkhorn
Financial & listing details
- Price per square foot: $227/sqft
- Tax assessed value: $20,500
- Annual tax amount: $321
- Date on market: 10/1/2026
- Listing terms: VA Loan,Conventional,Cash
- Ownership: Fee Simple
Estimated market value
$386,500
$367,000 - $406,000
$2,596/mo
Price history
| Date | Event | Price |
|---|---|---|
| 10/1/2026 | Listed for sale | $387,000+674%$227/sqft |
Source:  GPRMLS #22628250 Report a problem | ||
| 9/13/2024 | Sold | $50,000-9.1%$29/sqft |
Source: GPRMLS #22422255 Report a problem | ||
| 9/4/2024 | Pending sale | $55,000$32/sqft |
Source: GPRMLS #22422255 Report a problem | ||
| 8/30/2024 | Listed for sale | $55,000-61.7%$32/sqft |
Source: GPRMLS #22422255 Report a problem | ||
| 9/27/2013 | Sold | $143,500-2%$84/sqft |
Source: GPRMLS #21315524 Report a problem | ||
| 12/1/2011 | Listing removed | $146,500$86/sqft |
Source: Alliance Real Estate, LLC #21114806 Report a problem | ||
| 10/19/2011 | Price change | $146,500-1.3%$86/sqft |
Source: Alliance Real Estate, LLC #21114806 Report a problem | ||
| 8/24/2011 | Price change | $148,500-1%$87/sqft |
Source: Alliance Real Estate, LLC #21114806 Report a problem | ||
| 8/10/2011 | Listed for sale | $150,000+7.1%$88/sqft |
Source: Alliance Real Estate, LLC #21114806 Report a problem | ||
| 9/2/2010 | Sold | $140,000$82/sqft |
Source: Public Record Report a problem | ||
Public tax history
| Year | Property taxes | Tax assessment |
|---|---|---|
| 2025 | $321 +171.4% | $20,500 +95.2% |
| 2024 | $118 -97.7% | $10,500 -95.6% |
| 2023 | $5,054 +8.5% | $240,400 +18% |
| 2022 | $4,660 -0.6% | $203,800 |
| 2021 | $4,690 +9.4% | $203,800 +10.4% |
| 2020 | $4,288 +0.3% | $184,600 |
| 2019 | $4,275 +17.9% | $184,600 +16.8% |
| 2018 | $3,626 +20% | $158,000 |
| 2017 | $3,023 | $158,000 +17.6% |
| 2016 | $3,023 +7.8% | $134,300 +7% |
| 2015 | $2,803 +1.1% | $125,500 |
| 2014 | $2,773 | $125,500 |
| 2013 | -- | $125,500 |
| 2012 | -- | $125,500 |
| 2011 | -- | $125,500 |
| 2009 | $2,689 | $125,500 |
| 2008 | -- | $125,500 +17.2% |
| 2005 | -- | $107,100 |
| 2004 | -- | $107,100 |
Find assessor info on the county website
Monthly payment
Est. payment
Payment breakdown
Explore the cost of this home by adjusting the details. Changes won't be saved.Climate risks
Neighborhood: Elkhorn
Nearby schools
Schools provided by the listing agent
- Elementary: Arbor View
- Middle: Elkhorn
- High: Elkhorn
- District: Elkhorn
Source: GPRMLS. This data may not be complete. We recommend contacting the local school district to confirm school assignments for this home.


Similar homes
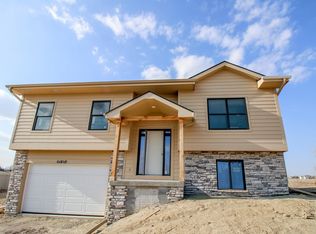
- $369,9003 bd3 ba2k sqft1024 S 218th St, Elkhorn, NE 68022For Sale

 MLS ID #22630584, Kit Pflaum, BHHS Ambassador Real Estate. GPRMLS
- $385,0004 bd3 ba2.2k sqft3302 N 210th St, Elkhorn, NE 68022For Sale
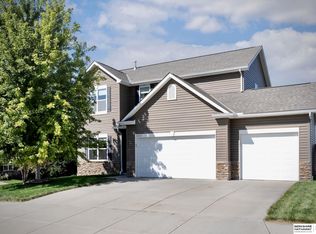 MLS ID #22624858, Staci Mueller, BHHS Ambassador Real Estate. GPRMLS
- $285,0003 bd1 ba1.5k sqft3803 N 212th St, Elkhorn, NE 68022For Sale
 MLS ID #22629883, Jennifer Chinn, BHHS Ambassador Real Estate. GPRMLS
- $387,0003 bd3 ba2.3k sqft637 S 215th St, Elkhorn, NE 68022For Sale
 MLS ID #22627007, Carey Wilcox, Nebraska Realty. GPRMLS
- $374,9004 bd2 ba2.1k sqft20815 Charles St, Elkhorn, NE 68022For SaleMLS ID #22629074, Leslie Williams, NP Dodge RE Sales Inc Fremont. GPRMLS
- $384,9904 bd3 ba1.8k sqft18605 Martin Ave, Elkhorn, NE 68022New ConstructionGPRMLS
- $399,9904 bd3 ba1.8k sqft6532 N 187th St, Elkhorn, NE 68022New ConstructionGPRMLS
- $410,0004 bd3 ba2.1k sqft4918 N 180th Ave, Elkhorn, NE 68022For SaleMLS ID #22626915, Justin Evers, Platinum Realty LLC. GPRMLS
- $325,0004 bd2 ba1.6k sqft3210 N Main St, Elkhorn, NE 68022For SaleMLS ID #22629706, Jana Thoms, Better Homes and Gardens R.E.. GPRMLS
- $432,3302 bd2 ba1.5k sqft4914 N 213th St, Elkhorn, NE 68022New ConstructionMLS ID #22630579, Scott Bergmann, Realty ONE Group Authentic. GPRMLS
- $374,9904 bd3 ba1.4k sqft18609 Martin Ave, Elkhorn, NE 68022New ConstructionGPRMLS
- $389,9904 bd3 ba1.8k sqft6520 N 187th St, Elkhorn, NE 68022New ConstructionGPRMLS
- $425,0004 bd3 ba2.5k sqft653 S 212th St, Elkhorn, NE 68022For SaleMLS ID #22628199, Alycia Prince, Better Homes and Gardens R.E.. GPRMLS
- $421,5752 bd2 ba1.4k sqft5006 Kestrel Pkwy, Elkhorn, NE 68022New ConstructionMLS ID #22626537, Cindy Hartzell, Charleston Homes Realty LLC. GPRMLS
- $453,9904 bd3 ba2.1k sqft18506 Kansas Ave, Elkhorn, NE 68022New ConstructionMLS ID #22630580, Aaron Moulton, DRH Realty Nebraska LLC. GPRMLS
- $424,9004 bd3 ba2.4k sqft1411 N 208th St, Elkhorn, NE 68022For SaleMLS ID #22626178, Mayce Bergman, BHHS Ambassador Real Estate. GPRMLS
- $340,0003 bd2 ba1.6k sqft17258 Ruggles St, Omaha, NE 68116For SaleMLS ID #22630388, Ann Kinder, Betts Real Estate. GPRMLS
- $387,5002 bd2 ba1.3k sqft2605 Piney Creek Dr, Elkhorn, NE 68022New ConstructionMLS ID #22307401, Terri Krasne, BHHS Ambassador Real Estate. GPRMLS
- $339,0004 bd3 ba2.1k sqft21756 Pacific St, Elkhorn, NE 68022For SaleMLS ID #22625687, Tricia Thierolf, Realty ONE Group Authentic. GPRMLS
