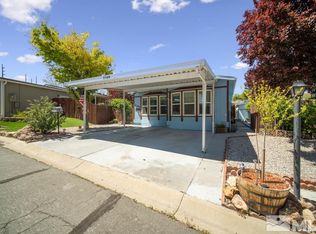

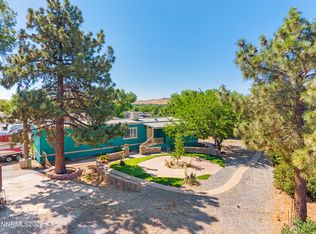
This 2-bedroom, 2-bathroom home offers nearly 1,300 sq ft of comfortable living space, with vaulted ceilings throughout and an open-concept kitchen that make it feel even bigger. Large walk-in closets in both bedrooms add rare extra storage, and a newly installed HVAC system means you're covered on comfort and efficiency from day one. This home is a great fit for a small family, first-time buyer, or UNR student — the university is just around the corner, and you're on a major bus line with easy access to schools and shopping. The gated community amenities take it even further: basketball courts, a pool, a playground for the little ones, and a party hall you can rent out for special events all included in your HOA dues. Come see everything this home and community have to offer!
Active
$340,000
2151 Barberry Way, Reno, NV 89512
2beds
1,296sqft
Manufactured Home
Built in 1995
3,920 Square Feet Lot
$338,300 Zestimate®
$262/sqft
$105/mo HOA
What's special
Basketball courtsGated community amenitiesOpen-concept kitchenVaulted ceilings throughoutNewly installed hvac system
- 8 hours
- 120
- 0
Zillow last checked:
Listing updated:
Listed by:
Krisada Lue-amrung S.203763 775-357-3516,
RE/MAX Gold
Source: NNRMLS,MLS#: 260012209
Facts & features
Interior
Bedrooms & bathrooms
- Bedrooms: 2
- Bathrooms: 2
- Full bathrooms: 2
Heating
- Forced Air, Natural Gas
Cooling
- Central Air
Appliances
- Included: Dishwasher, Disposal, Dryer, Gas Range, Oven, Refrigerator, Washer
- Laundry: Cabinets, Laundry Room, Shelves, Washer Hookup
Features
- Ceiling Fan(s), High Ceilings, Kitchen Island, Walk-In Closet(s)
- Flooring: Carpet
- Windows: Blinds, Double Pane Windows, Vinyl Frames
- Has fireplace: No
- Common walls with other units/homes: No Common Walls
Interior area
- Total structure area: 1,296
- Total interior livable area: 1,296 sqft
Property
Parking
- Total spaces: 2
- Parking features: Carport, Parking Pad
- Has carport: Yes
Features
- Levels: One
- Stories: 1
- Patio & porch: Porch, Deck
- Exterior features: Rain Gutters
- Spa features: None
- Fencing: Back Yard,Full
- Has view: Yes
- View description: City, Mountain(s)
Lot
- Size: 3,920 Square Feet
- Features: Landscaped, Level, Sloped Up
Details
- Additional structures: Shed(s)
- Parcel number: 00439336
- Zoning: MF30
Construction
Type & style
- Home type: MobileManufactured
- Property subtype: Manufactured Home
Materials
- Foundation: 8-Point
- Roof: Composition,Pitched,Shingle
Condition
- New construction: No
- Year built: 1995
Utilities & green energy
- Sewer: Public Sewer
- Water: Public
- Utilities for property: Cable Available, Electricity Connected, Internet Available, Natural Gas Connected, Sewer Connected, Water Connected
Community & HOA
Community
- Security: Smoke Detector(s)
- Subdivision: Sierra Gardens Mobile Homes
HOA
- Has HOA: Yes
- Amenities included: Clubhouse, Pool
- Services included: Snow Removal
- HOA fee: $105 monthly
- HOA name: Kris Lueamrung
Location
- Region: Reno
Financial & listing details
- Price per square foot: $262/sqft
- Tax assessed value: $140,740
- Annual tax amount: $772
- Date on market: 9/22/2026
- Cumulative days on market: 22 days
- Listing terms: 1031 Exchange,Cash,Conventional,FHA,USDA Loan,VA Loan
- Body type: Double Wide
Estimated market value
$338,300
$321,000 - $355,000
Not available
Price history
| Date | Event | Price |
|---|---|---|
| 9/22/2026 | Listed for sale | $340,000-4.2%$262/sqft |
Source:  NNRMLS #260012209 Report a problem NNRMLS #260012209 Report a problem | ||
| 3/30/2026 | Listing removed | $355,000$274/sqft |
Source: NNRMLS #260002584 Report a problem | ||
| 3/9/2026 | Listed for sale | $355,000+13.4%$274/sqft |
Source: NNRMLS #260002584 Report a problem | ||
| 4/28/2023 | Sold | $313,000-7.9%$242/sqft |
Source: Public Record Report a problem | ||
| 4/7/2023 | Pending sale | $340,000$262/sqft |
Source: NNRMLS #220015852 Report a problem | ||
| 12/13/2022 | Price change | $340,000-4%$262/sqft |
Source: NNRMLS #220015852 Report a problem | ||
| 11/3/2022 | Listed for sale | $354,000+148.4%$273/sqft |
Source: NNRMLS #220015852 Report a problem | ||
| 3/15/2017 | Sold | $142,500-1.7%$110/sqft |
Source: Public Record Report a problem | ||
| 2/14/2017 | Pending sale | $145,000$112/sqft |
Source: Harcourts NV1 Realty #170001478 Report a problem | ||
| 2/11/2017 | Listed for sale | $145,000+141.7%$112/sqft |
Source: Harcourts NV1 Realty #170001478 Report a problem | ||
| 2/10/2017 | Listing removed | $1,395$1/sqft |
Source: Providence Inc - Property # 283700 Report a problem | ||
| 2/7/2017 | Price change | $1,395-3.8%$1/sqft |
Source: Providence Inc - Property # 283700 Report a problem | ||
| 1/19/2017 | Listed for rent | $1,450$1/sqft |
Source: Providence Inc - Property # 283700 Report a problem | ||
| 10/27/2016 | Sold | $60,000-43.4%$46/sqft |
Source: Public Record Report a problem | ||
| 6/23/1995 | Sold | $106,000$82/sqft |
Source: Public Record Report a problem | ||
Public tax history
| Year | Property taxes | Tax assessment |
|---|---|---|
| 2026 | $773 +2.9% | $49,259 +1.4% |
| 2025 | $751 +3% | $48,578 +3.6% |
| 2024 | $729 +2.9% | $46,895 +0.1% |
| 2023 | $709 +3% | $46,847 +14.1% |
| 2022 | $688 +3.3% | $41,075 +23.1% |
| 2021 | $666 +3% | $33,378 +10.5% |
| 2020 | $647 -2.9% | $30,202 |
| 2019 | $666 +3% | $30,202 +8.3% |
| 2018 | $647 +18.2% | $27,879 +2.2% |
| 2017 | $548 | $27,274 +3.3% |
| 2016 | $548 | $26,402 +30.5% |
| 2015 | $548 +3.2% | $20,228 +29.2% |
| 2014 | $530 | $15,662 -18.5% |
| 2013 | $530 | $19,215 |
| 2012 | -- | $19,215 +26.6% |
| 2011 | -- | $15,174 -12.8% |
| 2010 | -- | $17,393 -21.6% |
| 2009 | -- | $22,178 -44.5% |
| 2008 | -- | $39,952 |
| 2007 | -- | $39,952 +8.6% |
| 2006 | -- | $36,781 +20.7% |
| 2005 | -- | $30,461 +17.5% |
| 2004 | -- | $25,931 -1% |
| 2003 | -- | $26,197 +0.6% |
| 2002 | -- | $26,033 |
| 2001 | -- | $26,033 |
Find assessor info on the county website
Monthly payment
Climate risks
Neighborhood: East University
Nearby schools
Schools provided by the listing agent
- Elementary: Lemelson Stem Academy
- Middle: Traner
- High: Hug
Source: NNRMLS. This data may not be complete. We recommend contacting the local school district to confirm school assignments for this home.
Similar homes
- $325,0002 bd2 ba925 sqft1370 Castle Way, Reno, NV 89512Active

 MLS ID #260008904, Alexandra Barrera, LPT Realty, LLC. NNRMLS
 - $332,5002 bd2 ba1.3k sqft6197 Leon Dr, Sun Valley, NV 89433Active
 MLS ID #260009794, Becky Browne, Coldwell Banker Select Reno. NNRMLS
 - $255,0002 bd2 ba867 sqft1466 Selmi Dr, Reno, NV 89512Active
 MLS ID #260008648, Saul Madera, RE/MAX Gold-Midtown. NNRMLS
 - $329,5003 bd3 ba1.4k sqft5670 Lupin Dr, Sun Valley, NV 89433Active
 MLS ID #260007688, Andrea Villarreal, RE/MAX Professionals-Reno. NNRMLS
 - $410,0003 bd2 ba1.2k sqft4962 Newport Ct, Reno, NV 89506ActiveMLS ID #260011439, Jordon Waller, LPT Realty, LLC. NNRMLS
- $232,5002 bd2 ba1k sqft230 Bisset Ct Unit B, Reno, NV 89503ActiveMLS ID #260012117, Piedad Diaz-Camara, RE/MAX Gold. NNRMLS
- $315,0002 bd2 ba1k sqft3230 Wedekind Rd APT 97, Sparks, NV 89431ActiveMLS ID #260008725, Jasson Mendoza, AMRE. NNRMLS
- $369,9002 bd3 ba1.4k sqft3206 Sterling Ridge Cir, Sparks, NV 89431ActiveMLS ID #260010480, Carrie Kester, RE/MAX Gold. NNRMLS
- $315,0002 bd1 ba1k sqft1725 C St, Sparks, NV 89431ActiveMLS ID #260011627, Elizabeth Wilcox, Dickson Realty - Caughlin. NNRMLS
- $179,9502 bd2 ba919 sqft2375 Tripp Dr APT 10, Reno, NV 89512ActiveMLS ID #260008015, Miranda Vaulet, RE/MAX Professionals-Reno. NNRMLS
- $460,0003 bd2 ba1.5k sqft2230 Tybo Ave, Reno, NV 89512ActiveMLS ID #260011147, Cindy Greene, Ferrari-Lund Real Estate South. NNRMLS
- $359,0002 bd1 ba1k sqft529 11th St, Sparks, NV 89431ActiveMLS ID #260011168, Kristin Ryan, Serhant. NNRMLS
- $399,0003 bd2 ba1.2k sqft4025 Grouse Way, Reno, NV 89508ActiveMLS ID #260011507, James Nava, Keller Williams Group One Inc.. NNRMLS
- $435,0003 bd2 ba1.2k sqft1500 Breaker Way, Sparks, NV 89431ActiveMLS ID #260012065, Gumer Alvarez, Coldwell Banker Select Reno. NNRMLS
- $209,9002 bd1 ba963 sqft3903 Clear Acre Ln, Reno, NV 89512ActiveMLS ID #260011426, Cesar Tobar, Epique Realty. NNRMLS
- $369,9003 bd2 ba1.6k sqft4075 Bobolink Cir, Reno, NV 89508ActiveMLS ID #260010239, Sara Sharkey, RE/MAX Professionals-Sparks. NNRMLS
- $290,0002 bd2 ba1.1k sqft1531 Steven Ct, Sparks, NV 89431ActiveMLS ID #260011464, Jonathon Aguirre-Ramirez, The Agency Reno. NNRMLS
- $190,0002 bd1 ba960 sqft3890 E Leonesio Dr APT D1, Reno, NV 89512ActiveMLS ID #260005083, Coleen Cooke, RE/MAX Professionals-Sparks. NNRMLS
