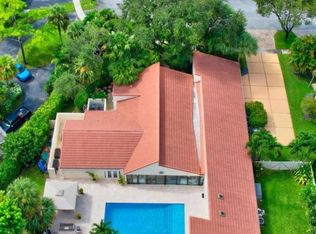
Welcome to this exceptional 5-bed, 4.5-bath park residence with a NEW ROOF & warranty in Boca Bath & Tennis, a no equity community, centrally located, offering 3,631 square feet of refined living space on a single level and offering the best of outdoor living. This coastal designed home provides the comfort and functionality of 5 generous, 4 ensuite bedrooms in a 3 way split floor plan including 2 primary suites and a powder room ensuring ample accommodation for various needs. The open floor plan spans the entire first floor, maximizing usability and flow throughout the residence. Made to entertain with an outdoor kitchen, spa & pool backing to an 8 acre park this home epitomizes the South Florida lifestyle in one of Boca Raton's sought-after communities. Convenient location to A rated schools including the new Blue Lake Elementary, World class restaurants, Town Center Mall and easy access to 3 airports including PBI, FLL and MIA. This active community enjoys a new clubhouse, Tennis programs for all ages and levels with 8 Har Tru Courts and 2 pros on staff, playground, pool, basketball and volleyball courts. You've found your paradise!
Accepting backups
$2,995,000
2151 NW 30th Road, Boca Raton, FL 33431
5beds
3,631sqft
Single Family Residence
Built in 1978
0.34 Acres Lot
$2,722,000 Zestimate®
$825/sqft
$716/mo HOA
What's special
Outdoor kitchenNew roof and warrantyCoastal designed homePowder room
- 126 days
- 437
- 20
Zillow last checked:
Listing updated:
Listed by:
Connie Hudson, Lorenzo & Jane Bernal 561-702-5263,
One Sotheby's International Realty,
Constance Marie Hudson 561-445-4003,
One Sotheby's International Realty
Source: BeachesMLS,MLS#: B26043578 Originating MLS: BeachesMLS
Originating MLS: BeachesMLSFacts & features
Interior
Bedrooms & bathrooms
- Bedrooms: 5
- Bathrooms: 5
- Full bathrooms: 4
- 1/2 bathrooms: 1
- Main level bathrooms: 4
- Main level bedrooms: 5
Primary bedroom
- Level: First
- Area: 392
- Dimensions: 16 X 24.5
Primary bedroom
- Level: First
- Area: 313.82
- Dimensions: 14.2 X 22.1
Bedroom 3
- Level: First
- Area: 244.65
- Dimensions: 19.89 X 12.3
Bedroom 4
- Level: First
- Area: 168.75
- Dimensions: 12.5 X 13.5
Bedroom 5
- Level: First
- Area: 110.09
- Dimensions: 10.9 X 10.1
Dining room
- Level: First
- Area: 193.17
- Dimensions: 13.7 X 14.1
Family room
- Level: First
- Area: 338.28
- Dimensions: 15.3 X 22.11
Foyer
- Level: First
- Area: 82.53
- Dimensions: 6.3 X 13.1
Kitchen
- Level: First
- Area: 197.38
- Dimensions: 14.2 X 13.9
Laundry
- Level: First
- Area: 76.38
- Dimensions: 12.5 X 6.11
Living room
- Level: First
- Area: 298.35
- Dimensions: 22.1 X 13.5
Heating
- Central, Electric, Zoned
Cooling
- Ceiling Fan(s), Electric, Zoned
Appliances
- Included: Cooktop, Dryer, Dishwasher, Electric Range, Electric Water Heater, Freezer, Disposal, Ice Maker, Microwave, Oven, Range, Refrigerator, Vented Exhaust Fan, Water Heater, Washer
- Laundry: Washer Hookup, Inside, Main Level, Laundry Room, Laundry Tub, Sink
Features
- Attic, Wet Bar, Built-in Features, Bedroom on Main Level, Cathedral Ceiling(s), Dual Sinks, Entrance Foyer, High Ceilings, Kitchen Island, Main Level Primary, Multiple Primary Suites, Multiple En Suite Bathrooms, Pull Down Attic Stairs, Split Bedrooms, Separate Shower, Tub Shower, Vaulted Ceiling(s), Walk-In Closet(s)
- Flooring: Carpet, Concrete, Marble, Tile
- Doors: French Doors
- Windows: Blinds, ENERGY STAR Qualified Windows, Plantation Shutters, Storm Window(s)
- Attic: Pull Down Stairs
- Has fireplace: No
Interior area
- Total structure area: 4,494
- Total interior livable area: 3,631 sqft
Video & virtual tour
Property
Parking
- Total spaces: 6
- Parking features: Attached, Circular Driveway, Driveway, Garage, Garage Door Opener
- Attached garage spaces: 2
- Uncovered spaces: 4
Accessibility
- Accessibility features: None
Features
- Levels: One
- Stories: 1
- Patio & porch: Covered, Deck, Glass Enclosed, Patio, Porch, Screened
- Exterior features: Built-in Barbecue, Barbecue, Lighting, Outdoor Kitchen, Outdoor Living Area
- Has private pool: Yes
- Pool features: Concrete, In Ground, Private, Screen Enclosure, Pool/Spa Combo, Association, Heated
- Has spa: Yes
- Spa features: In Ground
- Has view: Yes
- View description: Garden, Preserve
- Waterfront features: None
Lot
- Size: 0.34 Acres
- Dimensions: 100 x 150
- Features: Landscaped, Oversized Lot, 1/4 to 1/2 Acre Lot, Many Trees, Sprinklers Automatic
Details
- Parcel number: 06424711010060180
- Zoning: R1C (city)
- Special conditions: Standard
Construction
Type & style
- Home type: SingleFamily
- Architectural style: Contemporary,Ranch
- Property subtype: Single Family Residence
Materials
- CBSConcreteBlockStructure, Block, Stucco
- Foundation: Slab
- Roof: Metal
Condition
- Resale
- New construction: No
- Year built: 1978
Utilities & green energy
- Sewer: Public Sewer
- Water: Public
- Utilities for property: Cable Available, Electricity Available, Natural Gas Available, Phone Not Available, Sewer Available, Underground Utilities, Water Connected
Community & HOA
Community
- Features: Home Owners Association, Gated, Property Manager On-Site, Street Lights, Sidewalks
- Security: Security Gate, Gated with Guard, Gated Community, Smoke Detector(s)
- Subdivision: BOCA RATON BATH & TENNIS CLUB
HOA
- Has HOA: Yes
- Amenities included: Basketball Court, Billiard Room, Clubhouse, Community Kitchen, Fitness Center, Golf Course, Gated, Management, Maintenance, Playground, Pickleball, Park, Pool, Recreation Facilities, Security, Sidewalks, Tennis Court(s)
- Services included: Common Areas, Cable TV, Legal/Accounting, Maintenance Grounds, Recreation Facilities, Reserve Fund, Security
- HOA fee: $716 monthly
- HOA name: Boca Raton Bath and Tennis Club HOA
- HOA phone: 561-994-1889
Location
- Region: Boca Raton
Financial & listing details
- Price per square foot: $825/sqft
- Tax assessed value: $669,483
- Annual tax amount: $11,092
- Date on market: 6/20/2026
- Cumulative days on market: 128 days
- Listing terms: Cash,Conventional
- Electric utility on property: Yes
- Road surface type: Asphalt
Estimated market value
$2,722,000
$2.59M - $2.86M
$10,048/mo
Price history
| Date | Event | Price |
|---|---|---|
| 6/20/2026 | Listed for sale | $2,995,000+688.2%$825/sqft |
Source:  BeachesMLS #B26043578 Report a problem BeachesMLS #B26043578 Report a problem | ||
| 6/20/2000 | Sold | $380,000$105/sqft |
Source: Public Record Report a problem | ||
Public tax history
| Year | Property taxes | Tax assessment |
|---|---|---|
| 2025 | $11,091 +3% | $669,483 +2.9% |
| 2024 | $10,773 +2.3% | $650,615 +3% |
| 2023 | $10,535 +0.9% | $631,665 +3% |
| 2022 | $10,442 +0.5% | $613,267 +3% |
| 2021 | $10,392 +1.5% | $595,405 +1.4% |
| 2020 | $10,243 +1% | $587,184 +2.3% |
| 2019 | $10,139 | $573,982 +1.9% |
| 2018 | $10,139 +5.2% | $563,280 +2.1% |
| 2017 | $9,637 +0.7% | $551,694 +2.1% |
| 2016 | $9,568 -0.1% | $540,347 +0.7% |
| 2015 | $9,581 -2.8% | $536,591 +0.8% |
| 2014 | $9,862 +1.3% | $532,332 +1.5% |
| 2013 | $9,738 +0.2% | $524,465 +1.7% |
| 2012 | $9,714 +15.5% | $515,698 +15.8% |
| 2011 | $8,414 +1.6% | $445,189 +1.5% |
| 2010 | $8,279 +7.5% | $438,610 +2.7% |
| 2009 | $7,704 +9.5% | $427,079 +0.1% |
| 2008 | $7,037 0% | $426,652 +3% |
| 2007 | $7,040 -5.5% | $414,225 +2.5% |
| 2006 | $7,449 | $404,122 +3% |
| 2005 | -- | $392,351 +16.9% |
| 2004 | $3,453 +2419.9% | $335,540 +1.9% |
| 2003 | $137 -97.8% | $329,284 +2.4% |
| 2002 | $6,261 0% | $321,566 +1.6% |
| 2001 | $6,262 -2.3% | $316,502 +5.7% |
| 2000 | $6,406 +6.9% | $299,412 +1% |
| 1999 | $5,990 | $296,496 |
Find assessor info on the county website
Monthly payment
Est. payment
Payment breakdown
Explore the cost of this home by adjusting the details. Changes won't be saved.Climate risks
Neighborhood: 33431
Nearby schools
Schools provided by the listing agent
- Elementary: Blue Lake (Palm Beach)
- Middle: Omni
- High: Spanish River
Source: BeachesMLS. This data may not be complete. We recommend contacting the local school district to confirm school assignments for this home.
Similar homes
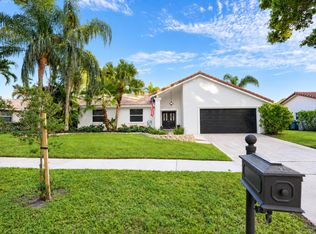
- $2,799,0005 bd4 ba4.8k sqft6555 SERENA Lane, Boca Raton, FL 33433For Sale
 MLS ID #B26078973, Eliezer Neger, Sobeca Realty LLC.. BeachesMLS
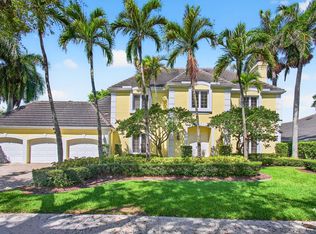
 - $1,599,9004 bd3 ba2.3k sqft3516 Pine Haven Circle, Boca Raton, FL 33431For Sale
 MLS ID #B26088167, Brooke Boles, Coldwell Banker. BeachesMLS
 - $3,495,0005 bd4 ba4k sqft6167 NW 23rd Way, Boca Raton, FL 33496For Sale
 MLS ID #B26075120, Susan Demerer, Compass Florida LLC. BeachesMLS
 - $3,195,0004 bd5 ba4k sqft2565 NW 69th Street, Boca Raton, FL 33496For Sale
 MLS ID #B26085156, Ariana Peters, Peters Realty. BeachesMLS
 - $2,599,0005 bd5 ba5.3k sqft17595 Bocaire Place, Boca Raton, FL 33487For SaleMLS ID #B26071302, Sian Matthew, Coldwell Banker. BeachesMLS
- $3,475,0004 bd3 ba3.7k sqft6020 NW 23rd Terrace, Boca Raton, FL 33496For SaleMLS ID #B26054141, Cyd E Berusch, Lang Realty/ BR. BeachesMLS
- $3,500,0006 bd5 ba4k sqft6131 NW 30th Avenue, Boca Raton, FL 33496For SaleMLS ID #R11073583, Marina Isabella Bartashnik, Douglas Elliman. BeachesMLS
- $3,899,0005 bd7 ba3.9k sqft3828 NW 53rd Street, Boca Raton, FL 33496For SaleMLS ID #B26046149, Stephen Jack Aron, Premiere Realty LLC. BeachesMLS
- $2,475,0005 bd3 ba2.9k sqft749 SW 2nd Street, Boca Raton, FL 33486For SaleMLS ID #B26076836, Marie T Story PA, Keller Williams Realty Service. BeachesMLS
- $2,995,0004 bd3 ba2.8k sqft4230 NE 24th Avenue, Lighthouse Point, FL 33064For SaleMLS ID #B26038935, Devin Mckinney, Serhant. BeachesMLS
- $3,495,0005 bd3 ba3k sqft0, Boca Raton, FL 33487For SaleMLS ID #B26043173, Sharon E McCarthy, Atlantic Waterfront Properties. BeachesMLS
- $2,000,0005 bd5 ba4.2k sqft1500 SW 15TH Street, Boca Raton, FL 33486For SaleMLS ID #B26067702, DAVID FUNES, Keller Williams Realty Service. BeachesMLS
- $2,300,0005 bd5 ba4.7k sqft7173 Montrico Drive, Boca Raton, FL 33433For SaleMLS ID #B26021347, Sheryl L Sagel, Coldwell Banker. BeachesMLS
- $4,000,0004 bd4 ba3.7k sqft391 E Boca Raton Road, Boca Raton, FL 33432For SaleMLS ID #B26088391, Alex Platt, Compass Florida LLC. BeachesMLS
- $2,995,0004 bd3 ba4.4k sqft9840 BAY LEAF Court, Parkland, FL 33076For SaleMLS ID #B26058812, Jake Maisner, Keller Williams St Pete Realty. BeachesMLS
- $2,994,0006 bd5 ba4k sqft217 Gulfstream Boulevard, Boynton Beach, FL 33435For SaleMLS ID #R11158427, Jennifer B Kilpatrick, The Corcoran Group. BeachesMLS
- $1,650,0005 bd6 ba3.7k sqft7876 Mandarin Drive, Boca Raton, FL 33433For SaleMLS ID #B26070793, Jacob D Ross, Compass Florida LLC. BeachesMLS
- $2,850,0004 bd4 ba2.7k sqft4210 NE 23rd Avenue, Lighthouse Point, FL 33064For SaleMLS ID #B26069603, Peter Michael Blicharz, Serhant. BeachesMLS
- $2,495,0005 bd5 ba3.9k sqft4699 Gleneagles Drive, Boynton Beach, FL 33436For SaleMLS ID #B26047593, Ruby Teich, Keller Williams Realty - Wellington. BeachesMLS
- $1,799,0004 bd6 ba4k sqft4976 Bocaire Boulevard, Boca Raton, FL 33487For SaleMLS ID #B26038910, Sian Matthew, Coldwell Banker. BeachesMLS
