Charming Retreat in Prime Watkinsville Location - No HOA! Nestled in one of the most sought-after areas of Oconee County, this delightful 3-bedroom, 2.5-bathroom home sits on just under 2 acres of serene, park-like grounds. Offering the perfect blend of natural tranquility and everyday convenience, this property is located just a couple of miles from downtown Watkinsville and the vibrant WirePark. Best of all? No HOA covenants or fees! The sun-drenched living room and adjoining breakfast area create a warm, comfortable hub for daily family life. A spacious formal dining room provides an ideal setting for hosting larger family gatherings and holiday dinners. The galley kitchen features pleasant views overlooking the rear deck and the expansive, beautiful yard. The private primary bedroom has an adjoining en suite bathroom complete with a relaxing soaking tub. Two additional well-sized bedrooms share a full hallway bathroom. Unwind and enjoy the surrounding nature right from your own front porch. A peaceful retreat designed for weekend barbecues, outdoor dining, and quiet evenings under the stars. Nearly 2 acres of open & wooded space offering endless possibilities for gardening, recreation, or future expansion.
Active
$595,000
2151 Old Bishop Rd, Bishop, GA 30621
3beds
1,624sqft
Single Family Residence
Built in 1997
1.75 Acres Lot
$581,900 Zestimate®
$366/sqft
$-- HOA
What's special
Spacious formal dining roomAdjoining breakfast area
- 25 days
- 488
- 16
Zillow last checked:
Listing updated:
Listed by:
Linda C Porterfield 706-714-2800,
BHHS Georgia Properties
Source: GAMLS,MLS#: 10848792
Facts & features
Interior
Bedrooms & bathrooms
- Bedrooms: 3
- Bathrooms: 3
- Full bathrooms: 2
- 1/2 bathrooms: 1
Rooms
- Room types: Great Room, Laundry
Dining room
- Features: Dining Rm/Living Rm Combo
Kitchen
- Features: Pantry
Heating
- Central, Electric
Cooling
- Ceiling Fan(s), Central Air, Electric, Heat Pump
Appliances
- Included: Dishwasher, Oven/Range (Combo), Refrigerator
- Laundry: Mud Room
Features
- Separate Shower, Tile Bath, Walk-In Closet(s)
- Flooring: Hardwood, Tile
- Windows: Double Pane Windows
- Basement: Crawl Space
- Has fireplace: No
Interior area
- Total structure area: 1,624
- Total interior livable area: 1,624 sqft
- Finished area above ground: 1,624
- Finished area below ground: 0
Property
Parking
- Total spaces: 4
- Parking features: Guest, Kitchen Level, Off Street, RV/Boat Parking
Features
- Levels: Two
- Stories: 2
- Patio & porch: Deck, Porch
- Has spa: Yes
- Spa features: Bath
- Fencing: Back Yard,Wood
- Has view: Yes
- View description: Seasonal View
Lot
- Size: 1.75 Acres
- Features: Level, Private
- Residential vegetation: Grassed
Details
- Parcel number: B 07 021
Construction
Type & style
- Home type: SingleFamily
- Architectural style: Other
- Property subtype: Single Family Residence
Materials
- Vinyl Siding
- Roof: Composition
Condition
- Resale
- New construction: No
- Year built: 1997
Utilities & green energy
- Sewer: Septic Tank
- Water: Public
- Utilities for property: Cable Available, Electricity Available, High Speed Internet, Water Available
Community & HOA
Community
- Features: None
- Subdivision: None
HOA
- Has HOA: No
- Services included: None
Location
- Region: Bishop
Financial & listing details
- Price per square foot: $366/sqft
- Tax assessed value: $366,601
- Annual tax amount: $1
- Date on market: 9/18/2026
- Cumulative days on market: 25 days
- Listing agreement: Exclusive Right To Sell
- Electric utility on property: Yes
Estimated market value
$581,900
$553,000 - $611,000
$2,343/mo
Price history
| Date | Event | Price |
|---|---|---|
| 9/18/2026 | Listed for sale | $595,000+161.1%$366/sqft |
Source:  Hive MLS #CL364852 Report a problem Hive MLS #CL364852 Report a problem | ||
| 10/4/2018 | Sold | $227,900-40.6%$140/sqft |
Source: Hive MLS #CM963810 Report a problem | ||
| 11/10/2017 | Sold | $383,500+9.9%$236/sqft |
Source: Agent Provided Report a problem | ||
| 5/2/2017 | Sold | $349,000$215/sqft |
Source: Public Record Report a problem | ||
Public tax history
| Year | Property taxes | Tax assessment |
|---|---|---|
| 2025 | $2,513 -2.9% | $146,640 +10.7% |
| 2024 | $2,587 +2.8% | $132,491 +11% |
| 2023 | $2,517 +10.1% | $119,319 +18.5% |
| 2022 | $2,285 +11.4% | $100,709 +11.3% |
| 2021 | $2,052 +5.5% | $90,499 +5.4% |
| 2020 | $1,945 +9.2% | $85,895 +11.3% |
| 2019 | $1,781 +30.9% | $77,180 +34.4% |
| 2018 | $1,360 +11.3% | $57,433 +11.3% |
| 2017 | $1,223 | $51,618 -8.7% |
| 2016 | $1,223 | $56,526 -13.7% |
| 2015 | $1,223 -21.3% | $65,471 +7.6% |
| 2014 | $1,554 +5.1% | $60,859 +4.4% |
| 2013 | $1,478 | $58,310 |
| 2012 | -- | -- |
| 2011 | -- | -- |
| 2010 | -- | -- |
| 2009 | -- | $83,320 -2.4% |
| 2008 | -- | $85,372 +5.5% |
| 2007 | -- | $80,931 +18.6% |
| 2006 | -- | $68,244 |
Find assessor info on the county website
Monthly payment
Est. payment
Payment breakdown
Explore the cost of this home by adjusting the details. Changes won't be saved.Climate risks
Neighborhood: 30621
Nearby schools
Schools provided by the listing agent
- Elementary: Colham Ferry
- Middle: Oconee
- High: Oconee
Source: GAMLS. This data may not be complete. We recommend contacting the local school district to confirm school assignments for this home.
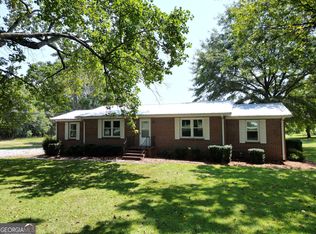
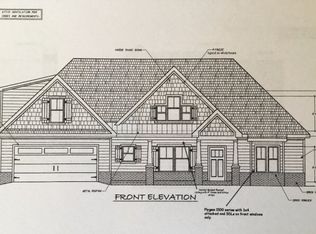


Similar homes
- $--3 bd3 ba1.4k sqft2940 Colham Ferry Rd, Watkinsville, GA 30677Auction
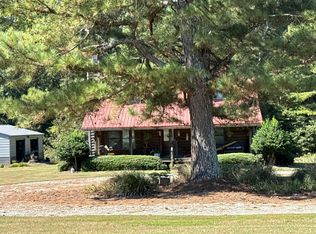 Auction.com 2
 - $525,0004 bd3 ba2k sqft1030 Woodberry Dr, Watkinsville, GA 30677Active
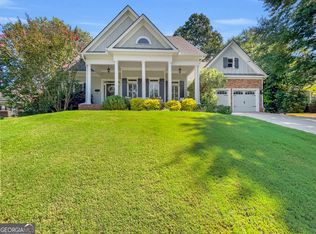
 MLS ID #10829567, Jared Marsden, Keller Williams Greater Athens. GAMLS
 - $540,0004 bd3 ba2.2k sqft1713 Townside Dr, Bishop, GA 30621Active
 MLS ID #10779868, Dave Erwin, RE/MAX Center. GAMLS
 - $589,5004 bd2 ba1.9k sqft122 Jones Ct, Athens, GA 30606Active
 MLS ID #10870190, Donna Bradberry, Coldwell Banker Upchurch Realty. GAMLS
 - $679,0004 bd4 ba2.2k sqft1040 Woodbine Dr, Watkinsville, GA 30677ActiveMLS ID #10841978, Jerry Craig, Greater Athens Properties. GAMLS
- $475,0004 bd3 ba2.3k sqft1011 Lakeside Ct, Bishop, GA 30621ActiveMLS ID #10827210, Stan Jones, Virtual Properties Realty.com. GAMLS
- $669,0004 bd4 ba2.3k sqft1111 Rehoboth Rd, Bishop, GA 30621ActiveMLS ID #10757355, Robert B Whitlock, Breco Realty & Investments. GAMLS
- $500,0003 bd2 ba1.9k sqft117 Gibbons Pl, Athens, GA 30605ActiveMLS ID #10871292, Julie A Moon, Corcoran Classic Living. GAMLS
- $365,0003 bd2 ba1.4k sqft104 Tanyard Trl, Watkinsville, GA 30677Active Under ContractMLS ID #10845004, James W Thaxton, Greater Athens Properties. GAMLS
- $439,9004 bd3 ba1.9k sqft1191 Arrowhead Rd, Watkinsville, GA 30677ActiveMLS ID #10834484, Allen Seigler, Greater Athens Properties. GAMLS
- $579,9004 bd4 ba2.3k sqft2165 Harperfield Dr, Bogart, GA 30622ActiveMLS ID #10822065, Ashleigh Baker, Coldwell Banker Upchurch Realty. GAMLS
- $399,9003 bd2 ba1.4k sqft391 Gober Rd, Bishop, GA 30621ActiveMLS ID #10789036, Lori Wright, Greater Athens Properties. GAMLS
- $439,0002 bd2 ba1.8k sqft8421 Macon Hwy, Athens, GA 30606ActiveMLS ID #10855953, Josh Burkhalter, Coldwell Banker Upchurch Realty. GAMLS
- $650,0004 bd3 ba2k sqft340 Dogwood Dr, Athens, GA 30606ActiveMLS ID #10661306, Julie A Moon, Corcoran Classic Living. GAMLS
- $569,9003 bd2 ba1.9k sqft400 Ansley Dr, Athens, GA 30605ActiveMLS ID #10869515, Denise Beck, Coldwell Banker Upchurch Realty. GAMLS
- $624,9992 bd2 ba1.2k sqft285 Gran Ellen Dr, Athens, GA 30606ActiveMLS ID #10839072, Callie F Waller, Corcoran Classic Living. GAMLS
- $564,9003 bd3 ba2k sqft380 Ansley Dr, Athens, GA 30605ActiveMLS ID #10869349, Denise Beck, Coldwell Banker Upchurch Realty. GAMLS
- $515,0003 bd2 ba1.4k sqft150 Hardin Drive, Athens, GA 30605For Sale
 MLS ID #CL365959, Daniel Ussery, 5Market Realty. Hive MLS
 - $574,9003 bd3 ba2k sqft360 Ansley Dr, Athens, GA 30605ActiveMLS ID #10869397, Denise Beck, Coldwell Banker Upchurch Realty. GAMLS
- $409,0003 bd2 ba1.2k sqft47 Durham St, Watkinsville, GA 30677ActiveMLS ID #10821089, Melisa McCue, 214 Realty Company. GAMLS
