Dont miss this beautiful historic home in a wonderful country setting. The house was re-located to this site 25 years ago and lovingly restored with loads of charm. It features soaring tongue and groove wood ceilings throughout and a fantastic central hall that can double as a dining area. There is an open concept kitchen and living room ideal for entertaining. The spacious kitchen includes a central island as well as a built-in pantry. Three of the bedrooms have ensuite full baths and one bedroom also has a private covered porch. The fourth bedroom has custom built-in cabinets and shelves and would also make a great office or study. All of the main areas and bedrooms have amazing heart pine floors. Outside you will find a large covered front and back porch with views of the wooded 4+ acre lot. The entire exterior of the home was just painted, including the porches. Other features and recent improvements include: low maintenance metal roof, custom made double pane windows, a new HVAC, and a new water heater.
Active under contract
$495,000
1550 Branch Rd, Bishop, GA 30621
4beds
1,735sqft
Single Family Residence
Built in 1900
4.31 Acres Lot
$484,600 Zestimate®
$285/sqft
$-- HOA
What's special
Central islandBuilt-in pantryLow maintenance metal roofWonderful country settingSpacious kitchen
- 14 days
- 1,112
- 96
Likely to sell faster than
Zillow last checked:
Listing updated:
Listed by:
Aaron Cirou 706-207-2957,
Arch Properties and Investment
Source: GAMLS,MLS#: 10872030
Facts & features
Interior
Bedrooms & bathrooms
- Bedrooms: 4
- Bathrooms: 3
- Full bathrooms: 3
- Main level bathrooms: 3
- Main level bedrooms: 4
Rooms
- Room types: Foyer
Kitchen
- Features: Kitchen Island, Pantry, Solid Surface Counters
Heating
- Electric, Heat Pump
Cooling
- Electric, Heat Pump
Appliances
- Included: Dishwasher, Oven/Range (Combo)
- Laundry: Laundry Closet
Features
- High Ceilings, Master On Main Level, Split Foyer, Entrance Foyer
- Flooring: Hardwood, Vinyl
- Windows: Double Pane Windows
- Basement: Crawl Space
- Attic: Pull Down Stairs
- Has fireplace: No
Interior area
- Total structure area: 1,735
- Total interior livable area: 1,735 sqft
- Finished area above ground: 1,735
- Finished area below ground: 0
Property
Parking
- Parking features: None
Features
- Levels: One
- Stories: 1
- Patio & porch: Deck, Porch
Lot
- Size: 4.31 Acres
- Features: None
- Residential vegetation: Partially Wooded
Details
- Additional structures: Other
- Parcel number: A 08 010F
Construction
Type & style
- Home type: SingleFamily
- Architectural style: Traditional
- Property subtype: Single Family Residence
Materials
- Wood Siding
- Foundation: Pillar/Post/Pier
- Roof: Metal
Condition
- Resale
- New construction: No
- Year built: 1900
Utilities & green energy
- Sewer: Septic Tank
- Water: Private, Well
- Utilities for property: Cable Available, High Speed Internet, Phone Available
Green energy
- Energy efficient items: Windows
Community & HOA
Community
- Features: None
- Security: Security System
- Subdivision: none
HOA
- Has HOA: No
- Services included: None
Location
- Region: Bishop
Financial & listing details
- Price per square foot: $285/sqft
- Tax assessed value: $378,343
- Annual tax amount: $2,044
- Date on market: 10/13/2026
- Cumulative days on market: 14 days
- Listing agreement: Exclusive Right To Sell
- Listing terms: Cash,Conventional
Estimated market value
$484,600
$460,000 - $509,000
$2,360/mo
Price history
| Date | Event | Price |
|---|---|---|
| 10/22/2026 | Contingent | $495,000$285/sqft |
Source:  Hive MLS #CL366382 Report a problem | ||
| 10/13/2026 | Listed for sale | $495,000$285/sqft |
Source: Hive MLS #CL366382 Report a problem | ||
Public tax history
| Year | Property taxes | Tax assessment |
|---|---|---|
| 2025 | $2,393 -10.5% | $151,337 +10.6% |
| 2024 | $2,674 +1.1% | $136,863 +9.2% |
| 2023 | $2,646 +8.1% | $125,321 +16.3% |
| 2022 | $2,448 +14.8% | $107,730 +14.6% |
| 2021 | $2,132 +7.8% | $93,973 +7.7% |
| 2020 | $1,977 -0.3% | $87,288 +1.8% |
| 2019 | $1,983 +19.5% | $85,703 +19% |
| 2018 | $1,659 +10.6% | $72,033 +10.3% |
| 2017 | $1,499 0% | $65,297 +13% |
| 2016 | $1,499 | $57,777 +1.7% |
| 2015 | $1,499 +15.2% | $56,839 +1.3% |
| 2014 | $1,302 -1% | $56,130 +3.1% |
| 2013 | $1,315 | $54,420 |
| 2012 | -- | -- |
| 2011 | -- | -- |
| 2010 | -- | -- |
| 2009 | -- | $76,669 -4.4% |
| 2008 | -- | $80,158 +4.4% |
| 2007 | -- | $76,771 +11.5% |
| 2006 | -- | $68,866 +22.7% |
| 2005 | -- | $56,108 +5.5% |
| 2004 | -- | $53,171 |
Find assessor info on the county website
Monthly payment
Est. payment
Payment breakdown
Explore the cost of this home by adjusting the details. Changes won't be saved.Climate risks
Neighborhood: 30621
Nearby schools
Schools provided by the listing agent
- Elementary: High Shoals
- Middle: Oconee
- High: Oconee
Source: GAMLS. This data may not be complete. We recommend contacting the local school district to confirm school assignments for this home.
Similar homes
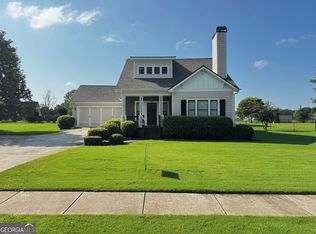
- $540,0004 bd3 ba2.2k sqft1713 Townside Dr, Bishop, GA 30621Active
 MLS ID #10779868, Dave Erwin, RE/MAX Center. GAMLS
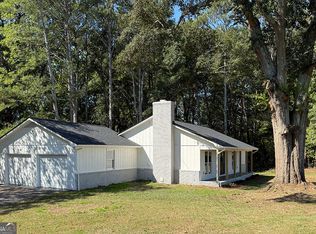
- $375,0003 bd2 ba1.7k sqft1230 Astondale Rd, Bishop, GA 30621Active Under Contract
 MLS ID #10873267, Blake Smith, Keller Williams Greater Athens. GAMLS
- $524,9003 bd3 ba2.1k sqft1611 Tappan Spur Rd, Watkinsville, GA 30677Active
 MLS ID #10856553, Christopher W Sides, Southern Classic Realtors. GAMLS
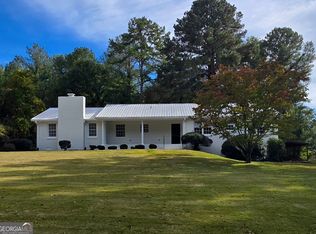
- $469,9904 bd3 ba2.3k sqft1040 Carol Dr, Watkinsville, GA 30677Active
 MLS ID #10876757, Ellen West, RAC Properties of Athens, Inc.. GAMLS
- $549,5004 bd3 ba2.5k sqft4662 Whitlow Ridge Dr, Bishop, GA 30621ActiveMLS ID #10804911, Chassidy Hodgins, 1 Look Real Estate. GAMLS
- $475,0004 bd3 ba2.3k sqft1011 Lakeside Ct, Bishop, GA 30621ActiveMLS ID #10827210, Stan Jones, Virtual Properties Realty.com. GAMLS
- $649,0004 bd3 ba1.9k sqft3131 Greensboro Hwy, Watkinsville, GA 30677ActiveMLS ID #10878763, Erin Groover, Homesmart Realty Partners. GAMLS
- $599,0004 bd4 ba2.4k sqft3142 Whitlow Creek Dr, Bishop, GA 30621ActiveMLS ID #10794813, Eleshea Borders, Classic Team Realty. GAMLS
- $595,0003 bd3 ba1.6k sqft2151 Old Bishop Rd, Bishop, GA 30621ActiveMLS ID #10848792, Linda C Porterfield, BHHS Georgia Properties. GAMLS
- $669,0004 bd4 ba2.3k sqft1111 Rehoboth Rd, Bishop, GA 30621ActiveMLS ID #10757355, Robert B Whitlock, Breco Realty & Investments. GAMLS
- $557,8504 bd3 ba2.4k sqft1760 Hardeman Mill Rd, Good Hope, GA 30641ActiveMLS ID #10856124, Ginny E Vanoostrom, Algin Realty, Inc.. GAMLS
- $525,0004 bd3 ba2k sqft1030 Woodberry Dr, Watkinsville, GA 30677ActiveMLS ID #10829567, Jared Marsden, Keller Williams Greater Athens. GAMLS
- $399,9003 bd2 ba1.4k sqft391 Gober Rd, Bishop, GA 30621ActiveMLS ID #10789036, Lori Wright, Greater Athens Properties. GAMLS
- $529,0004 bd3 ba2.2k sqft457 Old Good Hope Rd, Good Hope, GA 30641ActiveMLS ID #10736674, Greg Ozburn, Coldwell Banker Upchurch Realty. GAMLS
- $550,0003 bd3 ba2.2k sqft153 Highway 83, Good Hope, GA 30641ActiveMLS ID #10843063, Stacy McCullers, Malcom & Malcom Realty Prof.. GAMLS
- $500,0003 bd2 ba1.9k sqft117 Gibbons Pl, Athens, GA 30605Active Under ContractMLS ID #10871292, Julie A Moon, Corcoran Classic Living. GAMLS
- $599,9003 bd2 ba2.1k sqft2736 Jones Holly Rd, Good Hope, GA 30641ActiveMLS ID #10802954, Kristy Lonsford, Keller Williams Greater Athens. GAMLS
- $539,9004 bd3 ba2.5k sqft1301 Ginger Ln, Watkinsville, GA 30677ActiveMLS ID #10870089, Bryan Bufford, Georgia Home Partners Realty. GAMLS
- $425,0004 bd3 ba1.9k sqft1191 Arrowhead Rd, Watkinsville, GA 30677ActiveMLS ID #10834484, Allen Seigler, Greater Athens Properties. GAMLS
- $515,0002 bd3 ba2.4k sqft2210 Flat Rock Rd, Watkinsville, GA 30677ActiveMLS ID #10812491, Jennifer Westmoreland, Coldwell Banker Upchurch Realty. GAMLS
