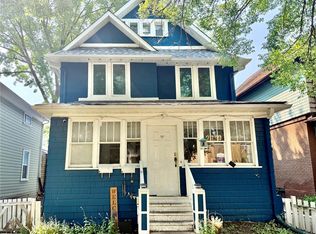
Welcome to this charming Cathedral two-storey, where timeless character meets exceptional value. Just steps from the shops, cafés, and restaurants along 13th Avenue, this move-in ready home offers an incredible opportunity to own in one of Regina's most desirable neighbourhoods. From the inviting front porch to the beautiful diagonal hardwood floors, graceful archways, and original built-in china cabinet, this home is filled with warmth and character. The updated kitchen features custom cabinetry, quartz countertops, stainless steel appliances, and a functional island that's perfect for everyday living and entertaining. Upstairs offers four spacious bedrooms and a four-piece bathroom highlighted by a unique Art Deco vanity. The basement provides excellent storage, a high-efficiency Trane furnace, and added peace of mind with the private sewer line replaced in 2019. Outside, enjoy a private deck, green space, and parking for up to six vehicles, with the option to expand the yard if desired. Character homes offering this much space, charm, and value are hard to find. Schedule your private viewing today and come fall in love with this Cathedral gem in person!
Active
C$247,500
2152 Rae STREET, Regina, SK S4T 2E7
4beds
1baths
1,276sqft
Single Family Residence
Built in 1907
3,497 Square Feet Lot
$-- Zestimate®
C$194/sqft
C$-- HOA
What's special
- 60 days |
- 53 |
- 1 |
Zillow last checked:
Listing updated:
Listed by:
Marc Anthony Heintz,
Century 21 Dome Realty Inc.
Source: Saskatchewan REALTORS® Association,MLS®#: SK040848Originating MLS®#: Saskatchewan REALTORS® Association
Facts & features
Interior
Bedrooms & bathrooms
- Bedrooms: 4
- Bathrooms: 1
Bedroom
- Features: Room Floor: Laminate
- Level: Second
- Area: 114.39 Square Feet
- Dimensions: 11'10x9'8
Bedroom
- Features: Room Floor: Laminate
- Level: Second
- Area: 105.63 Square Feet
- Dimensions: 10'10x9'9
Bedroom
- Features: Room Floor: Laminate
- Level: Second
- Area: 110.5 Square Feet
- Dimensions: 11'4x9'9
Bedroom
- Features: Room Floor: Laminate
- Level: Second
- Area: 92.08 Square Feet
- Dimensions: 10'10x8'6
Other
- Features: Room Floor: Ceramic Tile
- Level: Second
- Area: 29.34 Square Feet
- Dimensions: 5'5x5'5
Dining room
- Features: Room Floor: Hardwood
- Level: Main
- Area: 151.91 Square Feet
- Dimensions: 14'7x10'5
Kitchen
- Features: Room Floor: Vinyl tile
- Level: Main
- Area: 113.22 Square Feet
- Dimensions: 9'11x11'5
Living room
- Features: Room Floor: Hardwood
- Level: Main
- Area: 162.54 Square Feet
- Dimensions: 13'10x11'9
Porch
- Features: Room Floor: Hardwood
- Level: Main
- Area: 67.19 Square Feet
- Dimensions: 9'10x6'10
Heating
- Forced Air, Natural Gas
Appliances
- Included: Water Heater Rented, Gas Water Heater, Dishwasher Built In, Dryer, Refrigerator, Stove, Washer
Features
- Windows: Window Treatments
- Basement: Full,Unfinished,Brick
- Has fireplace: No
Interior area
- Total structure area: 1,276
- Total interior livable area: 1,276 sqft
Property
Parking
- Total spaces: 6
- Parking features: Parking Spaces
Features
- Levels: Two
- Stories: 2
- Patio & porch: Deck
- Fencing: Partial
Lot
- Size: 3,497 Square Feet
- Features: Trees/Shrubs
Construction
Type & style
- Home type: SingleFamily
- Property subtype: Single Family Residence
Materials
- Brick, Cedar
- Roof: Asphalt & Gravel
Condition
- Year built: 1907
Community & HOA
Community
- Subdivision: Cathedral RG
Location
- Region: Regina
Financial & listing details
- Price per square foot: C$194/sqft
- Annual tax amount: C$3,078
- Date on market: 6/26/2026
- Exclusions: Water Softener
- Ownership: Freehold
Price history
| Date | Event | Price |
|---|---|---|
| 6/26/2026 | Listed for sale | C$247,500C$194/sqft |
Source: Saskatchewan REALTORS® Association #SK040848 Report a problem | ||
Public tax history
Tax history is unavailable.
Climate risks
Neighborhood: Cathedral
Nearby schools
GreatSchools rating
No schools nearby
We couldn't find any schools near this home.
- C$249,9004 bd2 ba2.1k sqft2130 Rae St, Regina, SK S4T2E7For Sale
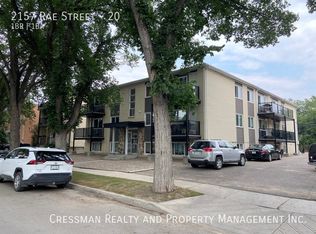
- C$--1 bd1 ba-- sqft2157 Rae St #20, Regina, SK S4T2E8Off Market
- C$--2 bd1 ba800 sqft2121 Rae St #9, Regina, SK S4T2E8Off Market
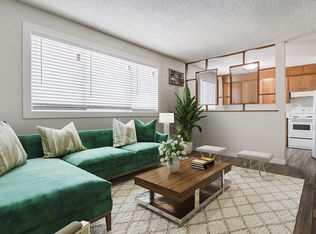
- C$--2 bd1 ba932 sqft2175 Rae St #2B-1BA-932SQFT, Regina, SK S4T2E8Off Market
- C$--1 bd1 ba622 sqft2175 Rae St #1B-1BA-622SQFT, Regina, SK S4T2E8Off Market
- C$---- bd1 ba380 sqft2175 Rae St #0B-1BA-380SQFT, Regina, SK S4T2E8Off Market
- C$--2 bd1 ba932 sqft2175 Rae St #6C5DA434D, Regina, SK S4T2E8Off Market
- C$--2 bd1 ba932 sqft2175 Rae St #2FD8999CE, Regina, SK S4T2E8Off Market
Similar homes
- C$225,0003 bd2 ba1k sqft2242 Angus STREET, Regina, SK S4T 2A2For Sale
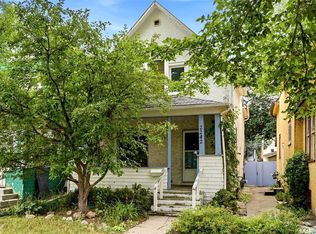 MLS ID #SK045555, Kyla Dean, JC Realty Regina. Saskatchewan REALTORS® Association
 - C$234,9003 bd2 ba1k sqft3300 Victoria AVENUE, Regina, SK S4T 1L6For Sale
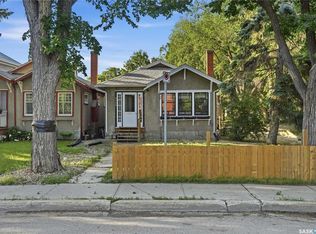 MLS ID #SK045959, Ashley Oddo, RE/MAX Crown Real Estate. Saskatchewan REALTORS® Association
 - C$239,9003 bd1 ba1k sqft1921 Garnet STREET, Regina, SK S4T 2Z5For Sale
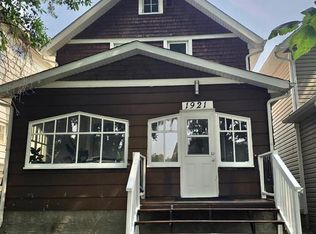 MLS ID #SK042704, Kamaldeep Singh, eXp Realty. Saskatchewan REALTORS® Association
 - C$249,9002 bd1 ba792 sqft2161 Queen STREET, Regina, SK S4T 4C4For Sale
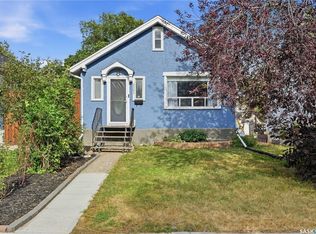 MLS ID #SK045084, Neal Schaefer, Realty Executives Diversified Realty. Saskatchewan REALTORS® Association
 - C$299,9003 bd1 ba1k sqft2273 Cameron STREET, Regina, SK S4T 2V9For SaleMLS ID #SK044284, Doug Elworthy, Coldwell Banker Local Realty. Saskatchewan REALTORS® Association
- C$264,7003 bd1 ba1.1k sqft3312 Victoria AVENUE, Regina, SK S4T 1L6For SaleMLS ID #SK037757, Benita McNeill Realty P.C. Ltd., Royal LePage Varsity. Saskatchewan REALTORS® Association
- C$299,9003 bd2 ba1.1k sqft2328 Rae St, Regina, SK S4T 2G2For SaleCentury 21 Canada
- C$269,9003 bd1 ba1.1k sqft3524 Victoria AVENUE, Regina, SK S4T 1M1For SaleMLS ID #SK044767, Terrie Dunand, RE/MAX Crown Real Estate. Saskatchewan REALTORS® Association
- C$269,9003 bd2 ba1k sqft1402 10th AVENUE E, Regina, SK S4N 7P6For SaleMLS ID #SK046118, Sam Patel, Royal LePage Next Level. Saskatchewan REALTORS® Association
- C$229,9005 bd2 ba1.4k sqft4240 8th AVENUE, Regina, SK S4T 0T7For SaleMLS ID #SK042375, Mariel Harvey, Realtyone Real Estate Services Inc.. Saskatchewan REALTORS® Association
- C$289,9004 bd2 ba828 sqft2474 Elliott STREET, Regina, SK S4N 3M3For SaleMLS ID #SK045808, Heather Kosowan, Realtyone Real Estate Services Inc.. Saskatchewan REALTORS® Association
- C$299,9003 bd1 ba967 sqft363 Leopold CRESCENT, Regina, SK S4T 6N8For SaleMLS ID #SK045646, Peter Woldu, eXp Realty. Saskatchewan REALTORS® Association
- C$239,9002 bd2 ba1k sqft1922 Atkinson STREET, Regina, SK S4N 3W5For SaleMLS ID #SK043584, Matthew Sawyer, 2 Percent Realty Refined Inc.. Saskatchewan REALTORS® Association
- C$290,0002 bd2 ba826 sqft3324 College AVENUE, Regina, SK S4T 1W2For SaleMLS ID #SK045374, Alvin Pulga, Realtyone Real Estate Services Inc.. Saskatchewan REALTORS® Association
- C$229,9003 bd2 ba1.1k sqft2153 Elliott STREET, Regina, SK S4N 3H1For SaleMLS ID #SK044546, Lori Patrick, Sutton Group - Results Realty. Saskatchewan REALTORS® Association
- C$289,9004 bd2 ba1k sqft721 College AVENUE, Regina, SK S4N 0X8For SaleMLS ID #SK042908, Thi Vo, eXp Realty. Saskatchewan REALTORS® Association
- C$284,9003 bd2 ba1.3k sqft2248 Halifax STREET, Regina, SK S4P 1V2For SaleMLS ID #SK044426, Elyse Gusway, eXp Realty. Saskatchewan REALTORS® Association
- C$300,0003 bd2 ba888 sqft1947 Athol STREET, Regina, SK S4T 3E4For SaleMLS ID #SK045653, Jan Ross, eXp Realty. Saskatchewan REALTORS® Association
- C$299,9003 bd1 ba1k sqft1706 15th AVENUE, Regina, SK S4P 0Z7For SaleMLS ID #SK044825, Mariel Harvey, Realtyone Real Estate Services Inc.. Saskatchewan REALTORS® Association
- C$369,9004 bd2 ba1k sqft2819 Montreal CRESCENT, Regina, SK S4P 2W6For SaleMLS ID #SK046451, Bill Mueller, RE/MAX Crown Real Estate. Saskatchewan REALTORS® Association
