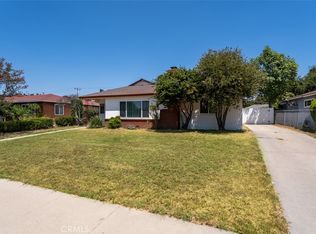
A Rare Opportunity in Pomona’s Historic Hacienda Park District! Welcome to 1552 Hacienda Place, where timeless character meets endless possibilities. Situated on an expansive 12,884 sqft lot in the highly desirable Hacienda Park Historic District, this 3-bedroom, 2-bathroom home offers 1,594 sqft of charm, functionality, and future potential. Inside, you’ll find beautiful hardwood floors, a classic brick fireplace in the living room, spacious dining room and an updated kitchen featuring great storage, butcher block countertops and eat in area. Outside, the possibilities are endless. The oversized backyard offers a large covered patio, firepit, above ground spa, mature citrus and avocado trees, includes a storage shed and cellar. The two car drive-through garage pulls into an extended driveway with direct access to the rear alley that is perfect for additional vehicles or RV parking. With its generous lot size, alley access and layout this property also presents outstanding ADU potential (buyer to verify with City of Pomona).
For sale
Listed by: DON KENDRICK REAL ESTATE • Don Kendrick • Contact: don@donkendrick.com
$795,000
1552 Hacienda Pl, Pomona, CA 91768
3beds
1,594sqft
Single Family Residence
Built in 1951
0.3 Acres Lot
$797,200 Zestimate®
$499/sqft
$-- HOA
What's special
- 2 days |
- 254 |
- 30 |
Zillow last checked:
Listing updated:
Listed by:
Don Kendrick DRE #00875018 don@donkendrick.com,
DON KENDRICK REAL ESTATE
Source: CRMLS,MLS#: CV26177053 Originating MLS: California Regional MLS
Originating MLS: California Regional MLSFacts & features
Interior
Bedrooms & bathrooms
- Bedrooms: 3
- Bathrooms: 2
- Full bathrooms: 2
- Main level bathrooms: 2
- Main level bedrooms: 3
Rooms
- Room types: Bedroom, Center Hall, Kitchen, Living Room
Bedroom
- Features: All Bedrooms Down
Bathroom
- Features: Bathtub, Separate Shower, Tub Shower
Heating
- Central
Cooling
- Central Air
Appliances
- Included: Dishwasher, Gas Range, Gas Water Heater
- Laundry: In Garage
Features
- Country Kitchen, Wired for Data, All Bedrooms Down
- Flooring: Wood
- Basement: Utility
- Has fireplace: Yes
- Fireplace features: Living Room
- Common walls with other units/homes: No Common Walls
Interior area
- Total interior livable area: 1,594 sqft
Property
Parking
- Total spaces: 8
- Parking features: Door-Single, Garage Faces Front, Garage
- Attached garage spaces: 1
- Carport spaces: 1
- Covered spaces: 2
- Uncovered spaces: 6
Features
- Levels: One
- Stories: 1
- Entry location: Living Room
- Patio & porch: Concrete
- Pool features: None
- Spa features: None
- Has view: Yes
- View description: None
Lot
- Size: 0.3 Acres
Details
- Parcel number: 8359022011
- Special conditions: Standard
Construction
Type & style
- Home type: SingleFamily
- Architectural style: Contemporary
- Property subtype: Single Family Residence
Materials
- Frame, Stucco
- Foundation: Raised
- Roof: Composition
Condition
- Turnkey
- New construction: No
- Year built: 1951
Utilities & green energy
- Sewer: Public Sewer
- Water: Public
- Utilities for property: Electricity Connected, Natural Gas Connected, Sewer Connected, Water Connected
Community & HOA
Community
- Features: Curbs, Gutter(s), Storm Drain(s), Sidewalks
Location
- Region: Pomona
Financial & listing details
- Price per square foot: $499/sqft
- Tax assessed value: $522,257
- Annual tax amount: $7,118
- Date on market: 8/13/2026
- Cumulative days on market: 2 days
- Listing terms: Cash,Cash to New Loan
Estimated market value
$797,200
$757,000 - $837,000
$3,391/mo
Price history
| Date | Event | Price |
|---|---|---|
| 8/13/2026 | Listed for sale | $795,000+76.7%$499/sqft |
Source:  CRMLS #CV26177053 Report a problem CRMLS #CV26177053 Report a problem | ||
| 7/19/2016 | Sold | $450,000+143.2%$282/sqft |
Source: Public Record Report a problem | ||
| 3/3/2012 | Listing removed | $2,000$1/sqft |
Source: CENTURY 21 BEACHSIDE #C11162181 Report a problem | ||
| 12/22/2011 | Listed for rent | $2,000$1/sqft |
Source: CENTURY 21 BEACHSIDE #C11162181 Report a problem | ||
| 7/2/2001 | Sold | $185,000$116/sqft |
Source: Public Record Report a problem | ||
Public tax history
| Year | Property taxes | Tax assessment |
|---|---|---|
| 2025 | $7,118 +9.7% | $522,257 +2% |
| 2024 | $6,488 +2.1% | $512,018 +2% |
| 2023 | $6,357 +1.6% | $501,979 +2% |
| 2022 | $6,258 +2.3% | $492,138 +2% |
| 2021 | $6,115 +0.3% | $482,489 +1% |
| 2020 | $6,095 | $477,542 +2% |
| 2019 | $6,095 +5.4% | $468,179 +2% |
| 2018 | $5,783 | $459,000 +2% |
| 2017 | $5,783 +1.7% | $450,000 +94.9% |
| 2016 | $5,683 +86.7% | $230,856 +1.5% |
| 2015 | $3,044 +1.3% | $227,389 +2% |
| 2014 | $3,005 | $222,936 +2.5% |
| 2012 | -- | $217,579 +2% |
| 2011 | -- | $213,313 +0.8% |
| 2010 | -- | $211,720 -0.2% |
| 2009 | -- | $212,224 +2% |
| 2008 | -- | $208,064 +2% |
| 2007 | -- | $203,985 +2% |
| 2006 | -- | $199,986 |
| 2005 | -- | $199,986 +4% |
| 2004 | -- | $192,222 +1.9% |
| 2003 | -- | $188,700 +2% |
| 2002 | -- | $185,000 +20.9% |
| 2000 | -- | $153,000 |
Find assessor info on the county website
Monthly payment
Est. payment
Payment breakdown
Explore the cost of this home by adjusting the details. Changes won't be saved.Climate risks
Neighborhood: Hacienda Park Historic District
Nearby schools
GreatSchools rating
- 5/10La Verne Science And Technology Charter SchoolGrades: K-6Distance: 0.8 mi
- 4/10San Jose Elementary SchoolGrades: K-8Distance: 0.6 mi
- 4/10Pomona High SchoolGrades: 9-12Distance: 1.2 mi
- $828,0002 bd2 ba2.8k sqft1546 Hacienda Pl, Pomona, CA 91768Off Market

- $794,0005 bd2 ba1.8k sqft1564 Hacienda Pl, Pomona, CA 91768Off Market
- $967,7003 bd2 ba2.2k sqft1530 Hacienda Pl, Pomona, CA 91768Off Market

- $620,8002 bd1 ba954 sqft1537 N Park Ave, Pomona, CA 91768Off Market

- $663,0002 bd1 ba1k sqft1523 N Park Ave, Pomona, CA 91768Off Market
- $590,8002 bd1 ba1k sqft1549 N Park Ave, Pomona, CA 91768Off Market
- $388,0001 bd1 ba1k sqft1549 N Park Ave #B, Pomona, CA 91768Off Market
- $795,5002 bd1 ba1k sqft1549 N Park Ave #A, Pomona, CA 91768Off Market
A local agent can set up tours, give advice and negotiate with sellers.
Similar homes
- $699,0003 bd2 ba1.4k sqft952 Casa Hermosa Dr, Pomona, CA 91768For Sale
 MLS ID #CV26172152, Brent Lippincott, TREC HOMES INC.. CRMLS
 - $749,0003 bd2 ba1.3k sqft1706 Berkeley Ave, Pomona, CA 91768For Sale
 MLS ID #CV26124310, Brenda Hennessy, Seven Gables Real Estate. CRMLS
 - $849,0003 bd2 ba1.9k sqft1715 Calle De Oro, Pomona, CA 91768For Sale
 MLS ID #CV26176785, Jeffrey Egure, KELLER WILLIAMS PREMIER PROPER. CRMLS
 - $855,0003 bd2 ba1.7k sqft1845 Canyon Way, Pomona, CA 91768For Sale
 MLS ID #IV26122135, SUZANNE HURLEY, ENCORE REAL ESTATE. CRMLS
 - $699,0003 bd1 ba1.1k sqft346 W Artesia St, Pomona, CA 91768For SaleMLS ID #CV26152600, Julia Lupercio, Keller Williams Sierra Madre. CRMLS
- $649,0003 bd2 ba1.3k sqft694 W Orange Grove Ave, Pomona, CA 91768For SaleMLS ID #GD26168532, Yefree Montoya, Las Casas Realty, Inc.. CRMLS
- $799,9994 bd2 ba2k sqft332 Chester Pl, Pomona, CA 91768For SaleMLS ID #WS26095647, Zeng Shuai Li, Wetrust Realty. CRMLS
- $823,0004 bd2 ba1.4k sqft1263 Douglass Dr, Pomona, CA 91768For SaleMLS ID #PW25250947, Teri Heuer, Mark 1 Real Estate, Inc.. CRMLS
- $719,9003 bd2 ba1.2k sqft268 W Willow St, Pomona, CA 91768For SaleMLS ID #CV26171352, Amy Sandoval, Real Brokerage Technologies, Inc. CRMLS
- $749,9903 bd2 ba1.2k sqft270 San Rafael St, Pomona, CA 91767For SaleMLS ID #IV26159633, GLORIA MORA, Keller Williams - The Lakes. CRMLS
- $788,0003 bd2 ba2.2k sqft1771 Del Prado, Pomona, CA 91768For SaleMLS ID #MB26147956, RAY DURAN, JR., WEDGEWOOD HOMES REALTY. CRMLS
- $790,0003 bd3 ba2.1k sqft1632 Via Estrella, Pomona, CA 91768For SaleMLS ID #WS26137562, RUDY LIRA KUSUMA, LPT Realty, Inc. CRMLS
- $670,0003 bd2 ba1.2k sqft2011 Armour St, Pomona, CA 91768For SaleMLS ID #MB26118992, YOLANDA CORTEZ, CENTURY 21 REALTY MASTERS. CRMLS
- $679,0003 bd3 ba1.3k sqft2443 Haven Ridge Rd, Pomona, CA 91767For SaleMLS ID #CV26169264, Abraham Prattella, AGENCY 8 REAL ESTATE GROUP. CRMLS
- $800,0004 bd2 ba1.7k sqft1333 Singingwood Ave, Pomona, CA 91767For SaleMLS ID #MB26076854, ELIZABETH SANCHEZ, COMPASS. CRMLS
- $775,0003 bd2 ba1.4k sqft243 E Harrison Ave, Pomona, CA 91767For SaleMLS ID #PW26157388, Ralph Ruiz, Keller Williams Pacific Estate. CRMLS
- $796,0003 bd2 ba1.5k sqft2183 Sinclair St, Pomona, CA 91767For SaleMLS ID #IV26056865, JORGE GARIBAY, ENCORE REAL ESTATE. CRMLS
- $525,0003 bd2 ba906 sqft1652 Home Ter, Pomona, CA 91768For SaleMLS ID #CV26175159, Richard Li, EXCELLENCE REAL ESTATE. CRMLS
- $--2 bd2 ba1.2k sqft905 Prock St, Pomona, CA 91768AuctionAuction.com 2
- $750,0003 bd1 ba1.4k sqft165 E Columbia Ave, Pomona, CA 91767For SaleMLS ID #IV26149463, SARAH AYALA, Tower Agency. CRMLS
Local buyer's agents are ready to help
