Welcome to 21529 Thomas Ct, located in the desirable Compass at Summit Canyon community of Spring Mountain Ranch in Riverside! Built in 2024, this beautiful single-story home features 3 bedrooms, 2 bathrooms, and a 2-car garage. The thoughtfully designed open-concept floor plan offers a bright and welcoming atmosphere, with a seamless connection between the kitchen and living area. The kitchen features a spacious island, modern appliances, and ample cabinetry, making it perfect for both everyday living and entertaining. Wood-look luxury vinyl tile flooring adds a stylish, modern touch while providing a warm and inviting feel throughout the home. The backyard offers a concrete patio and no direct rear neighbors, creating a great space to relax, entertain, or personalize to your liking. Enjoy the surrounding mountain and hillside views, along with nearby walking and hiking trails. Conveniently located near parks, shopping, dining, UC Riverside, Downtown Riverside, and major commuter routes, this home combines the appeal of newer construction with comfort, privacy, and a great location. A wonderful opportunity to enjoy all that the Spring Mountain Ranch area has to offer!
For sale
Listed by: Keller Williams Realty • Aaron Olivares • 951-271-3000
$718,000
21529 Thomas Ct, Riverside, CA 92507
3beds
1,865sqft
Single Family Residence
Built in 2024
6,299 Square Feet Lot
$715,900 Zestimate®
$385/sqft
$105/mo HOA
What's special
- 4 days
- 104
- 4
Likely to sell faster than
Zillow last checked:
Listing updated:
Listed by:
Aaron Olivares DRE #02347880 951-271-3000,
Keller Williams Realty,
Dustin Sweeter DRE #01948482,
Keller Williams Realty
Source: CRMLS,MLS#: IG26240343 Originating MLS: California Regional MLS
Facts & features
Interior
Bedrooms & bathrooms
- Bedrooms: 3
- Bathrooms: 2
- Full bathrooms: 2
- Main level bathrooms: 2
- Main level bedrooms: 3
Rooms
- Room types: Family Room, Kitchen, Laundry, Primary Bedroom, Other, Pantry
Primary bedroom
- Features: Main Level Primary
Bathroom
- Features: Bathtub, Dual Sinks, Quartz Counters, Separate Shower
Kitchen
- Features: Quartz Counters
Other
- Features: Walk-In Closet(s)
Pantry
- Features: Walk-In Pantry
Heating
- Central
Cooling
- Central Air
Appliances
- Included: Dishwasher, Gas Cooktop, Gas Oven
- Laundry: Inside
Features
- Breakfast Bar, Block Walls, Eat-in Kitchen, Quartz Counters, Recessed Lighting, Main Level Primary, Walk-In Pantry, Walk-In Closet(s)
- Flooring: Carpet, Vinyl
- Windows: Drapes
- Has fireplace: No
- Fireplace features: None
- Common walls with other units/homes: No Common Walls
Interior area
- Total interior livable area: 1,865 sqft
Property
Parking
- Total spaces: 4
- Parking features: Direct Access, Driveway, Garage
- Attached garage spaces: 2
- Uncovered spaces: 2
Features
- Levels: One
- Stories: 1
- Entry location: 1
- Patio & porch: Concrete
- Pool features: None, Association
- Spa features: None
- Fencing: Block,Vinyl
- Has view: Yes
- View description: City Lights
Lot
- Size: 6,299 Square Feet
- Features: Back Yard, Front Yard
Details
- Parcel number: 257663004
- Special conditions: Standard
Construction
Type & style
- Home type: SingleFamily
- Architectural style: Traditional
- Property subtype: Single Family Residence
Materials
- Foundation: Slab
- Roof: Clay,Tile
Condition
- Turnkey
- New construction: No
- Year built: 2024
Utilities & green energy
- Sewer: Public Sewer
- Water: Public
- Utilities for property: Electricity Connected, Natural Gas Connected, Sewer Connected, Water Connected
Community & HOA
Community
- Features: Biking, Street Lights, Sidewalks
- Security: Carbon Monoxide Detector(s), Smoke Detector(s)
HOA
- Has HOA: Yes
- Amenities included: Clubhouse, Sport Court, Pool, Security
- HOA fee: $105 monthly
- HOA name: Summit Canyon
- HOA phone: 805-496-5514
Location
- Region: Riverside
Financial & listing details
- Price per square foot: $385/sqft
- Tax assessed value: $426,404
- Date on market: 11/16/2026
- Cumulative days on market: 4 days
- Listing terms: Cash to New Loan
- Road surface type: Paved
Estimated market value
$715,900
$680,000 - $752,000
$3,569/mo
Price history
| Date | Event | Price |
|---|---|---|
| 11/17/2026 | Listed for sale | $718,000+12.7%$385/sqft |
Source:  CRMLS #IG26240343 Report a problem | ||
| 12/20/2024 | Sold | $636,990-3.3%$342/sqft |
Source: CRMLS #IV24173283 Report a problem | ||
| 11/25/2024 | Pending sale | $658,990$353/sqft |
Source: CRMLS #IV24173283 Report a problem | ||
| 10/21/2024 | Price change | $658,990-0.2%$353/sqft |
Source: CRMLS #IV24173283 Report a problem | ||
| 10/12/2024 | Price change | $659,990-2.9%$354/sqft |
Source:  Pulte Report a problem | ||
| 8/15/2024 | Price change | $679,717-0.9%$364/sqft |
Source: Pulte Report a problem | ||
| 8/12/2024 | Price change | $685,717+7.6%$368/sqft |
Source: Pulte Report a problem | ||
| 5/2/2024 | Price change | $636,990+1%$342/sqft |
Source: Pulte Report a problem | ||
| 4/25/2024 | Price change | $630,990$338/sqft |
Source: Pulte Report a problem | ||
| 3/29/2024 | Listed for sale | -- |
Source: Pulte Report a problem | ||
Public tax history
| Year | Property taxes | Tax assessment |
|---|---|---|
| 2026 | -- | $426,404 +2% |
| 2025 | $8,484 +379% | $418,044 +878.4% |
| 2024 | $1,771 | $42,727 |
Find assessor info on the county website
Monthly payment
Est. payment
Payment breakdown
Explore the cost of this home by adjusting the details. Changes won't be saved.Climate risks
Neighborhood: 92507


Similar homes
- $699,9993 bd2 ba1.7k sqft21417 Nicholas Dr, Riverside, CA 92507For Sale
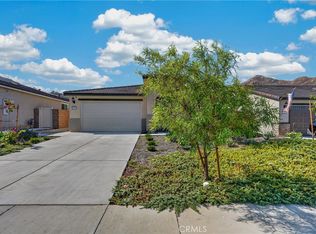 MLS ID #IG26171033, Shirley Houston, Your First Choice Realty. CRMLS
- $675,0004 bd3 ba2.2k sqft178 Fox Ln, Calimesa, CA 92320For Sale
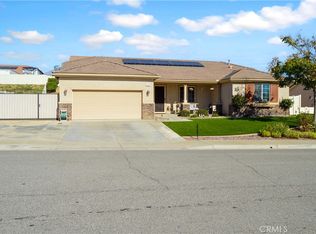 MLS ID #IG26237287, Michelle Brittingham, eXp Realty of California Inc.. CRMLS
- $689,1944 bd3 ba2.2k sqft7221 Bliss St, Riverside, CA 92507New Construction
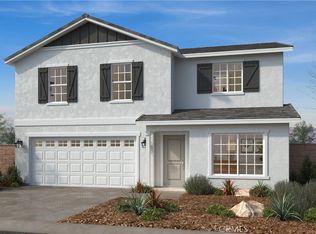 MLS ID #SW26090259, Marcy Pekar, KB Home Sales-Southern CA Inc. CRMLS
- $664,9903 bd3 ba1.8k sqft7225 Muse St, Riverside, CA 92507New Construction
 MLS ID #SW26182824, Amanda Moore, KB Home Sales-Southern CA Inc. CRMLS
