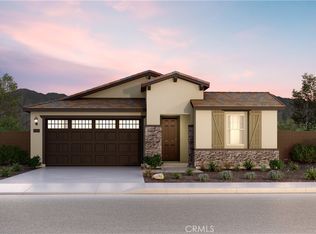
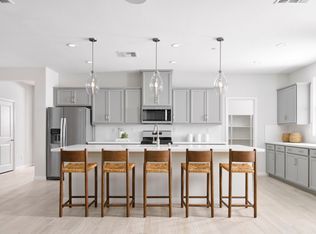
Beautiful Home Built in 2025 located in Compass at Summit Canyon in Riverside, From the moment you step in you will appreciate this 3 Bedrooms, 2 Baths, 1732 Square Footage of Living space. A lovely maintained area with a gorgeous view of the Hills. This Home has a comfortable floor plan, A chef's kitchen, a large center island with bar seating, Stainless steel Appliances in the kitchen. Large Master Bedroom with it's on private bath, and with a large walk in closet. Large laundry room. This stunning home comes with Solar Panels that help save on the electric bill. Nice sliding door that lead to the backyard. Seller has cemented some area of the backyard and side areas. Back yard has has endless possibilities. Home has Attractive curb appeal.
Must see to appreciate!!!
Must see to Appreciate!!!
For sale
Listed by: Your First Choice Realty • Shirley Houston • Contact: 562-552-8371
$699,999
21417 Nicholas Dr, Riverside, CA 92507
3beds
1,732sqft
Single Family Residence
Built in 2025
6,385 Square Feet Lot
$698,800 Zestimate®
$404/sqft
$103/mo HOA
What's special
- 42 days
- 139
- 9
Zillow last checked:
Listing updated:
Listed by:
Shirley Houston DRE #00457956 562-552-8371,
Your First Choice Realty
Source: CRMLS,MLS#: IG26171033 Originating MLS: California Regional MLS
Originating MLS: California Regional MLSFacts & features
Interior
Bedrooms & bathrooms
- Bedrooms: 3
- Bathrooms: 2
- Full bathrooms: 2
- Main level bathrooms: 2
- Main level bedrooms: 3
Rooms
- Room types: Bedroom, Center Hall, Entry/Foyer, Family Room, Kitchen, Laundry, Primary Bathroom, Primary Bedroom, Other, Utility Room
Primary bedroom
- Features: Main Level Primary
Bedroom
- Features: Bedroom on Main Level
Bedroom
- Features: All Bedrooms Down
Bathroom
- Features: Separate Shower, Tub Shower, Walk-In Shower
Heating
- Central, Forced Air, Solar
Cooling
- Central Air, Gas
Appliances
- Included: Built-In Range, Dishwasher, Disposal, Microwave
- Laundry: Washer Hookup, Gas Dryer Hookup, Laundry Closet
Features
- Breakfast Bar, Built-in Features, Block Walls, Ceiling Fan(s), Crown Molding, High Ceilings, Recessed Lighting, All Bedrooms Down, Bedroom on Main Level, Main Level Primary, Utility Room, Walk-In Closet(s)
- Flooring: Carpet, Vinyl, Wood
- Windows: Blinds
- Has fireplace: No
- Fireplace features: None
- Common walls with other units/homes: 1 Common Wall
Interior area
- Total interior livable area: 1,732 sqft
Property
Parking
- Total spaces: 2
- Parking features: Direct Access, Garage
- Attached garage spaces: 2
Features
- Levels: One
- Stories: 1
- Entry location: Front Door
- Patio & porch: Concrete, None
- Exterior features: Rain Gutters
- Pool features: None
- Spa features: None
- Fencing: Vinyl
- Has view: Yes
- View description: Hills
Lot
- Size: 6,385 Square Feet
- Dimensions: 6385
- Features: 0-1 Unit/Acre, Sprinklers In Rear, Sprinklers In Front, Steep Slope, Walkstreet, Yard
Details
- Parcel number: 257651016
- Special conditions: Standard
Construction
Type & style
- Home type: SingleFamily
- Property subtype: Single Family Residence
- Attached to another structure: Yes
Materials
- Roof: Spanish Tile
Condition
- New construction: No
- Year built: 2025
Utilities & green energy
- Electric: 220 Volts in Garage, 220 Volts in Laundry
- Sewer: Public Sewer
- Water: Public
- Utilities for property: Electricity Connected
Community & HOA
Community
- Features: Street Lights
HOA
- Has HOA: Yes
- Amenities included: Utilities
- HOA fee: $103 monthly
- HOA name: The Management Trust
- HOA phone: 951-371-2727
Location
- Region: Riverside
Financial & listing details
- Price per square foot: $404/sqft
- Tax assessed value: $667,782
- Date on market: 8/5/2026
- Cumulative days on market: 42 days
- Listing terms: Cash,Cash to Existing Loan,Cash to New Loan,Conventional,FHA 203(b),FHA,Submit,VA Loan
- Road surface type: Paved
Estimated market value
$698,800
$664,000 - $734,000
$3,483/mo
Price history
| Date | Event | Price |
|---|---|---|
| 8/6/2026 | Listed for sale | $699,999+6.9%$404/sqft |
Source:  CRMLS #IG26171033 Report a problem CRMLS #IG26171033 Report a problem | ||
| 4/23/2025 | Sold | $654,689-0.8%$378/sqft |
Source: CRMLS #IV25037054 Report a problem | ||
| 3/13/2025 | Pending sale | $659,689$381/sqft |
Source: CRMLS #IV25037054 Report a problem | ||
| 2/7/2025 | Price change | $659,689+6.1%$381/sqft |
Source:  Pulte Report a problem Pulte Report a problem | ||
| 10/2/2024 | Listed for sale | $621,990$359/sqft |
Source: Pulte Report a problem | ||
Public tax history
| Year | Property taxes | Tax assessment |
|---|---|---|
| 2026 | -- | $667,782 +255.9% |
| 2025 | $5,939 +694.3% | $187,621 +223.3% |
| 2024 | $748 | $58,025 |
Find assessor info on the county website
Monthly payment
Est. payment
Payment breakdown
Explore the cost of this home by adjusting the details. Changes won't be saved.Climate risks
Neighborhood: 92507
Nearby schools
Schools provided by the listing agent
- Elementary: Hidden Springs
- Middle: Terrace Hills
- High: Canyon Springs
Source: CRMLS. This data may not be complete. We recommend contacting the local school district to confirm school assignments for this home.
Similar homes
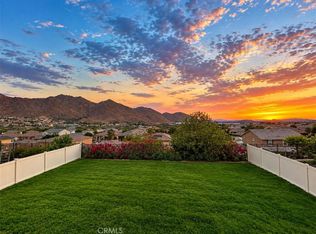
- $729,0004 bd3 ba2.2k sqft20765 Barn Rd, Riverside, CA 92507For Sale
 MLS ID #TR26161412, Kimberly Avila, Realty Masters & Associates. CRMLS
 - $565,0003 bd3 ba1.7k sqft20071 Cold Canyon Ct, Riverside, CA 92507For Sale
 MLS ID #IV26187084, JAMES MONKS, Tower Agency. CRMLS
 - $725,0004 bd4 ba2.2k sqft3318 Celeste Dr, Riverside, CA 92507For Sale
 MLS ID #IV26140475, YOLANDA SCURLOCK, RE/MAX HORIZON. CRMLS
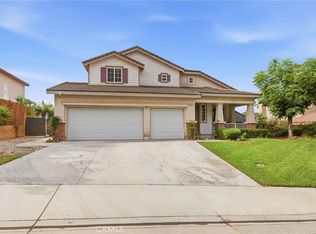
 - $629,9904 bd3 ba2.5k sqft21389 Greyson Rd, Moreno Valley, CA 92557For Sale
 MLS ID #CV26195607, Bryan Rockwell, MGR REAL ESTATE, INC.. CRMLS
Local buyer's agents are ready to help
