IMPRESSIVE new construction, 4bd, 4.5ba custom home sets at the end of a private road, conveniently located just over 1mile to the vibrant downtown Walnut Creek scene, Broadway Plaza shops, local restaurants, and easy access to highways 680/24. Contemporary finishes elevate every room the moment you step inside. At the foyer, where classic elegance meets modern sensibility, glass doors invite you forward into a thoughtfully situated home office.The heart of the home unfolds as one expansive great room uniting a well appointed kitchen featuring custom stained white oak cabinetry, a grand island luxuriously appointed with Taj Mahal quartzite,Thermador appliances including a 48" range beneath a custom fluted hood, an oversized refrigerator fitted with cabinetry for a fully integrated look, complemented by a built-in Miele cappuccino maker. A dedicated custom wet bar services the dining area complete with a beverage refrigerator, sink, and ice maker making it perfect for effortless entertaining. The right wing of the home feature 3bds, one with its own private ensuite, ideal for guests or family members, full bathroom servicing the other 2 bedrooms. The left wing of the home is anchored by a beautiful primary bedroom suite, complimented with ceiling to floor custom drapery framing a large slider door leading to a private patio.The spa inspired bathroom is finished with custom stained white oak cabinetry, contrast textured wall (ready to showcase a welcoming tub), gorgeous porcelain tile lining the shower walls and countertop, and a well lit walk in closet completes the suite offering with both beauty and function. Same side, a thoughtfully positioned mudroom/laundry combo complete with 2 WD towers, a most suitable bathing area for doggy, and ease of access into an oversized 2 car garage, complete with cabinetry and a Tesla charging station. Upstairs awaits a well lit media/entertainment area with functional windows, offering the perfect setting for movie nights, game days, or simply unwinding. The space is complete with its own wet bar outfitted with a sink, a beverage refrigerator, and ice maker, making it effortless to host without leaving the room. A full bath adds convenience while an additional storage area helps keep space organized+clutter free. This is a rare opportunity to own a custom, new construction home in one of Walnut Creek's most coveted settings just minutes from everything downtown has to offer.
New construction
$3,700,000
2153 Norris Rd, Walnut Creek, CA 94596
4beds
4,437sqft
Single Family Residence
Built in 2026
0.54 Acres Lot
$3,577,300 Zestimate®
$834/sqft
$-- HOA
What's special
Contemporary finishesThoughtfully situated home officeBeautiful primary bedroom suiteExpansive great roomWell appointed kitchenBuilt-in miele cappuccino makerBathing area for dog
- 29 days
- 3,923
- 408
Zillow last checked:
Listing updated:
Listed by:
Anjonette Campos DRE #01734929 925-550-0090,
Red Lime Real Estate
Source: CCAR,MLS#: 41150938
Facts & features
Interior
Bedrooms & bathrooms
- Bedrooms: 4
- Bathrooms: 5
- Full bathrooms: 4
- Partial bathrooms: 1
Rooms
- Room types: 4 Bedrooms, 3.5 Baths, Main Entry, 1 Bath, Family Room, Office
Kitchen
- Features: Counter - Solid Surface, Stone Counters, Dishwasher, Eat-in Kitchen, Disposal, Ice Maker Hookup, Kitchen Island, Microwave, Pantry, Range/Oven Free Standing, Refrigerator, Updated Kitchen, Wet Bar
Heating
- Zoned, Natural Gas, Solar, Hot Water, Central
Cooling
- Central Air, ENERGY STAR Qualified Equipment
Appliances
- Included: Dishwasher, Plumbed For Ice Maker, Microwave, Free-Standing Range, Refrigerator, Dryer, Washer, Gas Water Heater, Tankless Water Heater, ENERGY STAR Qualified Appliances, Washer/Dryer Stacked
- Laundry: Gas Dryer Hookup, Laundry Room, Cabinets, Sink
Features
- Storage, Counter - Solid Surface, Pantry, Updated Kitchen, Wet Bar, Energy Star Lighting
- Flooring: Tile, Engineered Wood
- Windows: Double Pane Windows, Screens, Window Coverings
- Number of fireplaces: 1
- Fireplace features: Decorative, Insert, Gas Starter, Living Room, Raised Hearth
Interior area
- Total structure area: 4,437
- Total interior livable area: 4,437 sqft
Property
Parking
- Total spaces: 2
- Parking features: Attached, Electric Vehicle Charging Station(s), Garage Faces Front, Garage Door Opener
- Attached garage spaces: 2
Features
- Levels: Two
- Stories: 2
- Pool features: None
- Fencing: Fenced,Wood
Lot
- Size: 0.54 Acres
- Features: Level, Back Yard, Front Yard, Landscaped, Sprinklers In Rear, Side Yard, Landscape Back, Landscape Front
Details
- Parcel number: 183172012
- Special conditions: Standard
- Other equipment: Irrigation Equipment
Construction
Type & style
- Home type: SingleFamily
- Architectural style: Contemporary,Custom,Other
- Property subtype: Single Family Residence
Materials
- Stucco, Lap Siding
- Foundation: Raised
- Roof: Composition
Condition
- New construction: Yes
- Year built: 2026
Details
- Builder name: Campos Development
Utilities & green energy
- Electric: Photovoltaics Seller Owned, 220 Volts in Laundry
- Sewer: Public Sewer
- Water: Public, Domestic Well Capped
- Utilities for property: Natural Gas Connected, Individual Electric Meter, Individual Gas Meter
Green energy
- Energy efficient items: Insulation
Community & HOA
Community
- Subdivision: Walnut Knolls
HOA
- Has HOA: No
Location
- Region: Walnut Creek
Financial & listing details
- Price per square foot: $834/sqft
- Tax assessed value: $1,746,590
- Date on market: 10/11/2026
Estimated market value
$3,577,300
$3.40M - $3.76M
Not available
Price history
| Date | Event | Price |
|---|---|---|
| 10/11/2026 | Listed for sale | $3,700,000$834/sqft |
Source:  CCAR #41150938 Report a problem | ||
Public tax history
| Year | Property taxes | Tax assessment |
|---|---|---|
| 2026 | -- | $1,746,590 +152.1% |
| 2025 | $8,077 +1.2% | $692,736 +2% |
| 2024 | $7,979 +2.3% | $679,153 +2% |
| 2023 | $7,799 | $665,837 |
Find assessor info on the county website
Monthly payment
Est. payment
Payment breakdown
Explore the cost of this home by adjusting the details. Changes won't be saved.Climate risks
Neighborhood: 94596

Similar homes
- $2,999,9995 bd5 ba3.6k sqft101 Amigo Ln, Walnut Creek, CA 94596For Sale
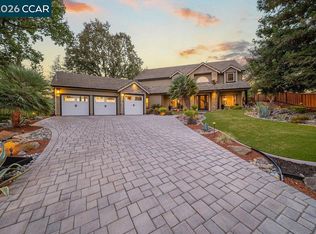 MLS ID #41151254, Carissa Brikken Brown. CCAR
- $3,200,0005 bd5 ba3.5k sqft950 Country Ln, Walnut Creek, CA 94596For Sale
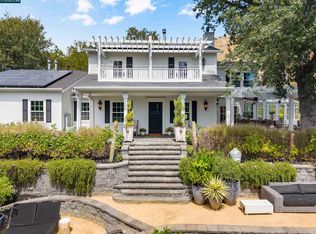 MLS ID #41146015, Holly Sibley. CCAR
- $3,199,0006 bd5 ba4.1k sqft1080 Scots Ln, Walnut Creek, CA 94596For Sale
 MLS ID #41141665, Karlyn Hunt. CCAR
- $3,995,0005 bd4 ba4.9k sqft33 Ranger Ct, Alamo, CA 94507For Sale
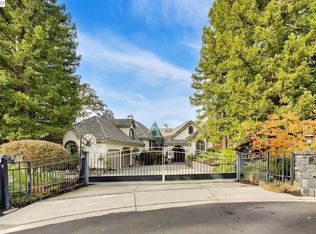 MLS ID #41153179, Natalie Kriegel. Bay East AOR
