Red Rock Views & Outdoor Living | .36 Acre near Moab's beautiful golf course, this 3-bedroom, 2-bath home showcases exceptional attention to detail and the best of Moab living. The open floor plan features abundant natural light from expansive windows, along with power blinds in the living room for comfort and convenience. Sliding glass doors in the primary bedroom and one additional bedroom, along with a hallway door to the backyard, provide seamless indoor-outdoor access. Step outside to an uncovered patio with a hot tub, perfect for relaxing under Moab's star-filled skies. The backyard also includes a pergola, all set on a spacious lot designed for enjoying the surrounding landscape. Low-maintenance landscaping gives you plenty of time to take advantage of all that Moab has to offer. Located only a half mile from Steel Bender access, this property is ideal for outdoor enthusiasts. Square footage figures are provided as a courtesy estimate only and were obtained from county records. Buyer is advised to obtain an independent measurement.
For sale
$830,000
2154 S Rio Verde Dr, Moab, UT 84532
3beds
1,800sqft
Single Family Residence
Built in 1998
0.36 Acres Lot
$-- Zestimate®
$461/sqft
$-- HOA
What's special
Red rock viewsOpen floor planLow-maintenance landscaping
- 48 days |
- 244 |
- 12 |
Zillow last checked:
Listing updated:
Listed by:
Lenore Beeson 435-260-2135,
Summit Sotheby's International Realty,
Susan Shrewsbury 435-260-1479,
Summit Sotheby's International Realty
Source: UtahRealEstate.com,MLS#: 2160990
Loading...
Facts & features
Interior
Bedrooms & bathrooms
- Bedrooms: 3
- Bathrooms: 2
- Full bathrooms: 2
- Main level bedrooms: 3
Rooms
- Room types: Master Bathroom, Great Room, Updated Kitchen
Primary bedroom
- Level: First
Heating
- Forced Air, Central, Radiant Floor
Cooling
- Central Air, Ceiling Fan(s)
Appliances
- Included: Dryer, Gas Grill/BBQ, Microwave, Refrigerator, Washer, Disposal, Gas Oven, Gas Range, Free-Standing Range
- Laundry: Electric Dryer Hookup, Gas Dryer Hookup
Features
- Separate Bath/Shower
- Flooring: Tile
- Doors: Sliding Doors, Storm Door(s)
- Windows: Blinds, Window Coverings, Double Pane Windows
- Number of fireplaces: 1
- Fireplace features: Gas Log
Interior area
- Total structure area: 1,800
- Total interior livable area: 1,800 sqft
- Finished area above ground: 1,800
Video & virtual tour
Property
Parking
- Total spaces: 4
- Parking features: Covered, Open
- Attached garage spaces: 2
- Uncovered spaces: 2
Accessibility
- Accessibility features: Single Level Living
Features
- Stories: 1
- Patio & porch: Porch, Patio, Open Porch, Open Patio
- Exterior features: Entry (Foyer)
- Spa features: Hot Tub
- Fencing: Partial
- Has view: Yes
- View description: Mountain(s), Red Rock
Lot
- Size: 0.36 Acres
- Features: Curb & Gutter, Sprinkler: Auto-Full, Gentle Sloping, Drip Irrigation: Auto-Full
- Topography: Terrain,Terrain Grad Slope
- Residential vegetation: Landscaping: Full, Mature Trees, Xeriscaped
Details
- Parcel number: 020SVE0029
- Zoning: SFR
- Zoning description: Single-Family
- Other equipment: Workbench
Construction
Type & style
- Home type: SingleFamily
- Architectural style: Southwest
- Property subtype: Single Family Residence
Materials
- Stucco
- Foundation: Slab
- Roof: Membrane
Condition
- Blt./Standing
- New construction: No
- Year built: 1998
Utilities & green energy
- Sewer: Public Sewer, Sewer: Public
- Water: Culinary
- Utilities for property: Natural Gas Connected, Electricity Connected, Sewer Connected, Water Connected
Community & HOA
Community
- Subdivision: Solano Vallejo Estates Subdiviison Phase Iii
HOA
- Has HOA: No
Location
- Region: Moab
Financial & listing details
- Price per square foot: $461/sqft
- Annual tax amount: $3,020
- Date on market: 5/27/2026
- Listing terms: Cash,Conventional,1031 Exchange,VA Loan
- Inclusions: Ceiling Fan, Dryer, Gas Grill/BBQ, Hot Tub, Microwave, Range, Refrigerator, Washer, Window Coverings, Workbench
- Acres allowed for irrigation: 0
- Electric utility on property: Yes
- Road surface type: Paved
Estimated market value
Not available
Estimated sales range
Not available
Not available
Price history
| Date | Event | Price |
|---|---|---|
| 5/27/2026 | Listed for sale | $830,000$461/sqft |
Source:  UtahRealEstate.com #2160990 Report a problem UtahRealEstate.com #2160990 Report a problem | ||
Public tax history
Tax history is unavailable.
Monthly payment
Est. payment
Payment breakdown
Explore the cost of this home by adjusting the details. Changes won't be saved.Climate risks
Neighborhood: 84532
Nearby schools
GreatSchools rating
- 5/10Helen M. Knight SchoolGrades: K-6Distance: 4.7 mi
- 8/10Grand County Middle SchoolGrades: 7-8Distance: 3.8 mi
- 3/10Grand County High SchoolGrades: 9-12Distance: 3.5 mi
Schools provided by the listing agent
- Elementary: Helen M. Knight
- High: Grand County
- District: Grand
Source: UtahRealEstate.com. This data may not be complete. We recommend contacting the local school district to confirm school assignments for this home.
- $702,0003 bd2 ba1.8k sqft2154 Rio Verde, Moab, UT 84532Off Market
- $200,0000.36 Acres3324 Arena Roja, Moab, UT 84532Off Market
- $770,300-- bd-- ba2.3k sqft2150 Rio Verde, Moab, UT 84532Off Market
- $750,3004 bd2 ba1.8k sqft3340 Arena Roja, Moab, UT 84532Off Market
- $708,200-- bd-- ba1.8k sqft2161 Rio Verde, Moab, UT 84532Off Market
- $688,6003 bd2 ba1.8k sqft2161 S Rio Verde Dr, Moab, UT 84532Off Market
- $748,000-- bd-- ba1.8k sqft2148 Rio Verde, Moab, UT 84532Off Market
- $692,800-- bd-- ba1.6k sqft2149 Rio Verde, Moab, UT 84532Off Market
A local agent can set up tours, give advice and negotiate with sellers.
Similar homes
- $880,0003 bd3 ba2.1k sqft2197 Rio Verde, Moab, UT 84532For Sale

 MLS ID #2124303, Jeff Gauvin, Moab Realty. UtahRealEstate.com
 - $825,0003 bd2 ba1.8k sqft1436 Spanish Valley Dr, Moab, UT 84532For Sale
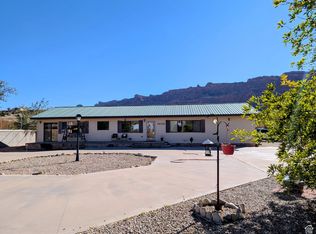 MLS ID #2075212, LuDean Merritt, Arches Real Estate Group. UtahRealEstate.com
 - $745,0003 bd2 ba2k sqft3461 E Westwater Dr Unit 6, Moab, UT 84532For Sale
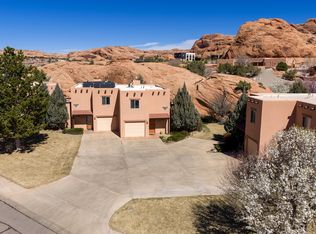 MLS ID #2145340, Sue Dalton, Realtypath LLC (Moab). UtahRealEstate.com
 - $550,0003 bd2 ba2.3k sqft1780 S Highland Dr, Moab, UT 84532For Sale
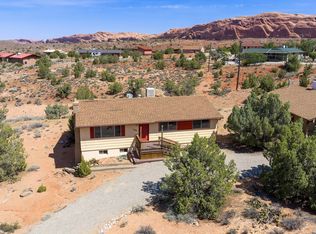 MLS ID #2168658, Susan Shrewsbury, Summit Sotheby's International Realty. UtahRealEstate.com
 - $843,0003 bd2 ba2k sqft552 Nichols Ln, Moab, UT 84532For SaleMLS ID #2135627, Julianne Waters, Moab Utah Real Estate & Rentals. UtahRealEstate.com
- $795,0003 bd2 ba1.7k sqft411 N 500 W, Moab, UT 84532For SaleMLS ID #2165999, Rachel Moody, KW Success Keller Williams Realty (Moab). UtahRealEstate.com
- $891,0003 bd3 ba1.6k sqft12343 Sand Flats Rd, Moab, UT 84532For SaleMLS ID #2087124, Shannon Meredith, Berkshire Hathaway HomeServices Utah Properties (Moab). UtahRealEstate.com
- $750,0005 bd2 ba1.8k sqft990 S Mill Creek Dr, Moab, UT 84532For SaleMLS ID #2160978, Curtis Wells, Equity Real Estate (Advisors). UtahRealEstate.com
- $879,9003 bd2 ba1.7k sqft3439 E Westwater Dr, Moab, UT 84532For SaleMLS ID #2131816, William Snyder, EXP Realty, LLC. UtahRealEstate.com
- $599,0004 bd2 ba2.2k sqft2711 Old City Park, Moab, UT 84532For SaleMLS ID #2118875, Kristie Whipple, Realtypath LLC (Moab). UtahRealEstate.com
- $699,0003 bd2 ba1.7k sqft128 Arches Dr, Moab, UT 84532For SaleMLS ID #2168533, Kristie Whipple, Realtypath LLC (Moab). UtahRealEstate.com
- $899,0003 bd3 ba1.5k sqft195 E 200 N, Moab, UT 84532For SaleMLS ID #1886992, Kerby Dawn Carlisle-Grant, Berkshire Hathaway HomeServices Utah Properties (Moab). UtahRealEstate.com
- $720,0003 bd2 ba1.5k sqft3686 S Spanish Valley Dr Unit I-1, Moab, UT 84532For SaleMLS ID #2151407, Lenore Beeson, Summit Sotheby's International Realty. UtahRealEstate.com
- $595,0003 bd2 ba1.5k sqft4491 Vista Verde Cir, Moab, UT 84532For SaleMLS ID #2167281, Gina M. Giffin, Berkshire Hathaway HomeServices Utah Properties (Moab). UtahRealEstate.com
- $625,0003 bd2 ba1.6k sqft3418 E La Camino Dr, Moab, UT 84532For SaleMLS ID #2136630, Rachel Moody, KW Success Keller Williams Realty (Moab). UtahRealEstate.com
- $524,9002 bd2 ba1.1k sqft3287 E Fairway Loop, Moab, UT 84532For SaleMLS ID #2171127, Nikole Andersen, Berkshire Hathaway HomeServices Utah Properties (Moab). UtahRealEstate.com
- $675,0003 bd2 ba1.9k sqft125 E 200 N, Moab, UT 84532For SaleMLS ID #2149330, Lenore Beeson, Summit Sotheby's International Realty. UtahRealEstate.com
- $669,9005 bd3 ba2.1k sqft3648 Johnston Place Ave, Moab, UT 84532For SaleMLS ID #2119845, Brady Jaques, Ascent Real Estate Group LLC. UtahRealEstate.com
- $679,0003 bd2 ba1.5k sqft3686 Spanish Valley Dr Unit C3, Moab, UT 84532For SaleMLS ID #2147196, Becky Byrd, Summit Sotheby's International Realty. UtahRealEstate.com
- $950,0003 bd2 ba2.3k sqft423 Amber Ln, Moab, UT 84532For SaleMLS ID #2140394, William Snyder, EXP Realty, LLC. UtahRealEstate.com
