Welcome home to a beautifully updated property offering plenty of space, modern finishes, and standout features inside and out. One of the highlights is the gorgeous oversized sunroom, surrounded by windows and overlooking the huge fenced backyard. Situated on a rare, large corner lot, this home also offers a covered front porch and covered patio with a convenient side-entry door. Inside, you'll find brand-new LVP flooring, new carpet in the bedrooms, and modern light fixtures throughout. The updated kitchen features brand-new cabinetry, countertops, stainless steel appliances, and a stylish vent hood. A separate dining room provides dedicated space for gatherings, while the large bonus room gives you the flexibility for a second living area, home office, playroom, or entertainment space. The spacious owner's suite features a large custom closet with a convenient laundry sweep, plus a beautifully updated private bath with a tiled walk-in shower and double vanity. Even the laundry room has been thoughtfully upgraded with custom molding, cabinetry, and built-in storage. With generous indoor and outdoor living space, thoughtful updates, and a location convenient to Fort Gordon, Diamond Lakes Regional Park, shopping, dining, and I-520, this home brings together space, function, and style in one impressive package.
Active under contract
$220,000
2154 Silverdale Rd, Augusta, GA 30906
3beds
1,734sqft
Single Family Residence
Built in 1960
0.41 Acres Lot
$216,200 Zestimate®
$127/sqft
$-- HOA
What's special
Stylish vent hoodUpdated kitchenCovered front porchGorgeous oversized sunroomStainless steel appliancesSeparate dining roomSurrounded by windows
- 27 days
- 1,765
- 200
Likely to sell faster than
Zillow last checked:
Listing updated:
Listed by:
Jasmin Bradley 706-804-0124,
The Bradley Real Estate Group
Source: GAMLS,MLS#: 10855745
Facts & features
Interior
Bedrooms & bathrooms
- Bedrooms: 3
- Bathrooms: 2
- Full bathrooms: 2
- Main level bathrooms: 2
- Main level bedrooms: 3
Rooms
- Room types: Laundry, Sun Room
Dining room
- Features: Separate Room
Heating
- Electric
Cooling
- Ceiling Fan(s), Central Air
Appliances
- Included: Dishwasher, Oven/Range (Combo)
- Laundry: Other
Features
- Master On Main Level, Walk-In Closet(s)
- Flooring: Vinyl, Other
- Basement: None
- Number of fireplaces: 1
- Fireplace features: Living Room, Other
Interior area
- Total structure area: 1,734
- Total interior livable area: 1,734 sqft
- Finished area above ground: 1,734
- Finished area below ground: 0
Property
Parking
- Total spaces: 2
- Parking features: Parking Pad
- Has uncovered spaces: Yes
Features
- Levels: One
- Stories: 1
- Patio & porch: Screened
- Fencing: Chain Link,Fenced
Lot
- Size: 0.41 Acres
- Features: Level, Other
Details
- Parcel number: 1214108000
Construction
Type & style
- Home type: SingleFamily
- Architectural style: Ranch
- Property subtype: Single Family Residence
Materials
- Brick
- Roof: Composition
Condition
- Updated/Remodeled
- New construction: No
- Year built: 1960
Utilities & green energy
- Sewer: Public Sewer
- Water: Public
- Utilities for property: Electricity Available, Sewer Available, Water Available
Community & HOA
Community
- Features: Sidewalks
- Subdivision: West Silverdale
HOA
- Has HOA: No
- Services included: None
Location
- Region: Augusta
Financial & listing details
- Price per square foot: $127/sqft
- Tax assessed value: $181,050
- Annual tax amount: $2,365
- Date on market: 9/30/2026
- Cumulative days on market: 27 days
- Listing agreement: Exclusive Right To Sell
- Listing terms: Cash,Conventional,FHA,VA Loan
- Electric utility on property: Yes
Estimated market value
$216,200
$205,000 - $227,000
$1,501/mo
Price history
| Date | Event | Price |
|---|---|---|
| 10/13/2026 | Contingent | $220,000$127/sqft |
Source:  Hive MLS #100607131 Report a problem | ||
| 9/30/2026 | Listed for sale | $220,000+167.5%$127/sqft |
Source: Hive MLS #100607131 Report a problem | ||
| 7/24/2026 | Sold | $82,230$47/sqft |
Source: Public Record Report a problem | ||
Public tax history
| Year | Property taxes | Tax assessment |
|---|---|---|
| 2025 | $972 +4.7% | $72,420 -0.9% |
| 2024 | $929 +22.4% | $73,064 +6.1% |
| 2023 | $759 -12.2% | $68,892 +24.8% |
| 2022 | $864 +12.3% | $55,218 +31.9% |
| 2021 | $769 -3.3% | $41,857 |
| 2020 | $796 -4.7% | $41,857 -6.4% |
| 2019 | $835 +3% | $44,728 |
| 2018 | $811 -2.9% | $44,728 |
| 2017 | $835 +3% | $44,728 |
| 2016 | $811 | $44,728 |
| 2015 | $811 +0% | $44,728 |
| 2014 | $811 | $44,728 |
| 2013 | -- | -- |
| 2012 | -- | -- |
| 2011 | -- | -- |
| 2010 | -- | -- |
| 2009 | -- | -- |
| 2008 | -- | -- |
| 2007 | -- | -- |
| 2005 | -- | -- |
| 2004 | -- | -- |
| 2001 | -- | -- |
| 2000 | -- | -- |
Find assessor info on the county website
Monthly payment
Est. payment
Payment breakdown
Explore the cost of this home by adjusting the details. Changes won't be saved.Climate risks
Neighborhood: Southside
Nearby schools
Schools provided by the listing agent
- High: Glenn Hills
Source: GAMLS. This data may not be complete. We recommend contacting the local school district to confirm school assignments for this home.

Similar homes
- $215,0003 bd2 ba1.7k sqft2526 Pate Ave, Augusta, GA 30906Active
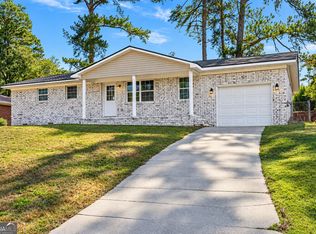
 MLS ID #10880014, Jasmin Bradley, The Bradley Real Estate Group. GAMLS
- $--4 bd2 ba1.9k sqft2152 Rosier Rd, Augusta, GA 30906Auction
 Auction.com 1
- $--3 bd2 ba1.5k sqft3009 Hummingbird Ln, Augusta, GA 30906Auction
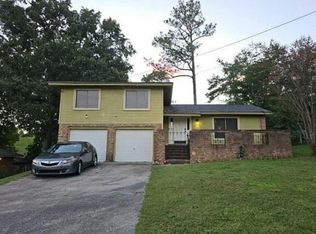 Auction.com 2
- $220,0004 bd2 ba2.3k sqft3521 Rushing Road, Augusta, GA 30906For Sale
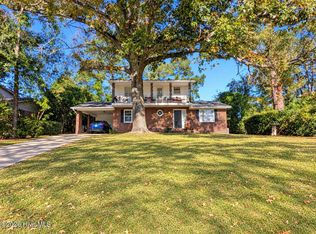
 MLS ID #100611744, Brandon Vickrey, Mike Vickrey & Associates Inc. Hive MLS
- $183,0003 bd2 ba1.6k sqft3214 Rushing Road, Augusta, GA 30906For SaleMLS ID #100607115, CHRISTOPHER MAJORS, Jim Hadden Real Estate. Hive MLS
- $210,0003 bd2 ba1.6k sqft1911 Elizabeth Drive, Augusta, GA 30906For SaleMLS ID #100591686, Chundra Senika Tolbert, Augusta Real Estate Co.. Hive MLS
- $214,9003 bd2 ba1.1k sqft3522 Bullock Avenue, Augusta, GA 30906For SaleMLS ID #100602482, Joseph Lewis, Keller Williams Realty Augusta Partners. Hive MLS
- $219,9005 bd2 ba1.5k sqft3441 Murphy Court, Augusta, GA 30906For SaleMLS ID #100583378, Nadia Castor, Keller Williams Realty Augusta Partners. Hive MLS
- $188,0003 bd2 ba1.5k sqft3318 Blanchard Road, Augusta, GA 30906For SaleMLS ID #100612651, Tiffany Williams, ERA Wilder Realty. Hive MLS
- $200,0004 bd2 ba1.9k sqft2208 Albemarle Drive, Augusta, GA 30906For SaleMLS ID #100610197, Derya Martin, ERA Wilder Realty. Hive MLS
- $207,0004 bd2 ba1.5k sqft2955 Shelby Dr, Augusta, GA 30906ActiveMLS ID #10875354, Jasmin Bradley, The Bradley Real Estate Group. GAMLS
- $200,0004 bd2 ba1.3k sqft1909 Melrose Drive, Augusta, GA 30906For SaleMLS ID #98256089, Josh Keck, Keller Williams Realty Augusta Partners. Hive MLS
- $219,9003 bd2 ba1.9k sqft3404 Kensington Dr S, Augusta, GA 30906ActiveMLS ID #10784248, Linda M Tharakan, First United Realty, Inc.. GAMLS
- $195,0003 bd2 ba1.5k sqft2322 Rutherford Avenue, Augusta, GA 30906For SaleMLS ID #100611393, Preston Myhand, Blanchard & Calhoun - WA. Hive MLS
- $233,9004 bd2 ba2.3k sqft2142 Kingsley Court, Augusta, GA 30906For SaleMLS ID #100588947, Michelle Lovett Lockhart, Blanchard & Calhoun - WA. Hive MLS
- $184,9003 bd2 ba1.7k sqft2632 Blueberry Circle, Augusta, GA 30906For SaleMLS ID #100608396, Wayne Snyder, Auben Realty, LLC. Hive MLS
- $230,0003 bd2 ba2.1k sqft3522 Stoney Brook Road, Augusta, GA 30906For SaleMLS ID #100573722, Latalia Gilbert, Meybohm Real Estate - Wheeler. Hive MLS
