1-0 buy down OR 1% of loan amount in closing costs (up to $5k) w/ use of preferred lender! Welcome home to Lake Royale living at its finest! Nestled within one of Franklin County's premier gated, resort style lake communities, this meticulously crafted custom built home offers the perfect blend of luxury, comfort, and everyday convenience. From the moment you step inside, you'll appreciate the thoughtful attention to detail throughout. The spacious floor plan is highlighted by soaring cathedral ceilings, abundant natural light, and elegant finishes designed to create a warm yet sophisticated atmosphere. The dining room showcases beautiful coffered ceilings, adding character and charm for both everyday meals and special gatherings. The well appointed kitchen is a true centerpiece, featuring brand-new custom stainless steel appliances, ample cabinetry, and generous workspace for cooking and entertaining. The adjoining living areas flow seamlessly, making the home ideal for hosting family and friends. Offering 4 bedrooms and 2.5 bathrooms, this home provides the flexibility and space today's buyers are looking for. The private primary suite serves as a relaxing retreat, while the additional bedrooms can easily accommodate guests, family members, or a home office. Step outside to enjoy the screened in porch, the perfect place to unwind with your morning coffee or relax after a day on the lake. Every aspect of this home was carefully designed with quality, functionality, and comfort in mind. Located within the sought after Lake Royale community, residents enjoy access to a private lake, boating, beaches, swimming pool, clubhouse, tennis courts, and countless community activities year-round. Whether you're looking for a primary residence or a place that feels like a permanent vacation, this exceptional home delivers the lifestyle you've been searching for. Don't miss your opportunity to own a custom built home where every detail was thoughtfully considered and every day feels like a getaway.
New construction
Price cut: $10K (8/21)
$449,999
627 Shawnee Dr, Louisburg, NC 27549
4beds
2,102sqft
Single Family Residence
Built in 2026
0.53 Acres Lot
$448,700 Zestimate®
$214/sqft
$104/mo HOA
What's special
Elegant finishesAbundant natural lightSoaring cathedral ceilingsWell appointed kitchenSpacious floor planAmple cabinetry
- 133 days
- 96
- 10
Zillow last checked:
Listing updated:
Listed by:
Angie Cole 919-578-3128,
LPT Realty LLC,
Alejandra Lizabeth Gonzalez Arredondo 919-720-8491,
LPT Realty LLC
Source: Doorify MLS,MLS#: 10173632
Facts & features
Interior
Bedrooms & bathrooms
- Bedrooms: 4
- Bathrooms: 3
- Full bathrooms: 2
- 1/2 bathrooms: 1
- Main level bathrooms: 2
- Main level bedrooms: 1
Primary bedroom
- Level: First
- Area: 210 Square Feet
- Dimensions: 15.0 x 14.0
Bedroom 2
- Level: Second
- Area: 204 Square Feet
- Dimensions: 17.0 x 12.0
Bedroom 3
- Level: Second
- Area: 165 Square Feet
- Dimensions: 15.0 x 11.0
Bedroom 4
- Level: Second
- Area: 132 Square Feet
- Dimensions: 12.0 x 11.0
Primary bathroom
- Level: First
- Area: 27 Square Feet
- Dimensions: 9.0 x 3.0
Bathroom 2
- Level: First
- Area: 15 Square Feet
- Dimensions: 5.0 x 3.0
Bathroom 3
- Level: First
- Area: 21 Square Feet
- Dimensions: 7.0 x 3.0
Bathroom 4
- Level: Second
- Area: 60 Square Feet
- Dimensions: 12.0 x 5.0
Dining room
- Level: First
- Area: 132 Square Feet
- Dimensions: 12.0 x 11.0
Kitchen
- Level: First
- Area: 168 Square Feet
- Dimensions: 14.0 x 12.0
Laundry
- Level: First
- Area: 42 Square Feet
- Dimensions: 7.0 x 6.0
Living room
- Level: First
- Area: 304 Square Feet
- Dimensions: 19.0 x 16.0
Other
- Description: Garage
- Level: First
- Area: 399 Square Feet
- Dimensions: 21.0 x 19.0
Other
- Description: Pantry
- Level: First
- Area: 16 Square Feet
- Dimensions: 4.0 x 4.0
Other
- Description: Screened Porch
- Level: First
- Area: 110 Square Feet
- Dimensions: 11.0 x 10.0
Other
- Description: W.I.C
- Level: Second
- Area: 28 Square Feet
- Dimensions: 7.0 x 4.0
Other
- Description: W.I.C
- Level: Second
- Area: 40 Square Feet
- Dimensions: 8.0 x 5.0
Other
- Description: W.I.C
- Level: First
- Area: 24 Square Feet
- Dimensions: 6.0 x 4.0
Other
- Description: W.I.C
- Level: First
- Area: 36 Square Feet
- Dimensions: 9.0 x 4.0
Other
- Description: Hall
- Level: First
- Area: 36 Square Feet
- Dimensions: 6.0 x 6.0
Heating
- Electric, None
Cooling
- Central Air, Ceiling Fan(s)
Appliances
- Included: Dishwasher, ENERGY STAR Qualified Appliances, ENERGY STAR Qualified Dishwasher, Electric Range, Ice Maker, Microwave, Range, Refrigerator, Stainless Steel Appliance(s)
- Laundry: Lower Level, Laundry Room, Main Level
Features
- Flooring: Luxury Vinyl
- Basement: Crawl Space,Encapsulated Crawlspace
- Number of fireplaces: 1
Interior area
- Total structure area: 2,102
- Total interior livable area: 2,102 sqft
- Finished area above ground: 2,102
- Finished area below ground: 0
Property
Parking
- Total spaces: 2
- Parking features: Garage Faces Front, Garage
- Garage spaces: 2
Features
- Levels: Bi-Level
- Stories: 2
- Exterior features: Private Entrance, Private Yard, Tennis Court(s)
Lot
- Size: 0.53 Acres
- Features: Back Yard, Cleared
Details
- Parcel number: 023207
- Zoning: FCO R-30
- Special conditions: Standard
Construction
Type & style
- Home type: SingleFamily
- Architectural style: Craftsman
- Property subtype: Single Family Residence
Materials
- Brick
- Foundation: Crawlspace
- Roof: Shingle
Condition
- New Construction
- New construction: Yes
- Year built: 2026
- Major remodel year: 2026
Utilities & green energy
- Sewer: Septic Tank
- Water: Public
- Utilities for property: Electricity Available, Water Available, Septic Available, Septic Connected
Community & HOA
Community
- Features: Clubhouse, Fishing, Fitness Center, Gated, Golf, Lake, Park, Playground, Pool, Street Lights, Tennis Court(s)
- Security: Fire Alarm, Gated Community, Security Guard, Security Gate
- Subdivision: Lake Royale
HOA
- Has HOA: Yes
- Amenities included: Beach Access, Basketball Court, Boat Slip, Clubhouse, Fitness Center, Golf Course, Game Court Exterior, Game Room, Gated, Landscaping, Maintenance Grounds, Management, Meeting Room, Park, Picnic Area, Powered Boats Allowed, Playground, Pool, Party Room, Racquetball, Recreation Facilities, RV Parking, Tennis Court(s), Water
- Services included: Maintenance Grounds, Security, Road Maintenance
- HOA fee: $1,252 annually
- HOA name: Lake Royale HOA
- HOA phone: 855-546-9462
Location
- Region: Louisburg
Financial & listing details
- Price per square foot: $214/sqft
- Tax assessed value: $25,000
- Annual tax amount: $252
- Date on market: 10/23/2026
- Listing agreement: Exclusive Right To Sell
- Listing terms: Cash,Conventional,FHA,USDA Loan,VA Loan
Estimated market value
$448,700
$426,000 - $471,000
$2,340/mo
Price history
| Date | Event | Price |
|---|---|---|
| 8/21/2026 | Price change | $449,999-2.2%$214/sqft |
Source:  Doorify MLS #10173632 Report a problem | ||
| 7/31/2026 | Price change | $459,999-2.1%$219/sqft |
Source: Doorify MLS #10173632 Report a problem | ||
| 7/3/2026 | Price change | $470,000-1.1%$224/sqft |
Source: Doorify MLS #10173632 Report a problem | ||
| 6/12/2026 | Listed for sale | $475,000+1879.2%$226/sqft |
Source: Doorify MLS #10173632 Report a problem | ||
| 8/27/2025 | Sold | $24,000$11/sqft |
Source: Public Record Report a problem | ||
Public tax history
| Year | Property taxes | Tax assessment |
|---|---|---|
| 2025 | $143 +1.8% | $25,000 |
| 2024 | $140 +223% | $25,000 +396% |
| 2023 | $43 | $5,040 |
| 2022 | $43 -1.2% | -- |
| 2021 | $44 -1.1% | -- |
| 2020 | $44 +1% | -- |
| 2019 | $44 -1.2% | $5,040 |
| 2018 | $44 | $5,040 +12% |
| 2017 | $44 | $4,500 |
| 2016 | $44 | $4,500 |
| 2015 | $44 | $4,500 |
Find assessor info on the county website
Monthly payment
Est. payment
Payment breakdown
Explore the cost of this home by adjusting the details. Changes won't be saved.Climate risks
Neighborhood: 27549
Nearby schools
Schools provided by the listing agent
- Elementary: Franklin - Edward Best Elementary
- Middle: Franklin - Bunn Middle
- High: Franklin - Bunn High
Source: Doorify MLS. This data may not be complete. We recommend contacting the local school district to confirm school assignments for this home.

Similar homes
- $395,0004 bd3 ba1.9k sqft112 Horse Shoe Dr, Louisburg, NC 27549New Construction
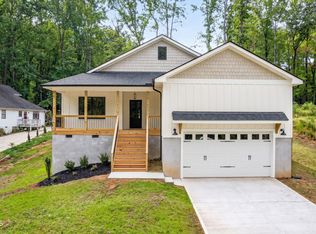
 MLS ID #10199075, David Narron Foster. Doorify MLS
- $448,0003 bd3 ba2.3k sqft123 Blackfoot Dr, Louisburg, NC 27549New Construction
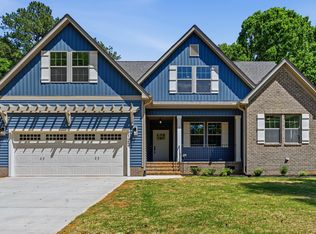 MLS ID #10161827, Anna Louise Aguilar. Doorify MLS
- $474,0003 bd3 ba2.8k sqft101 Yuma Dr, Louisburg, NC 27549For Sale
 MLS ID #10176592, Scott Baker. Doorify MLS
- $444,0003 bd3 ba2.3k sqft952 Sagamore Dr, Louisburg, NC 27549For Sale
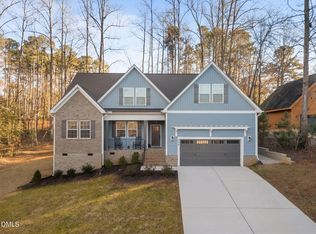 MLS ID #10137613, Christopher Edward Mink. Doorify MLS
- $399,0003 bd3 ba1.9k sqft456 Shawnee Dr, Louisburg, NC 27549For SaleMLS ID #10196607, Rhonda Kosor. Doorify MLS
- $474,0003 bd3 ba3.1k sqft127 Ottawa Dr, Louisburg, NC 27549For SaleMLS ID #10169329, Damon Vaughn. Doorify MLS
- $549,8003 bd3 ba2.4k sqft142 Mohawk Dr, Louisburg, NC 27549For SaleMLS ID #10171359, Julie Joyner. Doorify MLS
- $400,0003 bd3 ba2.4k sqft100 Chanute Cir, Louisburg, NC 27549For SaleMLS ID #10186554, Becky Gilmore. Doorify MLS
- $425,0003 bd3 ba2.1k sqft212 Rawhide Dr, Louisburg, NC 27549New ConstructionMLS ID #10132261, Jim Allen. Doorify MLS
- $335,0003 bd3 ba2.3k sqft133 Black Cloud Dr, Louisburg, NC 27549For SaleMLS ID #10193595, Melonie Mickle. Doorify MLS
- $369,9003 bd2 ba1.5k sqft110 Wounded Knee Dr, Louisburg, NC 27549For SaleMLS ID #10190799, Marcy Lynne Rozelle. Doorify MLS
- $390,0003 bd2 ba1.7k sqft108 Blackfoot Dr, Louisburg, NC 27549For SaleMLS ID #10191157, Irene Mistretta. Doorify MLS
- $395,0003 bd2 ba1.6k sqft132 Mohawk Dr, Louisburg, NC 27549For SaleMLS ID #10175446, Alex Rivers. Doorify MLS
- $399,0003 bd2 ba1.6k sqft135 Seneca Dr, Louisburg, NC 27549New ConstructionMLS ID #10179655, Ronda Roberts. Doorify MLS
- $590,0004 bd4 ba3.1k sqft107 Acoma Dr, Louisburg, NC 27549New ConstructionMLS ID #10175112, Eva Padilla. Doorify MLS
- $399,9003 bd2 ba2k sqft1422 Sagamore Dr, Louisburg, NC 27549New ConstructionMLS ID #10137248, Dan Gunther. Doorify MLS
- $346,4003 bd2 ba1.6k sqft116 Blackfoot Dr, Louisburg, NC 27549New ConstructionMLS ID #10173432, Margarita Cuesta. Doorify MLS
- $439,0004 bd3 ba2.9k sqft5905 State Highway 561, Louisburg, NC 27549For SaleMLS ID #10190295, Laura Burlage. Doorify MLS
- $349,9003 bd3 ba2.9k sqft225 Rawhide Dr #1851, Louisburg, NC 27549New ConstructionDoorify MLS
- $374,9003 bd2 ba1.6k sqft2022 Hayes Road, Spring Hope, NC 27882New Construction
 MLS ID #100608096, Lexxi Perez, LX Realty. Hive MLS
