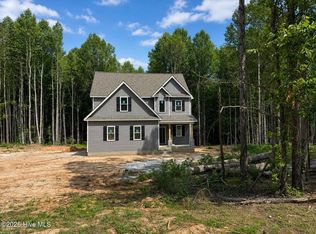
2026 Parade of Homes Entry by multi-award-winning Braelynn Homes! The Dogwood offers 3 bedrooms, 2 baths, and thoughtfully designed one-level living on approximately 1 acre with NO HOA.
The open-concept layout features a vaulted great room, quartz countertops, a large kitchen island, a walk-in pantry, and stylish custom finishes throughout. The private primary suite is a standout with awalk-in closet, double vanity, and an impressive oversized tiled walk-in shower with bench, frameless glass enclosure, and designer tilework. Two additional bedrooms are positioned separately for added privacy.
Enjoy the spacious screened porch overlooking the large backyard and wooded surroundings. Additional highlights include a custom drop zone, dedicated laundry room, attached oversized 2-car garage, and paved driveway.
Located outside city limits and not in a subdivision.
New construction
$375,000
2022 Hayes Road, Spring Hope, NC 27882
3beds
1,660sqft
Single Family Residence
Built in 2026
1.02 Acres Lot
$-- Zestimate®
$226/sqft
$-- HOA
What's special
Paved drivewayFrameless glass enclosureLarge kitchen islandDedicated laundry roomSpacious screened porchStylish custom finishes throughoutDesigner tilework
- 2 days
- 93
- 11
Zillow last checked:
Listing updated:
Listed by:
Lexxi Perez 949-324-5152,
LX Realty
Source: Hive MLS,MLS#: 100608096 Originating MLS: Rocky Mount Area Association of Realtors
Originating MLS: Rocky Mount Area Association of RealtorsFacts & features
Interior
Bedrooms & bathrooms
- Bedrooms: 3
- Bathrooms: 2
- Full bathrooms: 2
Rooms
- Room types: Master Bedroom, Bedroom 1, Bedroom 2, Bedroom 3, Bathroom 1, Bathroom 2, Living Room, Laundry
Primary bedroom
- Level: Main
Bedroom 1
- Level: Main
Bedroom 2
- Level: Main
Bedroom 3
- Level: Main
Bathroom 1
- Level: Main
Bathroom 2
- Level: Main
Kitchen
- Level: Main
Laundry
- Level: Main
Living room
- Level: Main
Heating
- Fireplace(s), Electric, Forced Air
Cooling
- Central Air
Appliances
- Included: Electric Oven, Humidifier, Dishwasher, Electric Range
- Laundry: Dryer Hookup, Washer Hookup, Laundry Room
Features
- Master Downstairs, Walk-in Closet(s), Vaulted Ceiling(s), Kitchen Island, Pantry, Radon Mit Installed, Walk-in Shower, Eat-in Kitchen, Walk-In Closet(s), WiFi Thermostat, Wired for Data
- Flooring: LVT/LVP, Carpet, Laminate
- Basement: Crawl Space
- Attic: Pull Down Stairs
- Has fireplace: Yes
Interior area
- Total structure area: 1,660
- Total interior livable area: 1,660 sqft
Property
Parking
- Total spaces: 6
- Parking features: Garage Faces Side, Attached, Covered, Concrete, Garage Door Opener, Garage
- Attached garage spaces: 6
Features
- Levels: One
- Patio & porch: Covered, Deck, Porch, Screened, Front Porch
- Fencing: None
- View description: None
- Frontage type: See Remarks
Lot
- Size: 1.02 Acres
Details
- Parcel number: 284000616903
- Zoning: D-1
- Special conditions: Standard
Construction
Type & style
- Home type: SingleFamily
- Property subtype: Single Family Residence
Materials
- Block, Vinyl Siding, Wood Frame
- Foundation: Block, Crawl Space
- Roof: Architectural Shingle
Condition
- New Construction
- New construction: Yes
- Year built: 2026
Utilities & green energy
- Sewer: Septic Tank
- Water: Well, Private
Community & HOA
Community
- Subdivision: Not In Subdivision
HOA
- Has HOA: No
Location
- Region: Spring Hope
Financial & listing details
- Price per square foot: $226/sqft
- Date on market: 10/3/2026
- Cumulative days on market: 2 days
- Listing agreement: Exclusive Agency
- Listing terms: Cash,Conventional,FHA,USDA Loan,VA Loan
Estimated market value
Not available
Estimated sales range
Not available
Not available
Price history
| Date | Event | Price |
|---|---|---|
| 10/2/2026 | Listed for sale | $375,000$226/sqft |
Source:  Doorify MLS #10196291 Report a problem Doorify MLS #10196291 Report a problem | ||
Public tax history
Tax history is unavailable.
Monthly payment
Est. payment
Payment breakdown
Explore the cost of this home by adjusting the details. Changes won't be saved.Climate risks
Neighborhood: 27882
Nearby schools
Schools provided by the listing agent
- Elementary: Spring Hope
- Middle: Nash Central
- High: Nash Central
Source: Hive MLS. This data may not be complete. We recommend contacting the local school district to confirm school assignments for this home.
Similar homes
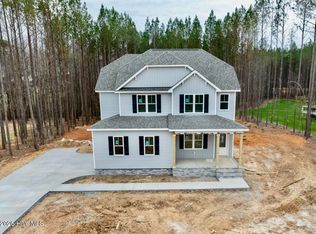
- $435,0003 bd3 ba2k sqft2000 Hayes Road, Spring Hope, NC 27882New Construction

 MLS ID #100599532, Lexxi Perez, LX Realty. Hive MLS
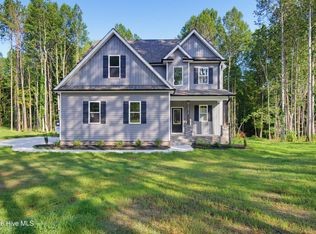
 - $424,9004 bd4 ba2.3k sqft1978 Hayes Road, Spring Hope, NC 27882New Construction
 MLS ID #100577343, Sharon Baldwin, Sunflower Realty, LLC. Hive MLS
 - $359,9003 bd2 ba2k sqft8651 Savage Road, Spring Hope, NC 27882New Construction
 MLS ID #100579447, Wendy Ann Dyer, DRT Realty LLC. Hive MLS
 - $375,0003 bd2 ba1.6k sqft6012 Boulden Road, Nashville, NC 27856New ConstructionMLS ID #100608099, Lexxi Perez, LX Realty. Hive MLS
- $350,0003 bd3 ba2.3k sqft133 Black Cloud Dr, Louisburg, NC 27549For Sale
 MLS ID #10193595, Melonie Mickle. Doorify MLS
 - $335,0003 bd2 ba1.5k sqftLOT 24 River Meadow Ct #24, Spring Hope, NC 27882New ConstructionMLS ID #10189506, Amy Winstead. Doorify MLS
- $280,0003 bd2 ba1.2k sqft5461 Frazier Road, Spring Hope, NC 27882For SaleMLS ID #100604053, Tyler Carter, Carter & CO. Realty LLC. Hive MLS
- $375,0004 bd3 ba2k sqft104 Buffalo Dr, Louisburg, NC 27549New ConstructionMLS ID #10123619, Johnny Cimpi. Doorify MLS
- $319,0003 bd3 ba1.8k sqft300 Yellowwood Ave, Spring Hope, NC 27882For SaleMLS ID #10184376, Justin Daniel. Doorify MLS
- $362,9003 bd2 ba1.9k sqft171 Nashua Dr, Louisburg, NC 27549For SaleMLS ID #10172646, Jack FormyDuval. Doorify MLS
- $395,0003 bd2 ba1.6k sqft132 Mohawk Dr, Louisburg, NC 27549For SaleMLS ID #10175446, Alex Rivers. Doorify MLS
- $429,9003 bd3 ba2.3k sqft7347 Huckleberry Drive, Spring Hope, NC 27882New ConstructionHive MLS
- $425,0003 bd3 ba2.1k sqft212 Rawhide Dr, Louisburg, NC 27549New ConstructionMLS ID #10132261, Jim Allen. Doorify MLS
- $275,0003 bd2 ba1.5k sqft161 Tupelo Dr, Spring Hope, NC 27882For SaleMLS ID #10165394, Jennifer Spencer. Doorify MLS
- $349,4003 bd2 ba1.6k sqft116 Blackfoot Dr, Louisburg, NC 27549New ConstructionMLS ID #10173432, Margarita Cuesta. Doorify MLS
- $399,9003 bd2 ba2k sqft1422 Sagamore Dr, Louisburg, NC 27549New ConstructionMLS ID #10137248, Dan Gunther. Doorify MLS
- $429,0004 bd3 ba2.2k sqft31 Terracotta Way, Wendell, NC 27591For SaleMLS ID #10196210, Jennifer Quintero. Doorify MLS
- $369,9003 bd2 ba1.6k sqft24 Carolina Landing Dr, Zebulon, NC 27597For SaleMLS ID #10157835, Karen Hocutt. Doorify MLS
- $449,9994 bd3 ba2.1k sqft627 Shawnee Dr, Louisburg, NC 27549New ConstructionMLS ID #10173632, Angie Cole. Doorify MLS
