Spacious 2-bedroom, 2-bathroom villa featuring a large driveway, private garage, and fenced-in backyard. This beautifully renovated property offers a modern kitchen with new appliances, updated bedrooms, and a fully renovated interior throughout. The home features a brand-new A/C system installed in 2026, including both the interior and exterior units, an instant water heater installed in 2024, and a roof from 2017. Ideally located within walking distance of a nearby plaza featuring a variety of stores, restaurants, and gyms, and conveniently situated near top-rated schools. The community also offers a pool, tennis courts, and clubhouse, providing the perfect combination of comfort, convenience, and desirable amenities.
For sale
$535,000
21547 Altamira Avenue, Boca Raton, FL 33433
2beds
1,176sqft
Villa
Built in 1981
3,624 Square Feet Lot
$513,400 Zestimate®
$455/sqft
$265/mo HOA
What's special
Tennis courtsBeautifully renovated propertyFully renovated interior throughoutFenced-in backyardPrivate garageInstant water heaterUpdated bedrooms
- 44 days
- 501
- 34
Zillow last checked:
Listing updated:
Listed by:
Aslan Aslanov 561-360-8364,
RVJ Realty Group Inc
Source: BeachesMLS,MLS#: B26080450 Originating MLS: BeachesMLS
Facts & features
Interior
Bedrooms & bathrooms
- Bedrooms: 2
- Bathrooms: 2
- Full bathrooms: 2
- Main level bathrooms: 2
- Main level bedrooms: 2
Primary bedroom
- Level: Main
- Area: 180
- Dimensions: 15 X 12
Kitchen
- Level: Main
- Area: 84
- Dimensions: 7 X 12
Living room
- Level: Main
- Area: 224
- Dimensions: 14 X 16
Heating
- Central, Electric
Cooling
- Central Air, Electric
Appliances
- Included: Dryer, Dishwasher, Electric Range, Disposal, Microwave, Refrigerator, Water Heater, Washer
- Laundry: In Garage
Features
- Breakfast Area, Cathedral Ceiling(s), Entrance Foyer, Eat-in Kitchen, Kitchen Island, Living/Dining Room, Main Level Primary, Storage, Stacked Bedrooms, Tub Shower, Vaulted Ceiling(s), Walk-In Closet(s), Instant Hot Water
- Flooring: Ceramic Tile, Laminate
- Windows: Sliding, Tinted Windows
- Has fireplace: No
Interior area
- Total structure area: 1,752
- Total interior livable area: 1,176 sqft
Video & virtual tour
Property
Parking
- Total spaces: 1
- Parking features: Assigned, Attached, Garage, Garage Door Opener
- Attached garage spaces: 1
Accessibility
- Accessibility features: None
Features
- Levels: One
- Stories: 1
- Entry location: Entry Level Living Area Y
- Exterior features: Garden
- Pool features: Association
- Fencing: Back Yard,Front Yard
- Has view: Yes
- View description: Garden
- Waterfront features: None
Lot
- Size: 3,624 Square Feet
- Features: Sprinklers Automatic, < 1/4 Acre
Details
- Parcel number: 00424722130190012
- Zoning: AR
- Special conditions: Standard
Construction
Type & style
- Home type: SingleFamily
- Property subtype: Villa
Materials
- Block, Concrete
- Roof: Tile
Condition
- Resale
- New construction: No
- Year built: 1981
Utilities & green energy
- Sewer: Public Sewer
- Water: Public
- Utilities for property: Cable Available
Community & HOA
Community
- Features: Home Owners Association
- Security: Carbon Monoxide Detector(s), Smoke Detector(s), Security Fence
- Subdivision: TIBURON II PH II
HOA
- Has HOA: Yes
- Amenities included: Clubhouse, Pool, Parking, Tennis Court(s), Trail(s)
- Services included: Cable TV, Maintenance Grounds, Recreation Facilities
- HOA fee: $265 monthly
Location
- Region: Boca Raton
Financial & listing details
- Price per square foot: $455/sqft
- Tax assessed value: $255,625
- Annual tax amount: $3,996
- Date on market: 9/25/2026
- Cumulative days on market: 149 days
- Listing terms: Cash,Conventional,FHA,VA Loan
Estimated market value
$513,400
$488,000 - $539,000
$3,275/mo
Price history
| Date | Event | Price |
|---|---|---|
| 9/25/2026 | Listed for sale | $535,000-3.6%$455/sqft |
Source:  BeachesMLS #B26080450 Report a problem | ||
| 9/19/2026 | Listing removed | $555,000$472/sqft |
Source: BeachesMLS #B26037643 Report a problem | ||
| 6/6/2026 | Listed for sale | $555,000+50%$472/sqft |
Source: BeachesMLS #B26037643 Report a problem | ||
| 4/1/2026 | Sold | $370,000-12.9%$315/sqft |
Source: BeachesMLS #R11160055 Report a problem | ||
| 2/2/2026 | Listed for sale | $425,000+60.4%$361/sqft |
Source: BeachesMLS #RX-11160055 Report a problem | ||
| 8/3/2018 | Sold | $265,000+9.5%$225/sqft |
Source: Public Record Report a problem | ||
| 2/3/2017 | Sold | $242,000-6.2%$206/sqft |
Source: BeachesMLS #R10247207 Report a problem | ||
| 6/30/2016 | Listed for sale | $257,900+20%$219/sqft |
Source: Boca Expert Realty LLC #RX-10247207 Report a problem | ||
| 8/19/2004 | Sold | $215,000+91.1%$183/sqft |
Source: Public Record Report a problem | ||
| 7/8/1994 | Sold | $112,500$96/sqft |
Source: Public Record Report a problem | ||
Public tax history
| Year | Property taxes | Tax assessment |
|---|---|---|
| 2025 | $3,996 +3.2% | $248,905 +2.9% |
| 2024 | $3,873 +2.8% | $241,890 +3% |
| 2023 | $3,768 +1.3% | $234,845 +3% |
| 2022 | $3,720 +1.3% | $228,005 +3% |
| 2021 | $3,673 +1.6% | $221,364 +1.4% |
| 2020 | $3,615 +1.2% | $218,308 +2.3% |
| 2019 | $3,571 | $213,400 +36.7% |
| 2018 | $3,571 +47.1% | $156,159 -22.5% |
| 2017 | $2,428 -36.7% | $201,400 +19.7% |
| 2016 | $3,836 +5.3% | $168,238 +10% |
| 2015 | $3,643 +17.7% | $152,944 +10% |
| 2014 | $3,095 +9.9% | $139,040 +10% |
| 2013 | $2,815 0% | $126,400 |
| 2012 | $2,816 -2% | $126,400 |
| 2011 | $2,872 -6.1% | $126,400 -6.2% |
| 2010 | $3,059 -5.1% | $134,800 -9.8% |
| 2009 | $3,222 -22% | $149,400 -32% |
| 2008 | $4,131 -0.7% | $219,553 -1.3% |
| 2007 | $4,161 -20.4% | $222,400 -13.9% |
| 2006 | $5,229 | $258,400 +36.4% |
| 2005 | -- | $189,400 +97.5% |
| 2004 | $786 +268.3% | $95,908 +1.9% |
| 2003 | $213 -86.6% | $94,120 +2.4% |
| 2002 | $1,594 +2.6% | $91,914 +1.6% |
| 2001 | $1,553 +4.6% | $90,467 +3% |
| 2000 | $1,484 +20.1% | $87,832 -3.9% |
| 1999 | $1,235 | $91,400 |
Find assessor info on the county website
Monthly payment
Est. payment
Payment breakdown
Explore the cost of this home by adjusting the details. Changes won't be saved.Climate risks
Neighborhood: 33433
Nearby schools
Schools provided by the listing agent
- Elementary: Verde K-8
- Middle: Omni
- High: Spanish River
Source: BeachesMLS. This data may not be complete. We recommend contacting the local school district to confirm school assignments for this home.
- $492,1003 bd-- ba1.6k sqft21541 Altamira Ave, Boca Raton, FL 33433Off Market
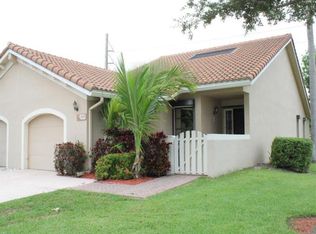
- $505,0003 bd2 ba1.2k sqft21555 Altamira Ave, Boca Raton, FL 33433Off Market
- $520,4003 bd2 ba1.5k sqft21559 Altamira Ave, Boca Raton, FL 33433Off Market
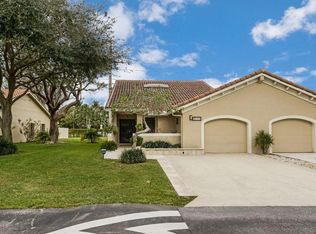
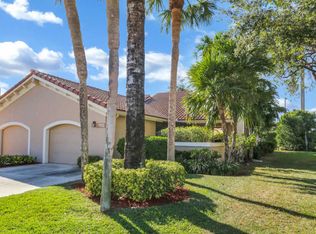
- $517,3003 bd2 ba1.2k sqft21569 Altamira Ave, Boca Raton, FL 33433Off Market
Similar homes
- $544,9002 bd2 ba952 sqft7267 Panache Way, Boca Raton, FL 33433For Sale

 MLS ID #B26068986, Gary Golob, United Realty Group Inc. BeachesMLS
- $529,0003 bd3 ba1.7k sqft6191 Old Court Road #806, Boca Raton, FL 33433For Sale
 MLS ID #B26059252, Ana M Londono, Lang Realty/BR. BeachesMLS
- $485,0003 bd2 ba1.5k sqft4460 NE 5th Avenue, Boca Raton, FL 33431For Sale
 MLS ID #B26097693, Lilly Xu, United Realty Group, Inc. BeachesMLS
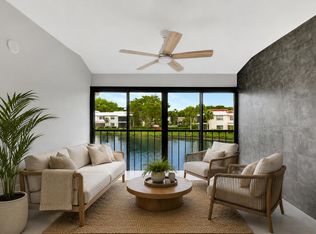
- $339,0002 bd2 ba1.3k sqft7898 Eastlake Drive #D, Boca Raton, FL 33433For Sale
 MLS ID #B26096827, Elcir Rocha, LoKation. BeachesMLS
- $599,0003 bd3 ba1.7k sqft6045, Boca Raton, FL 33433For SaleMLS ID #B26084269, Perry R Melzer, Compass Florida LLC. BeachesMLS
- $349,9002 bd2 ba1.2k sqft23301 BARLAKE Drive #23, Boca Raton, FL 33433For SaleMLS ID #B26072538, Fabilene B Raposeiro, Charles Rutenberg Realty FTL. BeachesMLS
- $564,0003 bd3 ba1.6k sqft6698 Via Regina, Boca Raton, FL 33433For SaleMLS ID #B26022454, Steven Koleno, Beycome of Florida LLC. BeachesMLS
- $360,0002 bd3 ba1.3k sqft8377 TRENT Court #C, Boca Raton, FL 33433For SaleMLS ID #B26094850, Peter Sadkhin, United Realty Group, Inc. BeachesMLS
- $427,5002 bd2 ba1.2k sqft5780 Coach House Circle #C, Boca Raton, FL 33486For SaleMLS ID #B26072700, Jonathan Mark Phillips, Keller Williams Realty Service. BeachesMLS
- $560,0003 bd2 ba1.4k sqft3261 SW 4th Street, Deerfield Beach, FL 33442For SaleMLS ID #B26049845, Sireney Forbicini, Golden Realty Best Investment. BeachesMLS
- $540,0002 bd2 ba1.1k sqft1 Royal Palm Way #101, Boca Raton, FL 33432For SaleMLS ID #B26040358, Amedeo Dom Belmonte, William Raveis Real Estate. BeachesMLS
- $469,0002 bd2 ba910 sqft18422 SPANISH ISLES Place, Boca Raton, FL 33496For SaleMLS ID #B26073760, Luiz F Machado, Landmark Investments & Real Estate. BeachesMLS
- $299,0001 bd2 ba1k sqft7484, Boca Raton, FL 33433For SaleMLS ID #B26095832, Karen M Kennedy PA, Coldwell Banker/BR. BeachesMLS
- $424,9992 bd2 ba1.2k sqft3127 Kingswood Terrace, Boca Raton, FL 33431For SaleMLS ID #R11164963, Gary Michael Fitzpatrick Jr, Coldwell Banker Realty. BeachesMLS
- $340,0002 bd3 ba1.4k sqft8210 Casa Del Lago #C, Boca Raton, FL 33433For SaleMLS ID #B26058094, Michael L Durso, Providian Properties, Inc. BeachesMLS
- $439,0003 bd2 ba1.3k sqft1271 SW 48TH Terrace, Deerfield Beach, FL 33442For SaleMLS ID #B26071238, Rita Mesquita, RE/MAX Direct. BeachesMLS
- $345,0003 bd2 ba1.4k sqft9, Boca Raton, FL 33433For SaleMLS ID #B26086299, Michel Emile Schiess, United Realty Group, Inc. BeachesMLS
- $495,0003 bd2 ba1.7k sqft1400 NW 9th Avenue #D-28, Boca Raton, FL 33486For SaleMLS ID #R11166879, Daniel Jeremy Zemlin, United Realty Group, Inc. BeachesMLS
- $419,0002 bd2 ba1.3k sqftMeadows Of Crystal Lake, Deerfield Beach, FL 33442For Sale
 MLS ID #A12079359, Denise Reyes, United Realty Group Inc. MIAMI
