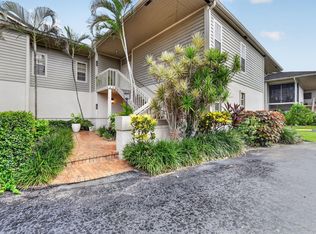
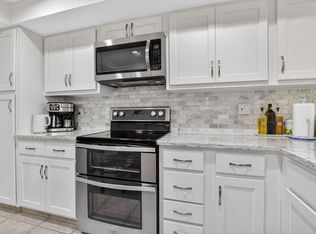
RARELY AVAILABLE REMODELED 3BR/2.5BA CORNER TOWNHOME ON A PREMIUM LAKEFRONT LOT IN BOCA PARK II! One of only four corner homes with the largest floor plan in the community. Open remodeled kitchen flows into spacious living/dining areas. Enclosed Florida room with tranquil lake views. Luxury vinyl flooring, vaulted ceilings, skylights, all popcorn ceilings removed/retextured. Remodeled primary bath with Roman tub, dual sinks, granite counters, rebuilt shower. New A/C & refrigerator (2025), hurricane shutters, insulated hurricane-rated garage door, pavered courtyard, private southern-exposure sundeck, attached garage, separate laundry. Water, cable, internet & curbside trash included. Pool, hot tub, sauna, clubhouse & tennis. Tenant wishes to stay—ideal investment!
For sale
$529,000
6191 Old Court Road #806, Boca Raton, FL 33433
3beds
1,752sqft
Condominium
Built in 1989
-- sqft lot
$503,500 Zestimate®
$302/sqft
$1,185/mo HOA
What's special
Attached garagePremium lakefront lotPavered courtyardGranite countersSeparate laundryVaulted ceilingsHurricane shutters
- 46 days
- 399
- 24
Likely to sell faster than
Zillow last checked:
Listing updated:
Listed by:
Ana M Londono 561-843-1171,
Lang Realty/BR
Source: BeachesMLS,MLS#: B26059252 Originating MLS: BeachesMLS
Originating MLS: BeachesMLSFacts & features
Interior
Bedrooms & bathrooms
- Bedrooms: 3
- Bathrooms: 3
- Full bathrooms: 2
- 1/2 bathrooms: 1
- Main level bathrooms: 1
Primary bedroom
- Level: Upper
- Area: 221
- Dimensions: 17 X 13
Bedroom 2
- Area: 120
- Dimensions: 10 X 12
Bedroom 3
- Area: 130
- Dimensions: 10 X 13
Dining room
- Area: 192
- Dimensions: 12 X 16
Kitchen
- Level: First
- Area: 198
- Dimensions: 11 X 18
Living room
- Level: First
- Area: 360
- Dimensions: 18 X 20
Utility room
- Area: 120
- Dimensions: 10 X 12
Heating
- Central, Electric, Individual
Cooling
- Central Air, Ceiling Fan(s), Electric
Appliances
- Included: Dryer, Dishwasher, Electric Range, Electric Water Heater, Disposal, Microwave, Range, Refrigerator, Water Heater, Washer
- Laundry: Inside, Laundry Room, In Unit, Washer Dryer Install Allowed
Features
- Eat-in Kitchen, High Ceilings, Living/Dining Room, Separate Shower, Upper Level Primary, Vaulted Ceiling(s), Walk-In Closet(s)
- Flooring: Laminate, Tile, Wood
- Windows: Skylight(s)
- Has fireplace: No
Interior area
- Total structure area: 2,100
- Total interior livable area: 1,752 sqft
Video & virtual tour
Property
Parking
- Total spaces: 3
- Parking features: Attached, Covered, Driveway, Garage, Garage Door Opener
- Attached garage spaces: 1
- Uncovered spaces: 2
Accessibility
- Accessibility features: None
Features
- Levels: Two
- Stories: 2
- Patio & porch: Covered, Patio
- Exterior features: Outdoor Living Area
- Pool features: Association, Heated
- Has view: Yes
- View description: Lake, Water
- Has water view: Yes
- Water view: Lake,Water
- Waterfront features: Lake Front, Lake Privileges
Lot
- Features: Corner Lot
Details
- Additional structures: Garage(s)
- Parcel number: 00424722290081060
- Zoning: R
- Special conditions: Standard,Listed As-Is
Construction
Type & style
- Home type: Condo
- Property subtype: Condominium
Materials
- Block, Stucco
- Roof: Concrete,Tile
Condition
- Resale
- New construction: No
- Year built: 1989
Utilities & green energy
- Sewer: Public Sewer
- Water: Public
- Utilities for property: Cable Available, Electricity Available, Sewer Available, Water Available
Community & HOA
Community
- Security: None
- Subdivision: Boca Park
HOA
- Has HOA: Yes
- Amenities included: Clubhouse, Pool, Tennis Court(s)
- Services included: Common Areas, Cable TV, Maintenance Grounds, Pool(s), Reserve Fund, Roof, Sewer, Trash, Water, Internet
- HOA fee: $3,555 quarterly
- HOA name: Gator Management
- HOA phone: 954-360-0666
Location
- Region: Boca Raton
Financial & listing details
- Price per square foot: $302/sqft
- Tax assessed value: $321,108
- Annual tax amount: $6,573
- Date on market: 8/2/2026
- Cumulative days on market: 46 days
- Listing terms: Conventional
- Electric utility on property: Yes
- Road surface type: Asphalt
Estimated market value
$503,500
$478,000 - $529,000
$3,739/mo
Price history
| Date | Event | Price |
|---|---|---|
| 8/2/2026 | Listed for sale | $529,000$302/sqft |
Source:  BeachesMLS #B26059252 Report a problem BeachesMLS #B26059252 Report a problem | ||
| 8/31/2023 | Listing removed | -- |
Source: BeachesMLS #R10910662 Report a problem | ||
| 8/22/2023 | Price change | $3,500-5.4%$2/sqft |
Source: BeachesMLS #R10910662 Report a problem | ||
| 8/10/2023 | Listed for rent | $3,700+37%$2/sqft |
Source: BeachesMLS #R10910662 Report a problem | ||
| 10/1/2019 | Listing removed | $2,700$2/sqft |
Source: Lehmann Realty Report a problem | ||
| 8/30/2019 | Price change | $2,700-10%$2/sqft |
Source: Lehmann Realty Report a problem | ||
| 7/31/2019 | Listed for rent | $3,000$2/sqft |
Source: Lang Realty/BR #RX-10550488 Report a problem | ||
Public tax history
| Year | Property taxes | Tax assessment |
|---|---|---|
| 2025 | $6,573 +0.5% | $356,108 +0.6% |
| 2024 | $6,542 +0.9% | $354,050 +10% |
| 2023 | $6,483 +12.1% | $321,864 +10% |
| 2022 | $5,783 +10.3% | $292,604 +10% |
| 2021 | $5,245 +5.7% | $266,004 +6% |
| 2020 | $4,963 +10.1% | $251,018 +12.5% |
| 2019 | $4,506 | $223,080 |
| 2018 | $4,506 +2.8% | $223,080 -3% |
| 2017 | $4,383 -3.8% | $230,080 +74.4% |
| 2016 | $4,554 +123.2% | $131,958 +0.7% |
| 2015 | $2,040 -2.1% | $131,041 +0.8% |
| 2014 | $2,084 +1.9% | $130,001 +1.5% |
| 2013 | $2,046 +0.5% | $128,080 |
| 2012 | $2,037 -7.4% | $128,080 -4.3% |
| 2011 | $2,199 +1.6% | $133,813 +1.5% |
| 2010 | $2,164 +7.9% | $131,835 +2.7% |
| 2009 | $2,005 +11.4% | $128,369 +0.1% |
| 2008 | $1,799 -9.7% | $128,241 +3% |
| 2007 | $1,993 -6.4% | $124,506 +2.5% |
| 2006 | $2,128 | $121,469 +3% |
| 2005 | -- | $117,931 +3% |
| 2004 | $991 +364.8% | $114,496 +1.9% |
| 2003 | $213 -89.1% | $112,361 +2.4% |
| 2002 | $1,962 +2.1% | $109,728 +1.6% |
| 2001 | $1,921 -20.8% | $108,000 |
| 2000 | $2,426 +10.1% | $108,000 |
| 1999 | $2,204 | $108,000 |
Find assessor info on the county website
Monthly payment
Est. payment
Payment breakdown
Explore the cost of this home by adjusting the details. Changes won't be saved.Climate risks
Neighborhood: 33433
Nearby schools
Schools provided by the listing agent
- Elementary: Verde K-8
- Middle: Omni
- High: Spanish River
Source: BeachesMLS. This data may not be complete. We recommend contacting the local school district to confirm school assignments for this home.
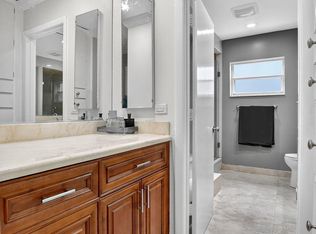
- $285,0003 bd2 ba1.9k sqft6101 Old Court Rd APT 140, Boca Raton, FL 33433Sold
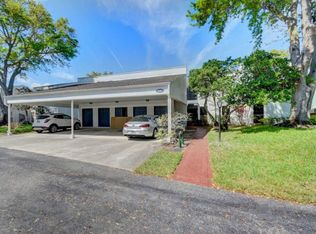
- $308,2002 bd2 ba1.8k sqft6149 Old Court Road 128, Boca Raton, FL 33433Off Market
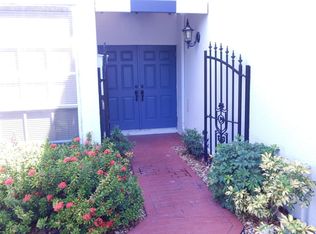
- $336,4003 bd2 ba1.8k sqft6141 Old Court Rd APT 130, Boca Raton, FL 33433Off Market
- $318,1003 bd2 ba1.7k sqft6117 Old Court Rd APT 136, Boca Raton, FL 33433Off Market
Similar homes
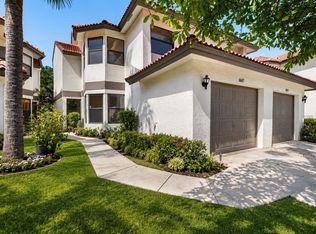
- $529,9003 bd3 ba2.1k sqft6647 Boca Hermosa Lane, Boca Raton, FL 33433For Sale
 MLS ID #B26026460, Elena Carissimo, Lang Realty/Delray Beach. BeachesMLS
 - $550,0002 bd2 ba1.7k sqft7622 ELM RIDGE, Boca Raton, FL 33433For Sale
 MLS ID #B26071544, Mandy A Siegel, The Property Xperts. BeachesMLS
 - $595,0003 bd2 ba1.9k sqft21680 Tall Palm Circle #12-B, Boca Raton, FL 33433For Sale
 MLS ID #B26068206, Mark L Nestler, One Sotheby's International Realty. BeachesMLS
 - $565,5003 bd3 ba2.1k sqft6062 Glendale Drive, Boca Raton, FL 33433For Sale
 MLS ID #B26021549, Linda Barratt Cervantes PA, United Realty Group, Inc. BeachesMLS
 - $509,0002 bd2 ba1.1k sqft21596 Coronado Avenue, Boca Raton, FL 33433For SaleMLS ID #B26068975, Kim D Schlinck, Lang Realty/BR. BeachesMLS
- $359,0003 bd2 ba1.5k sqft6420, Boca Raton, FL 33433For SaleMLS ID #R11169954, Amie Calia, One Sotheby's International Realty. BeachesMLS
- $330,0002 bd2 ba1.3k sqftWindsong, Boca Raton, FL 33433For SaleMLS ID #B26040422, Robert Bledsoe Jr, Coldwell Banker. BeachesMLS
- $659,9003 bd3 ba1.8k sqft5283 PARK PLACE Circle, Boca Raton, FL 33486For SaleMLS ID #B26074815, Daniel A Lavalle, Coldwell Banker. BeachesMLS
- $630,0003 bd3 ba2.2k sqft7848 Travlers Tree Drive, Boca Raton, FL 33433For SaleMLS ID #R11160571, Efstathios Kakiousis, EXP Realty LLC. BeachesMLS
- $385,0003 bd2 ba1.3k sqft22300 Pineapple Walk Drive, Boca Raton, FL 33433For SaleMLS ID #B26040199, Andrew Kevin Ross, Signature Grand Properties LLC. BeachesMLS
- $675,0002 bd2 ba1.7k sqft7777 TRAVLERS TREE Drive, Boca Raton, FL 33433For SaleMLS ID #B26074649, Shari Schwamm, Keyes. BeachesMLS
- $374,9992 bd2 ba1.6k sqft23377 Barlake Drive, Boca Raton, FL 33433For SaleMLS ID #B26028791, Rodney Chapa, United Realty Group Inc. BeachesMLS
- $789,0003 bd2 ba1.9k sqft21440 Campo Allegro Drive, Boca Raton, FL 33433For SaleMLS ID #B26053167, Aviva P Reich, Realty Home Advisors Inc. BeachesMLS
- $325,0002 bd2 ba1.2k sqft8545 Casa Del Lago #38 H, Boca Raton, FL 33433For SaleMLS ID #B26060850, Joseph Charles Cartelli, LPT Realty, LLC. BeachesMLS
- $675,0003 bd3 ba2.2k sqft2408 NW 67TH Street, Boca Raton, FL 33496For SaleMLS ID #B26075511, Christine Sanderson, Serhant. BeachesMLS
- $354,7002 bd3 ba1.3k sqft8105 Severn Drive #C, Boca Raton, FL 33433For SaleMLS ID #B26037856, Andrea D Eckhardt, Xcellence. BeachesMLS
- $530,0003 bd3 ba1.4k sqftNEWER Construction, Pompano Beach, FL 33069For SaleMLS ID #B26074845, Carolyn V McNamara, Coldwell Banker Realty. BeachesMLS
- $339,0002 bd2 ba1.2k sqft7898 Eastlake Drive #7d, Boca Raton, FL 33433For SaleMLS ID #R11132690, Elcir Rocha, LoKation. BeachesMLS
- $514,9003 bd2 ba1.7k sqft6623 Southport Drive, Boynton Beach, FL 33472For SaleMLS ID #R11149882, Lori A D'Aversa, RE/MAX Prestige Realty/WPB. BeachesMLS
- $599,0002 bd2 ba1.1k sqft700 NE Harbour Terrace #1250, Boca Raton, FL 33431For SaleMLS ID #B26050418, Ross Daniel Kennedy, United Realty Group, Inc. BeachesMLS
