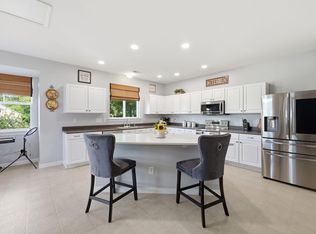
Unbeatable value for a 5-bedroom home in Raleigh! Priced more than $45,000 below tax value, this is a rare opportunity to obtain nearly 2,600 square feet, five bedrooms, three full baths, and an excellent location in one of Raleigh's fastest growing pockets, all at an affordable price point! Just 2.8 miles from the new Publix on Buffaloe Road and less than 5 miles from the Yardley Buffaloe Village mixed-use development, a major growth catalyst for the area, this home is situated perfectly adjacent to expanding retail, dining, and services while offering easy access to I-540 and US-401. Inside, the open kitchen features granite countertops, stainless steel appliances, a recently upgraded KitchenAid dishwasher, and a great flow for entertaining. A first-floor bedroom and full bath provide flexibility for guests, a home office, or multigenerational living. Upstairs, the large primary suite is joined by three additional bedrooms and another full bath. Recent improvements include refreshed interior paint and professionally steam-cleaned carpets, while the HVAC has been regularly serviced under a maintenance contract. Outside, a screened porch and extensive hardscape provide plenty of space for relaxing, grilling, and entertaining. BUYER INCENTIVES: Seller offering $1,500 toward closing costs, plus an additional 1% of the loan amount lender credit is available with use of preferred lender. Ask about 100% FHA financing eligibility!
For sale
$479,000
3724 Massey Ridge Ct, Raleigh, NC 27616
5beds
2,591sqft
Single Family Residence, Residential
Built in 2018
6,098 Square Feet Lot
$-- Zestimate®
$185/sqft
$15/mo HOA
What's special
Open kitchenExtensive hardscapeGranite countertopsScreened porchLarge primary suiteRecently upgraded kitchenaid dishwasherStainless steel appliances
- 1 day |
- 120 |
- 9 |
Likely to sell faster than
Zillow last checked:
Listing updated:
Listed by:
Owen Drugan 919-279-3803,
EVEREST VENTURES LLC
Source: Doorify MLS,MLS#: 10185944
Facts & features
Interior
Bedrooms & bathrooms
- Bedrooms: 5
- Bathrooms: 3
- Full bathrooms: 3
Heating
- Forced Air, Heat Pump
Cooling
- Central Air, Heat Pump
Appliances
- Included: Dryer, Gas Cooktop, Gas Range, Microwave, Refrigerator, Stainless Steel Appliance(s), Washer
- Laundry: Laundry Room
Features
- Ceiling Fan(s), Dining L, Double Vanity, Eat-in Kitchen, Granite Counters, Kitchen Island, Open Floorplan, Recessed Lighting, Smooth Ceilings
- Flooring: Carpet, Wood
Interior area
- Total structure area: 2,591
- Total interior livable area: 2,591 sqft
- Finished area above ground: 2,591
- Finished area below ground: 0
Video & virtual tour
Property
Parking
- Total spaces: 2
- Parking features: Driveway, Garage, Garage Faces Front
- Attached garage spaces: 2
Features
- Levels: Two
- Stories: 2
- Patio & porch: Front Porch, Patio, Screened
- Fencing: Back Yard, Vinyl
- Has view: Yes
Lot
- Size: 6,098 Square Feet
- Features: Back Yard, Cul-De-Sac
Details
- Parcel number: 174703024502000 0437598
- Zoning: R-6
- Special conditions: Standard
Construction
Type & style
- Home type: SingleFamily
- Architectural style: Craftsman
- Property subtype: Single Family Residence, Residential
Materials
- Stone, Vinyl Siding, Wood Siding
- Foundation: Slab
- Roof: Shingle
Condition
- New construction: No
- Year built: 2018
Utilities & green energy
- Sewer: Public Sewer
- Water: Public
Community & HOA
Community
- Subdivision: Holden Ridge
HOA
- Has HOA: Yes
- Services included: Road Maintenance
- HOA fee: $180 annually
Location
- Region: Raleigh
Financial & listing details
- Price per square foot: $185/sqft
- Tax assessed value: $525,303
- Annual tax amount: $4,601
- Date on market: 8/13/2026
Estimated market value
Not available
Estimated sales range
Not available
Not available
Price history
| Date | Event | Price |
|---|---|---|
| 8/13/2026 | Listed for sale | $479,000-2%$185/sqft |
Source:  Doorify MLS #10185944 Report a problem Doorify MLS #10185944 Report a problem | ||
| 6/12/2026 | Listing removed | $489,000$189/sqft |
Source: Doorify MLS #10152692 Report a problem | ||
| 4/14/2026 | Price change | $489,000-2%$189/sqft |
Source: Doorify MLS #10152692 Report a problem | ||
| 3/13/2026 | Listed for sale | $499,000+4%$193/sqft |
Source: Doorify MLS #10152692 Report a problem | ||
| 3/13/2023 | Listing removed | -- |
Source: Doorify MLS #2480281 Report a problem | ||
| 3/1/2023 | Price change | $479,988-2%$185/sqft |
Source: Doorify MLS #2480281 Report a problem | ||
| 1/26/2023 | Price change | $489,988-2%$189/sqft |
Source: Doorify MLS #2480281 Report a problem | ||
| 1/6/2023 | Price change | $499,999-4.8%$193/sqft |
Source: Doorify MLS #2480281 Report a problem | ||
| 11/21/2022 | Price change | $525,000-3.7%$203/sqft |
Source: Doorify MLS #2480281 Report a problem | ||
| 10/21/2022 | Listed for sale | $545,000+81.7%$210/sqft |
Source: Doorify MLS #2480281 Report a problem | ||
| 3/26/2019 | Sold | $299,900$116/sqft |
Source: Doorify MLS #2232250 Report a problem | ||
| 2/8/2019 | Pending sale | $299,900$116/sqft |
Source: Alina Real Estate Inc. #2232250 Report a problem | ||
| 1/17/2019 | Listed for sale | $299,900$116/sqft |
Source: Alina Real Estate Inc. #2232250 Report a problem | ||
Public tax history
| Year | Property taxes | Tax assessment |
|---|---|---|
| 2025 | $4,601 +0.4% | $525,303 |
| 2024 | $4,582 +41% | $525,303 +77.3% |
| 2023 | $3,250 +7.6% | $296,324 |
| 2022 | $3,020 +4% | $296,324 |
| 2021 | $2,903 +1.9% | $296,324 |
| 2020 | $2,850 -6.5% | $296,324 +13.4% |
| 2019 | $3,048 | $261,315 +446.7% |
| 2018 | $3,048 +632.6% | $47,800 +19.5% |
| 2017 | $416 | $40,000 |
Find assessor info on the county website
Monthly payment
Est. payment
Payment breakdown
Explore the cost of this home by adjusting the details. Changes won't be saved.Climate risks
Neighborhood: 27616
Nearby schools
GreatSchools rating
- 5/10Harris Creek ElementaryGrades: PK-5Distance: 0.8 mi
- 9/10Rolesville Middle SchoolGrades: 6-8Distance: 3.9 mi
- 5/10Rolesville High SchoolGrades: 9-12Distance: 5.3 mi
Schools provided by the listing agent
- Elementary: Wake County Schools
- Middle: Wake County Schools
- High: Wake County Schools
Source: Doorify MLS. This data may not be complete. We recommend contacting the local school district to confirm school assignments for this home.
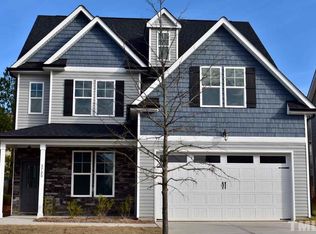
- $504,1004 bd3 ba2.5k sqft3720 Massey Ridge Ct, Raleigh, NC 27616Off Market
- $485,900-- bd3 ba2.6k sqft3728 Massey Ridge Ct, Raleigh, NC 27616Off Market
- $341,600-- bd2 ba1.5k sqft3817 Blue Blossom Dr, Raleigh, NC 27616Off Market
- $456,6004 bd2 ba2.4k sqft3708 Massey Ridge Ct, Raleigh, NC 27616Off Market
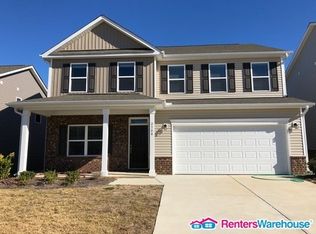
- $2,4494 bd3 ba2.5k sqft3716 Massey Ridge Ct, Raleigh, NC 27616For Rent
- $460,1004 bd2 ba2.2k sqft3712 Massey Ridge Ct, Raleigh, NC 27616Off Market
- $355,8003 bd2 ba1.5k sqft3813 Blue Blossom Dr, Raleigh, NC 27616Off Market
- $320-- bd-- ba-- sqft3825 Blue Blossom Dr, Raleigh, NC 27616Off Market
A local agent can set up tours, give advice and negotiate with sellers.
Similar homes
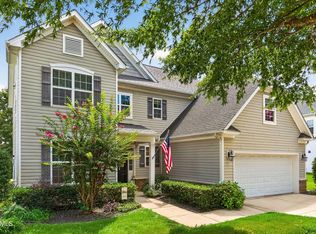
- $475,0005 bd4 ba2.8k sqft5208 Holly Ridge Farm Rd, Raleigh, NC 27616For Sale
 MLS ID #10182084, Rob Zelem. Doorify MLS
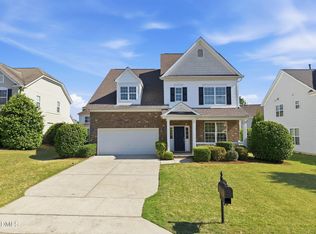
 - $450,0005 bd4 ba2.8k sqft5337 Glass Ridge Rd, Raleigh, NC 27616For Sale
 MLS ID #10169037, Catie Sherry. Doorify MLS
 - $435,0004 bd3 ba2.3k sqft3412 S Beaver Ln, Raleigh, NC 27604For Sale
 MLS ID #10183051, Hayley Walston. Doorify MLS
 - $435,0003 bd3 ba3.1k sqft5702 Orchard Beach Ln, Raleigh, NC 27616For Sale
 MLS ID #10172007, Jaime Lee McDonald. Doorify MLS
 - $429,0003 bd3 ba2.3k sqft5049 Jelynn St, Raleigh, NC 27616For SaleMLS ID #10157350, Jamie Eliahu. Doorify MLS
- $599,0004 bd3 ba2.8k sqft4301 Brintons Cottage St, Raleigh, NC 27616For SaleMLS ID #10168544, Karen Gaskins Roberson. Doorify MLS
- $509,9004 bd3 ba3k sqft3541 Fairstone Rd, Wake Forest, NC 27587For SaleMLS ID #10170025, Sara Plummer. Doorify MLS
- $549,9005 bd3 ba3.1k sqft3605 Ivy Stone Ct, Wake Forest, NC 27587For SaleMLS ID #10183535, Kelly R DeBrosse. Doorify MLS
- $440,0005 bd3 ba2.3k sqft2352 Rainy Lake St, Wake Forest, NC 27587For SaleMLS ID #10175003, Tina Caul. Doorify MLS
- $463,0004 bd3 ba2.4k sqft3632 Willow Stone Ln, Wake Forest, NC 27587For SaleMLS ID #10169999, Aaron Chaney. Doorify MLS
- $475,0004 bd3 ba2.1k sqft1009 Martin Bench Ct, Wake Forest, NC 27587For SaleMLS ID #10181867, Dennis de Jong. Doorify MLS
- $465,0003 bd3 ba2.2k sqft2928 Plantation Glen Dr, Zebulon, NC 27597For SaleMLS ID #10184047, Karen Hocutt. Doorify MLS
- $550,0005 bd4 ba3.1k sqft13100 Townfield Dr, Raleigh, NC 27614For SaleMLS ID #10181328, Mark Jackson. Doorify MLS
- $549,9004 bd3 ba2.8k sqft1013 Princeton View Ln, Knightdale, NC 27545For SaleMLS ID #10184875, Deb Brown. Doorify MLS
- $710,0003 bd4 ba3.3k sqft2908 Morning Ridge Ct, Raleigh, NC 27616For SaleMLS ID #10181344, Linda Craft. Doorify MLS
- $429,9004 bd3 ba2.4k sqft314 Red Mountain Ln, Knightdale, NC 27545For SaleMLS ID #10178823, Jenne Kendziora. Doorify MLS
- $545,0004 bd3 ba2.7k sqft1936 Bright Kannon Way, Wendell, NC 27591For SaleMLS ID #10184676, Emilee Carraway. Doorify MLS
- $625,0004 bd4 ba3.8k sqft304 Montserrat Dr, Rolesville, NC 27571For SaleMLS ID #10185258, Heather Rena Hoover. Doorify MLS
- $589,9004 bd4 ba2.6k sqft1225 Stonemill Falls Dr, Wake Forest, NC 27587For SaleMLS ID #10183336, Samara Presley. Doorify MLS
- $495,0004 bd4 ba2.4k sqft45 Kathleen Ct, Youngsville, NC 27596For SaleMLS ID #10178109, Christina Leigh Cobb. Doorify MLS
