Sun-drenched and inviting, this beautifully maintained 4-bedroom, 2-bathroom home is the perfect blend of modern comfort and timeless charm. Nestled in a peaceful, family-friendly neighborhood, this home is just minutes from schools, parks, shopping, and commuter routes—effortless living at its best. Enjoy the large sunny deck that leads in your modern kitchen and upstairs of the house. Ductless heat pump offers beautiful air con during these hot days. A newly renovated family room and rec room is ideal for family evenings in the lower level. Come see if this home is a perfect fit for your growing family!
For sale
C$499,900
2155 Beaver Bank Rd, Beaver Bank, NS B4G 1E2
4beds
1,882sqft
Single Family Residence
Built in 1993
0.56 Acres Lot
$-- Zestimate®
C$266/sqft
C$-- HOA
What's special
Large sunny deckModern kitchenDuctless heat pumpNewly renovated family roomRec room
- 346 days
- 48
- 1
Zillow last checked:
Listing updated:
Listed by:
Gail Richard,
Results Realty Atlantic Inc. Brokerage,
Jodi Gosse,
Results Realty Atlantic Inc.
Source: NSAR,MLS®#: 202527307 Originating MLS®#: Nova Scotia Association of REALTORS®
Originating MLS®#: Nova Scotia Association of REALTORS®Facts & features
Interior
Bedrooms & bathrooms
- Bedrooms: 4
- Bathrooms: 2
- Full bathrooms: 2
- Main level bathrooms: 1
- Main level bedrooms: 2
Bedroom
- Level: Main
- Area: 173.25
- Dimensions: 11 x 15.75
Bedroom 1
- Level: Main
Bedroom 2
- Level: Lower
- Area: 169
- Dimensions: 13 x 13
Bathroom
- Level: Main
- Area: 79.31
- Dimensions: 11.75 x 6.75
Bathroom 1
- Level: Lower
- Area: 47.5
- Dimensions: 7.5 x 6.33
Dining room
- Level: Main
Family room
- Level: Lower
- Area: 235.91
- Dimensions: 17.58 x 13.42
Kitchen
- Level: Main
- Area: 216.75
- Dimensions: 17 x 12.75
Living room
- Level: Main
- Area: 215.42
- Dimensions: 13.75 x 15.67
Heating
- Forced Air, Furnace, Heat Pump -Ductless
Appliances
- Included: Electric Range, Dishwasher, Dryer - Electric, Washer, Refrigerator
Features
- High Speed Internet
- Flooring: Laminate
- Basement: Full,Partially Finished,Walk-Out Access
Interior area
- Total structure area: 1,882
- Total interior livable area: 1,882 sqft
- Finished area above ground: 1,235
Video & virtual tour
Property
Parking
- Total spaces: 2
- Parking features: No Garage, Double, Gravel
- Details: Parking Details(Gravel, Double.)
Features
- Levels: Multi/Split
- Patio & porch: Deck
Lot
- Size: 0.56 Acres
- Features: Cleared, Landscaped, Under 0.5 Acres, Near Public Transit
Details
- Additional structures: Shed(s)
- Parcel number: 40551780
- Zoning: Residentia
- Other equipment: No Rental Equipment
Construction
Type & style
- Home type: SingleFamily
- Property subtype: Single Family Residence
Materials
- Vinyl Siding
- Roof: Asphalt
Condition
- New construction: No
- Year built: 1993
Utilities & green energy
- Gas: Oil
- Sewer: Septic Tank
- Water: Drilled Well
- Utilities for property: Cable Connected, Electricity Connected, Phone Connected, Electric
Community & HOA
Community
- Features: Golf, Park, Playground, Recreation Center, School Bus Service
Location
- Region: Beaver Bank
Financial & listing details
- Price per square foot: C$266/sqft
- Tax assessed value: C$339,300
- Price range: C$499.9K - C$499.9K
- Date on market: 11/5/2025
- Inclusions: Range, Dishwasher, Refridgerator, Washer And Dryer
- Ownership: Freehold
- Electric utility on property: Yes
Price history
| Date | Event | Price |
|---|---|---|
| 6/1/2026 | Listed for sale | C$499,900C$266/sqft |
Source:  NSAR #202527307 Report a problem NSAR #202527307 Report a problem | ||
| 5/11/2026 | Contingent | C$499,900C$266/sqft |
Source: NSAR #202527307 Report a problem | ||
| 4/14/2026 | Price change | C$499,900-4.8%C$266/sqft |
Source: NSAR #202527307 Report a problem | ||
| 11/5/2025 | Listed for sale | C$525,000+195.8%C$279/sqft |
Source: NSAR #202527307 Report a problem | ||
| 2/3/2016 | Sold | C$177,500C$94/sqft |
Source: EXIT Realty solds #fda377525eb6fda4bf85007152568ced Report a problem | ||
Public tax history
| Year | Property taxes | Tax assessment |
|---|---|---|
| 2019 | -- | C$182,900 |
Climate risks
Neighborhood: B4G
Nearby schools
GreatSchools rating
No schools nearby
We couldn't find any schools near this home.
Schools provided by the listing agent
- Elementary: Beaverbank - Kinsac Elementary School
- Middle: Harold T Barrett Junior High School
- High: Lockview High School
Source: NSAR. This data may not be complete. We recommend contacting the local school district to confirm school assignments for this home.
- C$235,6003 bd3 ba1.3k sqft2165 Beaver Bank Rd, Beaver Bank, NS B4G1E3Off Market
- C$121,300-- bd2 ba792 sqft2154 Beaver Bank Rd, Beaver Bank, NS B4G1E2Off Market
- C$202,800-- bd1 ba1.1k sqft2137 Beaver Bank Rd, Beaver Bank, NS B4G1E2Off Market
- C$75,1002 bd1 ba720 sqft2158 Beaver Bank Rd, Beaver Bank, NS B4G1E2Off Market
Similar homes
- C$565,0004 bd3 ba2.1k sqft2 Woods Ct, Halifax, NS B4G 1C2For Sale
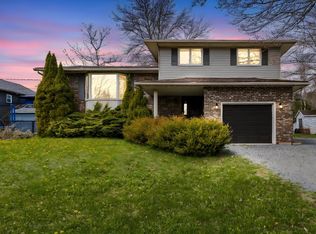 MLS ID #202610831, Sandra Pike, Royal LePage Atlantic Brokerage. NSAR
 - C$524,9003 bd2 ba2k sqft235 Etter Rd, Mount Uniacke, NS B0N 1Z0For Sale
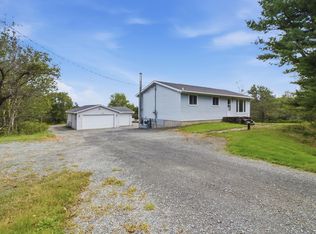 MLS ID #202622981, Grant Sprague, Keller Williams Select Realty Brokerage. NSAR
 - C$544,5002 bd2 ba1.8k sqft70 Station Rd, Halifax, NS B4G 1C8For Sale
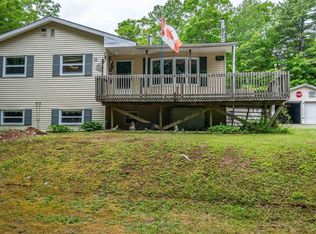 MLS ID #202615414, Michelle Gerrior, Royal LePage Anchor Realty Brokerage. NSAR
 - C$505,0004 bd3 ba1.9k sqft179 Sampson Dr, Lower Sackville, NS B4C 2V9For Sale
 MLS ID #202621626, Sandra Pike, Royal LePage Atlantic Brokerage. NSAR
