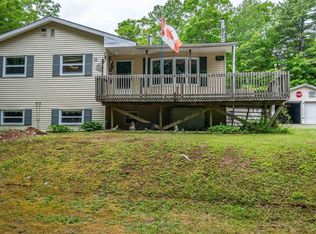
Welcome to 512 Windsor Junction Road, a solid, move in ready home in one of the most sought after communities just outside Halifax. Set on over half an acre across from beautiful Third Lake, this well maintained property offers the perfect balance of comfort, privacy, and convenience. Inside, you’ll find a bright and functional layout with 4 bedrooms and 1 bath, thoughtfully cared for over the years with a warm, inviting feel the moment you step inside. The partially finished basement adds excellent flexibility with the 4th bedroom and a spacious rec room or hobby space, creating the perfect spot for movie nights, a games room, gym, studio, or additional family living. Outside, the mature lot offers room to breathe while still being close to everything Fall River and Windsor Junction are loved for. Enjoy nearby lakes, trails, excellent schools, and an easy commute into Dartmouth or Halifax. Whether you’re starting out, upsizing, or simply looking for a home in a fantastic community, this property delivers lifestyle, comfort, and long term value.
For sale
C$519,000
512 Windsor Junction Rd, Windsor Junction, NS B2T 1G1
4beds
1,636sqft
Single Family Residence
Built in 1965
0.52 Acres Lot
$-- Zestimate®
C$317/sqft
C$-- HOA
What's special
Bright and functional layoutWarm inviting feelPartially finished basement
- 106 days
- 27
- 0
Zillow last checked:
Listing updated:
Listed by:
Brent Goertzen,
Exit Realty Town & Country Brokerage
Source: NSAR,MLS®#: 202612728 Originating MLS®#: Nova Scotia Association of REALTORS®
Originating MLS®#: Nova Scotia Association of REALTORS®Facts & features
Interior
Bedrooms & bathrooms
- Bedrooms: 4
- Bathrooms: 1
- Full bathrooms: 1
- Main level bathrooms: 1
- Main level bedrooms: 3
Bedroom
- Level: Main
- Area: 114.28
- Dimensions: 11.33 x 10.08
Bedroom 1
- Level: Main
- Area: 128.19
- Dimensions: 11.83 x 10.83
Bedroom 2
- Level: Lower
- Length: 11.08
Bathroom
- Level: Main
- Area: 39.72
- Dimensions: 11.92 x 3.33
Dining room
- Level: Main
- Area: 125.56
- Dimensions: 12.25 x 10.25
Kitchen
- Level: Main
- Area: 150.94
- Dimensions: 11.92 x 12.67
Living room
- Level: Main
- Area: 222.51
- Dimensions: 14.92 x 14.92
Heating
- Fireplace(s), Heat Pump -Ductless, Radiator
Appliances
- Included: Range, Dishwasher, Dryer, Washer, Refrigerator
Features
- Central Vacuum, High Speed Internet, Master Downstairs
- Flooring: Hardwood, Laminate, Linoleum
- Basement: Partially Finished
- Has fireplace: Yes
- Fireplace features: Wood Burning Stove
Interior area
- Total structure area: 1,636
- Total interior livable area: 1,636 sqft
- Finished area above ground: 1,228
Video & virtual tour
Property
Parking
- Parking features: No Garage, Circular Driveway, Gravel
- Has uncovered spaces: Yes
Features
- Patio & porch: Deck
- Has view: Yes
- View description: Lake
- Has water view: Yes
- Water view: Lake
Lot
- Size: 0.52 Acres
- Features: Partially Cleared, Partial Landscaped, 0.5 to 0.99 Acres
Details
- Additional structures: Shed(s)
- Parcel number: 00511071
- Zoning: R1/R-1B
- Other equipment: No Rental Equipment
Construction
Type & style
- Home type: SingleFamily
- Architectural style: Bungalow
- Property subtype: Single Family Residence
Materials
- Vinyl Siding
- Roof: Asphalt
Condition
- New construction: No
- Year built: 1965
Utilities & green energy
- Gas: Oil
- Sewer: Septic Tank
- Water: Municipal
- Utilities for property: Cable Connected, Electricity Connected, Phone Connected, Electric
Community & HOA
Location
- Region: Windsor Junction
Financial & listing details
- Price per square foot: C$317/sqft
- Tax assessed value: C$190,500
- Price range: C$519K - C$519K
- Date on market: 6/1/2026
- Ownership: Freehold
- Electric utility on property: Yes
Price history
| Date | Event | Price |
|---|---|---|
| 6/1/2026 | Listed for sale | C$519,000+179.2%C$317/sqft |
Source:  NSAR #202612728 Report a problem NSAR #202612728 Report a problem | ||
| 3/23/2018 | Sold | C$185,900C$114/sqft |
Source: Public Record Report a problem | ||
Public tax history
| Year | Property taxes | Tax assessment |
|---|---|---|
| 2019 | -- | C$190,500 |
Climate risks
Neighborhood: B2T
Nearby schools
GreatSchools rating
No schools nearby
We couldn't find any schools near this home.
- C$161,100-- bd1 ba1.1k sqft522 Windsor Junction Rd, Windsor Junction, NS B2T1G1Off Market
- C$323,3004 bd3 ba3.4k sqft500 Windsor Junction Rd, Windsor Junction, NS B2T1G1Off Market
- C$127,400-- bd1 ba714 sqft532 Windsor Junction Rd, Windsor Junction, NS B2T1G1Off Market
- C$211,700-- bd1 ba1.1k sqft10 Watson Ln, Windsor Junction, NS B2T1G1Off Market
Similar homes
- C$509,0004 bd3 ba1.9k sqft179 Sampson Dr, Lower Sackville, NS B4C 2V9For Sale
 MLS ID #202621626, Sandra Pike, Royal LePage Atlantic Brokerage. NSAR
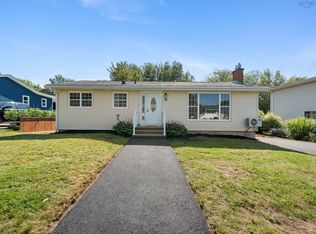
 - C$544,5002 bd2 ba1.8k sqft70 Station Rd, Halifax, NS B4G 1C8For Sale
 MLS ID #202615414, Michelle Gerrior, Royal LePage Anchor Realty Brokerage. NSAR
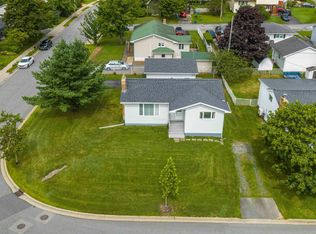
 - C$539,9005 bd2 ba1.9k sqft60 Wilmot St, Lower Sackville, NS B4C 2A8For Sale
 MLS ID #202620032, Cathy Hughes, Nova Coast Realty Inc. Brokerage. NSAR
 - C$489,9003 bd1 ba1.1k sqft82 Nappan Dr, Lower Sackville, NS B4C 2E3For Sale
 MLS ID #202621499, Brennagh Gaunt, RE/MAX Nova (Halifax) Brokerage. NSAR
