PRICE REDUCTION AND HVAC BEING REPAIRED AND WILL BE FUNCTIONAL SO INVESTORS, RENOVATORS AND HOMEOWNERS WHO DON'T MIND A LITTLE SWEAT EQUITY take a look at this home sitting on 2.2 acres with a LARGE man cave/ metal shop/detached 2 car garage just perfect for all your tinkering and storage. Partial unfinished basement with shower for additional storage. House has some original hardwood floors intact. Home needs some love but can make a PERFECT retreat away the noise of town. Property has a single wide trailer with tenants in it that wish to remain at a negotiated rent terms which adds income to your new purchase. Single wide has its own well, septic and utility set up. If you are looking to invest in a flip, rental property or just want a home that you can make your own with land to spread out on.... look no further than 2215 Spring Hill Rd!!!!! Home is selling AS IS!!
For sale
Price cut: $15K (7/14)
$179,999
2155 Spring Hill Rd, Paris, TN 38242
2beds
1,036sqft
Residential
Built in 1950
2.2 Acres Lot
$180,800 Zestimate®
$174/sqft
$-- HOA
What's special
- 33 days |
- 192 |
- 14 |
Zillow last checked:
Listing updated:
Listed by:
Jennifer French 731-336-2750,
Bass Realty Company 731-642-9612
Source: Tennessee Valley MLS ,MLS#: 136884
Facts & features
Interior
Bedrooms & bathrooms
- Bedrooms: 2
- Bathrooms: 1
- Full bathrooms: 1
- Main level bedrooms: 2
Rooms
- Room types: Living Room, Kitchen, Bedroom 1, Bedroom 2, Bedroom on 1st, Sunroom
Primary bedroom
- Level: Main
- Area: 156
- Dimensions: 12 x 13
Bedroom 2
- Level: Main
- Area: 110
- Dimensions: 11 x 10
Dining room
- Level: Main
- Area: 135
- Dimensions: 15 x 9
Kitchen
- Level: Main
- Area: 120
- Dimensions: 10 x 12
Living room
- Level: Main
- Area: 244.8
- Dimensions: 13.6 x 18
Basement
- Area: 322
Heating
- Wood Stove, Central/Electric
Cooling
- Central Air
Appliances
- Included: None
- Laundry: Washer/Dryer Hookup
Features
- Flooring: Carpet, Wood, Vinyl
- Basement: Partial,Unfinished,Exterior Entry
Interior area
- Total structure area: 1,036
- Total interior livable area: 1,036 sqft
Video & virtual tour
Property
Parking
- Total spaces: 4
- Parking features: Double Detached Garage, Double Detached Carport, Asphalt
- Garage spaces: 2
- Carport spaces: 2
- Covered spaces: 4
- Has uncovered spaces: Yes
Features
- Levels: One
- Exterior features: Garden, Storage
- Fencing: None
Lot
- Size: 2.2 Acres
- Dimensions: 211 x 510 irregular
- Features: County
Details
- Parcel number: 031.01
Construction
Type & style
- Home type: SingleFamily
- Property subtype: Residential
Materials
- Block, Vinyl Siding
- Roof: Metal
Condition
- Year built: 1950
Utilities & green energy
- Sewer: Septic Tank
- Water: Well
- Utilities for property: Cable Available
Community & HOA
Community
- Subdivision: None
Location
- Region: Paris
Financial & listing details
- Price per square foot: $174/sqft
- Tax assessed value: $176,200
- Annual tax amount: $528
- Date on market: 6/18/2026
- Road surface type: Paved
Estimated market value
$180,800
$150,000 - $208,000
$1,073/mo
Price history
| Date | Event | Price |
|---|---|---|
| 7/14/2026 | Price change | $179,999-7.7%$174/sqft |
Source:  RealTracs MLS as distributed by MLS GRID #3245424 Report a problem RealTracs MLS as distributed by MLS GRID #3245424 Report a problem | ||
| 6/18/2026 | Listed for sale | $194,999+200%$188/sqft |
Source:  Tennessee Valley MLS #136884 Report a problem Tennessee Valley MLS #136884 Report a problem | ||
| 10/25/2004 | Sold | $65,000$63/sqft |
Source: Public Record Report a problem | ||
Public tax history
| Year | Property taxes | Tax assessment |
|---|---|---|
| 2025 | $528 +31.7% | $44,050 +112.3% |
| 2024 | $401 +2.1% | $20,750 |
| 2023 | $393 | $20,750 |
| 2022 | $393 | $20,750 |
| 2021 | $393 | $20,750 |
| 2020 | $393 +3.7% | $20,750 +14.6% |
| 2019 | $379 | $18,100 |
| 2018 | $379 -0.1% | $18,100 |
| 2017 | $379 | $18,100 |
| 2016 | $379 -4.7% | $18,100 |
| 2015 | $398 +6.3% | $18,100 |
| 2014 | $374 | $18,100 +6.3% |
| 2013 | $374 -0.1% | $17,035 |
| 2012 | $375 +0.1% | $17,035 |
| 2011 | $374 +7.3% | $17,035 |
| 2010 | $349 | $17,035 |
| 2009 | -- | $17,035 +6.3% |
| 2008 | $377 | $16,027 |
| 2007 | $377 +8.1% | $16,027 +5.8% |
| 2006 | $349 | $15,153 |
| 2005 | $349 -25.1% | $15,153 |
| 2004 | $465 +49.3% | $15,153 +12.8% |
| 2002 | $312 | $13,433 +36.5% |
| 2001 | -- | $9,840 -75% |
| 2000 | -- | $39,360 |
Find assessor info on the county website
Monthly payment
Est. payment
Payment breakdown
Explore the cost of this home by adjusting the details. Changes won't be saved.Climate risks
Neighborhood: 38242
Nearby schools
GreatSchools rating
- 5/10Henry Elementary SchoolGrades: PK-8Distance: 5.2 mi
- 6/10E. W. Grove SchoolGrades: 9Distance: 3 mi
- 6/10Henry County High SchoolGrades: PK,9-12Distance: 4 mi
Schools provided by the listing agent
- Elementary: Henry
- Middle: Henry
- High: Henry County
Source: Tennessee Valley MLS . This data may not be complete. We recommend contacting the local school district to confirm school assignments for this home.
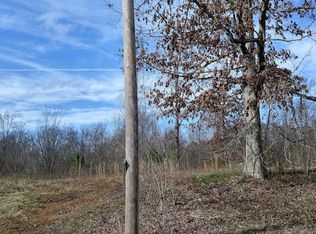
- $15,8002.07 Acres2125 Spring Hill Rd, Paris, TN 38242Off Market

- $958,7005 bd4 ba4.4k sqft2150 Spring Hill Rd, Paris, TN 38242Off Market
- $327,600-- bd2 ba2.1k sqft2075 Spring Hill Rd, Paris, TN 38242Off Market
- $147,9003 bd2 ba1.6k sqft2199 Spring Hill Rd, Paris, TN 38242Off Market
- $844,100-- bd2 ba749 sqftSpringhill Rd, Paris, TN 38242Off Market
- $153,500-- bd1 ba1.1k sqft2255 Spring Hill Rd, Paris, TN 38242Off Market
- $267,900-- bd2 ba1.5k sqft715 Hinchey Cemetery Rd, Henry, TN 38231Off Market
- $417,500-- bd2 ba1.9k sqft805 Hinchey Cemetery Rd, Henry, TN 38231Off Market
A local agent can set up tours, give advice and negotiate with sellers.
A local lender can help you make sure your offer is ready when you are.
Similar homes
- $200,0003 bd1 ba1.3k sqft2097 Vandyke Rd, Paris, TN 38242For Sale
 MLS ID #137009, Alexandria Stout. Tennessee Valley MLS
 - $--3 bd1 ba925 sqft305 Greenacres Dr, Paris, TN 38242Auction
 Auction.com 2
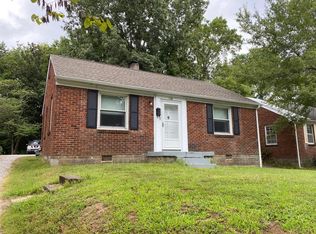
 - $159,9002 bd1 ba1.1k sqft1136 Chickasaw Rd, Paris, TN 38242For Sale
 MLS ID #136890, Teri Edwards. Tennessee Valley MLS
 - $197,0003 bd2 ba1.3k sqft123 Forrest Heights Rd, Paris, TN 38242For Sale
 MLS ID #136850, Elizabeth Richardson. Tennessee Valley MLS
 - $175,0002 bd2 ba847 sqft8925 Cherrywood Rd, Mc Kenzie, TN 38201For SaleMLS ID #137051, Logan Drewry. Tennessee Valley MLS
- $149,9992 bd1 ba1.1k sqft430 Gum Springs Rd, Paris, TN 38242For SaleMLS ID #136546, Ava Bragan. Tennessee Valley MLS
- $199,5003 bd2 ba1.3k sqft244 Memorial Dr, Paris, TN 38242For SaleMLS ID #136599, Mark Johnson. Tennessee Valley MLS
- $189,0003 bd2 ba1.3k sqft722 Williams St, Paris, TN 38242For SaleMLS ID #136780, Trisha Cannon. Tennessee Valley MLS
- $219,0003 bd2 ba1.4k sqft2005 W Wood St, Paris, TN 38242For SaleMLS ID #136760, Amanda Visser. Tennessee Valley MLS
- $154,0002 bd1 ba1k sqft814 Alexander St, Paris, TN 38242For SaleMLS ID #136619, Trisha Cannon. Tennessee Valley MLS
- $199,9002 bd2 ba1.3k sqft109 Dogwood Hills Dr, Paris, TN 38242For Sale
 MLS ID #3239781, Erin Taylor. RealTracs MLS as distributed by MLS GRID
 - $213,0003 bd2 ba1.3k sqft1020 Cowan St, Paris, TN 38242For SaleMLS ID #136617, Diane McCord. Tennessee Valley MLS
- $159,0003 bd2 ba1.4k sqft43 Danville Rd, Big Sandy, TN 38221For SaleMLS ID #137004, Shirley Robins. Tennessee Valley MLS
- $159,9003 bd2 ba1.2k sqft305 Old Bruceton Rd, Bruceton, TN 38317For SaleMLS ID #3288669, William Carson Plant. RealTracs MLS as distributed by MLS GRID
- $169,5003 bd2 ba1.3k sqft50 Old Springville Rd, Springville, TN 38256For SaleMLS ID #136862, Rachel Presson. Tennessee Valley MLS
- $196,0003 bd1 ba960 sqft1075 Vale McKenzie Rd, Hollow Rock, TN 38342For SaleMLS ID #136973, Rusty Farmer. Tennessee Valley MLS
- $230,0002 bd2 ba1.1k sqft2830 E Wood St, Paris, TN 38242For SaleMLS ID #135210, Alexandria Stout. Tennessee Valley MLS
- $265,0003 bd1 ba1.3k sqft1105 Highway 77, Paris, TN 38242For SaleMLS ID #135002, John Hoffman. Tennessee Valley MLS
- $169,9003 bd1 ba1.2k sqft200 Watts Ln, Big Sandy, TN 38221For SaleMLS ID #136954, Christina Cole. Tennessee Valley MLS
- $235,0002 bd1 ba1.1k sqft527 Herndon Cemetery Rd, Big Sandy, TN 38221For Sale By Owner
