Charming 3-bedroom, 2-bath home situated on a recently surveyed 1.34-acre +/- lot in a peaceful neighborhood just minutes from town! This well-maintained home offers a desirable split-bedroom floor plan, a brand-new front deck, and a spacious back deck that wraps around to the side entrance—perfect for relaxing or entertaining. The property also features a detached two-car carport, storage building, and an additional small outbuilding, providing plenty of space for storage. Additional highlights include a roof approximately 3 years old, central heat and air approximately 7 years old, and a permanent block foundation. South Paris Public Water services the property, with natural gas available at the road. Enjoy the perfect combination of peaceful country living and convenient access to town! Don't miss your opportunity to see this wonderful property!
For sale
$179,000
230 Scott Evans Rd, Paris, TN 38242
3beds
1,296sqft
Residential
Built in 1999
1.34 Acres Lot
$106,600 Zestimate®
$138/sqft
$-- HOA
What's special
Detached two-car carportDesirable split-bedroom floor planStorage buildingAdditional small outbuildingBrand-new front deck
- 1 day
- 218
- 14
Likely to sell faster than
Zillow last checked:
Listing updated:
Listed by:
Carrye Jackson 731-707-1590,
Moody Realty Company, Inc. 731-642-5093
Source: Tennessee Valley MLS ,MLS#: 137433
Facts & features
Interior
Bedrooms & bathrooms
- Bedrooms: 3
- Bathrooms: 2
- Full bathrooms: 2
- Main level bathrooms: 2
- Main level bedrooms: 3
Rooms
- Room types: Living Room, Utility Room, Bedroom 1, Bedroom 2, Bedroom 3, Kitchen/Dining Combo
Primary bedroom
- Level: Main
- Area: 182.7
- Dimensions: 14.5 x 12.6
Bedroom 2
- Level: Main
- Area: 142.38
- Dimensions: 11.3 x 12.6
Bedroom 3
- Level: Main
- Area: 122.72
- Dimensions: 11.8 x 10.4
Kitchen
- Level: Main
- Length: 8.1
Living room
- Level: Main
- Area: 289.6
- Dimensions: 18.1 x 16
Basement
- Area: 0
Heating
- Central/Electric
Cooling
- Central Air
Appliances
- Included: Refrigerator, Dishwasher, Range Hood, Range/Oven-Electric
- Laundry: Washer/Dryer Hookup, Main Level
Features
- Ceiling Fan(s), Walk-In Closet(s)
- Flooring: Vinyl, Laminate
- Doors: Storm Door(s)
- Windows: Storm Window(s)
- Basement: Crawl Space
Interior area
- Total structure area: 1,296
- Total interior livable area: 1,296 sqft
Video & virtual tour
Property
Parking
- Total spaces: 2
- Parking features: Double Detached Carport, Gravel
- Carport spaces: 2
- Has uncovered spaces: Yes
Features
- Levels: One
- Stories: 1
- Patio & porch: Front Porch, Rear Porch, Side Porch, Deck
- Exterior features: Storage
- Fencing: None
Lot
- Size: 1.34 Acres
- Dimensions: 224.5 x 1557.65
- Features: County
Details
- Parcel number: 003.00
Construction
Type & style
- Home type: SingleFamily
- Property subtype: Residential
Materials
- Vinyl Siding
Condition
- Year built: 1999
Utilities & green energy
- Sewer: Septic Tank
- Water: Public
Community & HOA
Community
- Subdivision: Valleyview
Location
- Region: Paris
Financial & listing details
- Price per square foot: $138/sqft
- Annual tax amount: $262
- Date on market: 10/19/2026
- Road surface type: Paved
- Body type: Double Wide
Estimated market value
$106,600
$75,000 - $144,000
Not available
Price history
| Date | Event | Price |
|---|---|---|
| 10/19/2026 | Listed for sale | $179,000$138/sqft |
Source:  Tennessee Valley MLS #137433 Report a problem | ||
Public tax history
Tax history is unavailable.
Monthly payment
Est. payment
Payment breakdown
Explore the cost of this home by adjusting the details. Changes won't be saved.Climate risks
Neighborhood: 38242
Nearby schools
Schools provided by the listing agent
- Elementary: Lakewood
- Middle: Lakewood
- High: Henry County
Source: Tennessee Valley MLS . This data may not be complete. We recommend contacting the local school district to confirm school assignments for this home.
Similar homes
- $--3 bd2 ba1.3k sqft2002 Red Oak Dr, Paris, TN 38242Auction
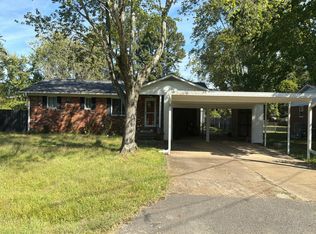 Auction.com 2
- $--3 bd2 ba1.3k sqft308 Royal Oak Dr, Paris, TN 38242Auction
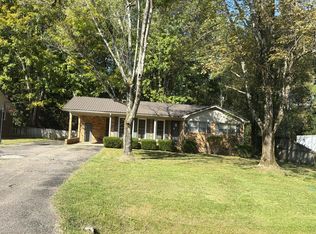 Auction.com 2
- $179,5003 bd2 ba1k sqft36 Green Ln, Paris, TN 38242For Sale
 MLS ID #137265, Carrye Jackson. Tennessee Valley MLS
- $199,0003 bd2 ba1.4k sqft112 Byrd Rd, Paris, TN 38242For Sale
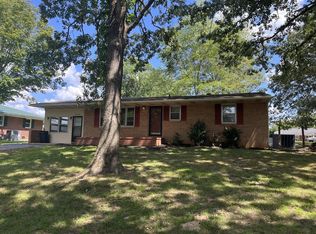 MLS ID #137235, Rusty Farmer. Tennessee Valley MLS
- $155,0002 bd1 ba840 sqft1645 Liberty Rd, Camden, TN 38320For Sale
 MLS ID #3621645, Angie Short. RealTracs MLS as distributed by MLS GRID
