UNLOCK ENDLESS POTENTIAL AT 21550 NELSON ROAD IN ELKMONT, AL. SET ON ONE AND A HALF PRIVATE ACRES, THIS 3-BEDROOM FIXER-UPPER IS THE ULTIMATE CANVAS FOR INVESTORS OR DIY BUYERS SEEKING PEACEFUL COUNTRY LIVING. INSIDE, YOU'LL FIND A FLEXIBLE ROOM IDEAL FOR AN OFFICE, PLAYROOM, OR HOME GYM, PLUS A CHARMING COVERED FRONT PORCH AND A BRIGHT SUNROOM PERFECT FOR MORNING COFFEE. THE REAL STANDOUT FEATURE IS THE MASSIVE 43X44 DETACHED GARAGE, OFFERING UNMATCHED SPACE FOR A DREAM WORKSHOP, MECHANICS, EQUIPMENT STORAGE, OR HOBBIES. BRING YOUR CREATIVE VISION AND TRANSFORM THIS SPACIOUS PROPERTY INTO YOUR DREAM RURAL RETREAT OR INVESTMENT PROJECT.
For sale
$150,000
21550 Nelson Rd, Elkmont, AL 35620
3beds
1,370sqft
Single Family Residence
Built in 1934
1.5 Acres Lot
$-- Zestimate®
$109/sqft
$-- HOA
What's special
Charming covered front porch
- 39 days
- 787
- 51
Zillow last checked:
Listing updated:
Listed by:
Jennifer Michaels 256-509-4036,
Legend Realty
Source: ValleyMLS,MLS#: 21929386
Facts & features
Interior
Bedrooms & bathrooms
- Bedrooms: 3
- Bathrooms: 1
- Full bathrooms: 1
Rooms
- Room types: Master Bedroom, Living Room, Bedroom 2, Bedroom 3, Kitchen, Family Room, Great Room, Bonus Room, Bedroom, Laundry, Sun, Bathroom 1, Bath:Full, Master Bathroom
Primary bedroom
- Features: 9’ Ceiling, Crown Molding, Wood Floor
- Level: First
- Area: 195
- Dimensions: 13 x 15
Bedroom 2
- Features: 9’ Ceiling, Crown Molding, Wood Floor
- Level: First
- Area: 182
- Dimensions: 13 x 14
Bedroom 3
- Features: 9’ Ceiling, Crown Molding, Wood Floor
- Level: First
- Area: 182
- Dimensions: 13 x 14
Great room
- Features: 9’ Ceiling, Smooth Ceiling, LVP
- Level: First
- Area: 225
- Dimensions: 15 x 15
Kitchen
- Features: 9’ Ceiling, Crown Molding, Eat-in Kitchen, Pantry, LVP
- Level: First
- Area: 195
- Dimensions: 13 x 15
Bonus room
- Features: 9’ Ceiling, Crown Molding, Vinyl
- Level: First
- Area: 80
- Dimensions: 8 x 10
Laundry room
- Features: 9’ Ceiling
- Level: First
- Area: 36
- Dimensions: 6 x 6
Heating
- Central 1, Electric
Cooling
- Central 1, Electric
Features
- Basement: Crawl Space
- Has fireplace: No
- Fireplace features: None
Interior area
- Total interior livable area: 1,370 sqft
Property
Parking
- Parking features: Garage-One Car, Garage-Three Car, Garage-Attached, Garage-Detached, Workshop in Garage, Driveway-Gravel
Features
- Levels: One
- Stories: 1
- Patio & porch: Covered Porch
Lot
- Size: 1.5 Acres
Details
- Parcel number: 0605160000007001
- Special conditions: In Foreclosure
Construction
Type & style
- Home type: SingleFamily
- Architectural style: Ranch
- Property subtype: Single Family Residence
Condition
- New construction: No
- Year built: 1934
Utilities & green energy
- Sewer: Septic Tank
- Water: Public
Community & HOA
Community
- Subdivision: Metes And Bounds
HOA
- Has HOA: No
Location
- Region: Elkmont
Financial & listing details
- Price per square foot: $109/sqft
- Tax assessed value: $231,800
- Annual tax amount: $638
- Date on market: 9/17/2026
Estimated market value
Not available
Estimated sales range
Not available
Not available
Price history
| Date | Event | Price |
|---|---|---|
| 8/29/2016 | Sold | $75,000+57.9%$55/sqft |
Source:  ValleyMLS #1049580 Report a problem | ||
| 10/12/2012 | Sold | $47,500$35/sqft |
Source: Public Record Report a problem | ||
Public tax history
| Year | Property taxes | Tax assessment |
|---|---|---|
| 2025 | $638 +7.6% | $23,040 +7% |
| 2024 | $593 +5% | $21,540 +4.6% |
| 2023 | $565 +34% | $20,600 +30.2% |
| 2022 | $422 +37.9% | $15,820 +32.3% |
| 2020 | $306 +40.5% | $11,960 +32.6% |
| 2018 | $218 -12.1% | $9,020 |
| 2017 | $248 | $9,020 -90% |
| 2016 | $248 -56.5% | $89,910 +400.1% |
| 2015 | $569 | $17,980 |
Find assessor info on the county website
Monthly payment
Est. payment
Payment breakdown
Explore the cost of this home by adjusting the details. Changes won't be saved.Climate risks
Neighborhood: 35620
Nearby schools
Schools provided by the listing agent
- Elementary: Sugar Creek Elementary
- Middle: West Limestone
- High: West Limestone
Source: ValleyMLS. This data may not be complete. We recommend contacting the local school district to confirm school assignments for this home.
Similar homes
- $195,0003 bd2 ba1.8k sqft21767 Nelson Rd, Elkmont, AL 35620For Sale
 MLS ID #21907676, Karen Ruffin. ValleyMLS
- $210,0003 bd1 ba1.3k sqft21649 Lovell Ln, Elkmont, AL 35620For Sale
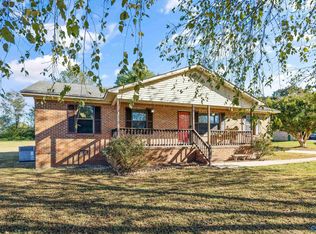 MLS ID #21932023, Wendy Hammonds. ValleyMLS
- $160,0003 bd1 ba1.6k sqft261 Bee Rd, Prospect, TN 38477For Sale

 MLS ID #3622278, Lauren Brindley. RealTracs MLS as distributed by MLS GRID
- $159,9003 bd2 ba1.2k sqft18310 Baker Hill Rd, Athens, AL 35611Auction
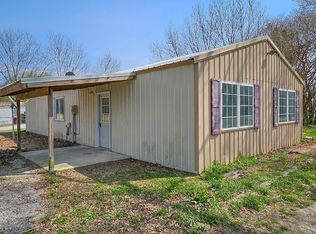 MLS ID #21927631, Cody Smith. ValleyMLS
- $150,0002 bd1 ba1k sqft2067 Oak Grove Rd, Goodspring, TN 38460For SaleMLS ID #3311730, April Riddle. RealTracs MLS as distributed by MLS GRID
