Large double lot in Decatur! Adorable 2 bedroom home. Major updates done here with windows, central air, and hot water heater all replaced in 2025. Fireplace in the living room, fenced backyard, and storage shed. Room to spread out, add on, or just enjoy having the whole corner to yourself. Minutes to downtown Decatur and zoned for city schools. No HOA. Public water and sewer.
For sale
Price cut: $4.1K (10/9)
$145,900
304 Memorial Dr NW, Decatur, AL 35601
2beds
797sqft
Single Family Residence
Built in 1939
0.32 Acres Lot
$-- Zestimate®
$183/sqft
$-- HOA
What's special
Fenced backyardLarge double lotStorage shed
- 63 days
- 168
- 23
Zillow last checked:
Listing updated:
Listed by:
Matthew Dallow 973-900-1740,
A.H. Sothebys Int. Realty,
Amanda Howard 256-799-9000,
A.H. Sothebys Int. Realty
Source: ValleyMLS,MLS#: 21927245
Facts & features
Interior
Bedrooms & bathrooms
- Bedrooms: 2
- Bathrooms: 1
- Full bathrooms: 1
Rooms
- Room types: Master Bedroom, Living Room, Bedroom 2, Dining Room, Kitchen, Laundry
Primary bedroom
- Features: Carpet
- Level: First
- Area: 140
- Dimensions: 10 x 14
Bedroom 2
- Features: Carpet
- Level: First
- Area: 190
- Dimensions: 10 x 19
Dining room
- Features: LVP Flooring
- Level: First
- Area: 63
- Dimensions: 7 x 9
Kitchen
- Features: Granite Counters, Built-in Features, LVP
- Level: First
- Area: 54
- Dimensions: 6 x 9
Living room
- Features: Ceiling Fan(s), Carpet, Fireplace
- Level: First
- Area: 195
- Dimensions: 13 x 15
Laundry room
- Features: LVP
- Level: First
- Area: 25
- Dimensions: 5 x 5
Heating
- Central 1
Cooling
- Central 1
Features
- Basement: Crawl Space
- Number of fireplaces: 1
- Fireplace features: One
Interior area
- Total interior livable area: 797 sqft
Property
Parking
- Parking features: Driveway-Gravel
Lot
- Size: 0.32 Acres
Details
- Parcel number: 0304183004036.000
Construction
Type & style
- Home type: SingleFamily
- Architectural style: Traditional
- Property subtype: Single Family Residence
Condition
- New construction: No
- Year built: 1939
Utilities & green energy
- Sewer: Public Sewer
- Water: Public
Community & HOA
Community
- Subdivision: Dli&F Co Add 3
HOA
- Has HOA: No
Location
- Region: Decatur
Financial & listing details
- Price per square foot: $183/sqft
- Tax assessed value: $25,500
- Annual tax amount: $231
- Date on market: 8/24/2026
Estimated market value
Not available
Estimated sales range
Not available
Not available
Price history
| Date | Event | Price |
|---|---|---|
| 10/9/2026 | Price change | $145,900-2.7%$183/sqft |
Source:  ValleyMLS #21927245 Report a problem ValleyMLS #21927245 Report a problem | ||
| 9/21/2026 | Price change | $150,000-3.2%$188/sqft |
Source: ValleyMLS #21927245 Report a problem | ||
| 9/14/2026 | Price change | $154,900-2.6%$194/sqft |
Source: ValleyMLS #21927245 Report a problem | ||
| 8/24/2026 | Listed for sale | $159,000+43%$199/sqft |
Source: ValleyMLS #21927245 Report a problem | ||
| 4/17/2025 | Sold | $111,200-11%$140/sqft |
Source: ValleyMLS #21882177 Report a problem | ||
| 3/19/2025 | Pending sale | $125,000$157/sqft |
Source: ValleyMLS #21882177 Report a problem | ||
| 3/1/2025 | Listed for sale | $125,000+108.3%$157/sqft |
Source: ValleyMLS #21882177 Report a problem | ||
| 9/12/2024 | Sold | $60,000$75/sqft |
Source: Public Record Report a problem | ||
Public tax history
| Year | Property taxes | Tax assessment |
|---|---|---|
| 2025 | $231 | $5,100 +99.2% |
| 2024 | -- | $2,560 |
| 2023 | -- | $2,560 |
| 2022 | $78 +5.3% | $2,560 +4.1% |
| 2021 | $74 | $2,460 |
| 2020 | $74 | $2,460 |
| 2019 | $74 | $2,460 +12.8% |
| 2015 | -- | $2,180 |
| 2014 | -- | $2,180 +1.9% |
| 2013 | -- | $2,140 |
| 2012 | $61 -3.2% | $2,140 |
| 2010 | $63 | $2,140 |
Find assessor info on the county website
Monthly payment
Est. payment
Payment breakdown
Explore the cost of this home by adjusting the details. Changes won't be saved.Climate risks
Neighborhood: 35601
Nearby schools
Schools provided by the listing agent
- Elementary: Eastwood Elementary
- Middle: Decatur Middle School
- High: Decatur High
Source: ValleyMLS. This data may not be complete. We recommend contacting the local school district to confirm school assignments for this home.
Similar homes
- $115,0002 bd1 ba940 sqft203 10th Ave NW, Decatur, AL 35601For Sale
 MLS ID #21927942, Amber Hunt. ValleyMLS
 - $120,0002 bd2 ba1.1k sqft509 12th Ave NW, Decatur, AL 35601For Sale
 MLS ID #21929315, Sonia Ramirez. ValleyMLS
 - $114,9002 bd1 ba1.1k sqft225 8th Ave NW, Decatur, AL 35601For Sale
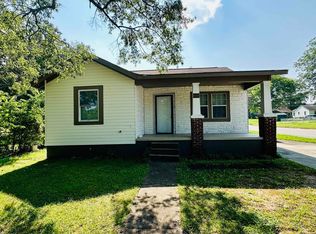 MLS ID #21926082, Gayla Agnew Spiller. ValleyMLS
 - $164,9002 bd1 ba1.1k sqft2206 Willow Ave SW, Decatur, AL 35601For Sale
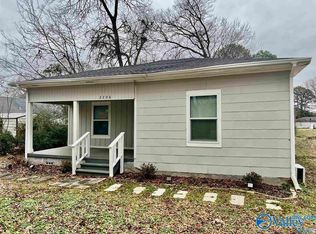 MLS ID #21930973, Pam Woodruff. ValleyMLS
