Versatile two-story home offering an ideal multi-generational floor plan with complete living spaces on both levels. Featuring 4 bedrooms, 3 bathrooms, plus a hobby room, this thoughtfully designed home includes 2 kitchens, 2 living rooms, 2 dining areas, and 2 laundry centers - one on each level. The upper level features bamboo flooring, a spacious living room with a beautiful brick fireplace and insert, a dedicated dining area, and a U-shaped kitchen with abundant cabinetry. The primary bedroom opens to a large deck with new railings. The main level offers a tiled foyer, a spacious bedroom with an attached walk-in closet and private bathroom, and a gourmet kitchen with granite countertops, heated tile floors, pot filler, bar-top pass-through to the dining room, and a large walk-in pantry complete with a second sink and additional counter space. Situated on a centrally located 1/3-acre lot, the property includes an attached 2-car garage and extensive parking with room for RVs, boats, trailers, and other recreational vehicles. A rare opportunity for multi-generational living, guest accommodations, or flexible use in a convenient location. See amenities list for additional features and property highlights!
Active
Price cut: $20.1K (9/4)
$648,900
2159 42nd St, Florence, OR 97439
4beds
2,884sqft
Residential, Single Family Residence
Built in 1968
0.33 Acres Lot
$-- Zestimate®
$225/sqft
$-- HOA
What's special
Multi-generational floor planHobby roomTiled foyerDedicated dining areaPot fillerBamboo flooringHeated tile floors
- 100 days
- 173
- 10
Zillow last checked:
Listing updated:
Listed by:
Jim Hoberg sales@wcresi.com,
West Coast Real Estate Service
Source: RMLS (OR),MLS#: 233057173
Facts & features
Interior
Bedrooms & bathrooms
- Bedrooms: 4
- Bathrooms: 3
- Full bathrooms: 3
- Main level bathrooms: 1
Rooms
- Room types: 2nd Kitchen, Bedroom 2, Bedroom 3, Dining Room, Family Room, Kitchen, Living Room, Primary Bedroom
Primary bedroom
- Features: Ceiling Fan, Closet Organizer, Sliding Doors, Bamboo Floor
- Level: Upper
Bedroom 2
- Features: Ceiling Fan, Bamboo Floor
- Level: Upper
Bedroom 3
- Features: Ceiling Fan, Closet, Wallto Wall Carpet
- Level: Upper
Dining room
- Features: Bamboo Floor
- Level: Upper
Family room
- Features: Ceiling Fan, Sliding Doors, Wallto Wall Carpet
- Level: Main
Kitchen
- Features: Builtin Range, Dishwasher, Bamboo Floor, Free Standing Refrigerator
- Level: Upper
Living room
- Features: Ceiling Fan, Bamboo Floor, Wood Stove
- Level: Upper
Heating
- Zoned
Appliances
- Included: Built-In Range, Dishwasher, Free-Standing Range, Free-Standing Refrigerator, Stainless Steel Appliance(s), Washer/Dryer, Electric Water Heater
Features
- Ceiling Fan(s), Bathroom, Walk-In Closet(s), Walkin Shower, Pantry, Closet, Closet Organizer, Pot Filler, Tile
- Flooring: Bamboo, Heated Tile, Tile, Wall to Wall Carpet
- Doors: Sliding Doors
- Windows: Vinyl Frames
- Number of fireplaces: 1
- Fireplace features: Stove, Wood Burning, Wood Burning Stove
Interior area
- Total structure area: 2,884
- Total interior livable area: 2,884 sqft
Property
Parking
- Total spaces: 2
- Parking features: Driveway, RV Access/Parking, Garage Door Opener, Attached
- Attached garage spaces: 2
- Has uncovered spaces: Yes
Features
- Levels: Two
- Stories: 2
- Patio & porch: Covered Patio, Deck
- Exterior features: Yard
- Has view: Yes
- View description: Territorial, Trees/Woods
Lot
- Size: 0.33 Acres
- Features: Level, SqFt 10000 to 14999
Details
- Additional structures: RVParking
- Parcel number: 0783355
- Zoning: LR
Construction
Type & style
- Home type: SingleFamily
- Property subtype: Residential, Single Family Residence
Materials
- T111 Siding
- Roof: Composition
Condition
- Resale
- New construction: No
- Year built: 1968
Utilities & green energy
- Sewer: Public Sewer
- Water: Public
Community & HOA
HOA
- Has HOA: No
Location
- Region: Florence
Financial & listing details
- Price per square foot: $225/sqft
- Tax assessed value: $574,998
- Annual tax amount: $3,579
- Date on market: 7/6/2026
- Listing terms: Cash,Conventional,FHA,VA Loan
- Road surface type: Gravel
Estimated market value
Not available
Estimated sales range
Not available
Not available
Price history
| Date | Event | Price |
|---|---|---|
| 9/4/2026 | Price change | $648,900-3%$225/sqft |
Source:  RMLS (OR) #233057173 Report a problem RMLS (OR) #233057173 Report a problem | ||
| 7/6/2026 | Listed for sale | $669,000+1323.4%$232/sqft |
Source: RMLS (OR) #233057173 Report a problem | ||
| 4/27/1989 | Sold | $47,000$16/sqft |
Source: Agent Provided Report a problem | ||
Public tax history
| Year | Property taxes | Tax assessment |
|---|---|---|
| 2025 | $3,580 +3% | $262,342 +3% |
| 2024 | $3,476 +2.8% | $254,701 +3% |
| 2023 | $3,380 +4.2% | $247,283 +3% |
| 2022 | $3,243 +2.1% | $240,081 +3% |
| 2021 | $3,176 +2.7% | $233,089 +3% |
| 2020 | $3,093 +3.9% | $226,300 +3% |
| 2019 | $2,977 -0.2% | $219,709 +3% |
| 2018 | $2,983 | $213,310 +3% |
| 2017 | $2,983 +3.7% | $207,097 +3% |
| 2016 | $2,877 +2.9% | $201,065 +3% |
| 2015 | $2,795 +2.2% | $195,209 +3% |
| 2014 | $2,736 +4.7% | $189,523 +3% |
| 2013 | $2,613 +13.6% | $184,003 +3% |
| 2012 | $2,300 | $178,644 +3% |
| 2011 | -- | $173,441 +3% |
| 2010 | -- | $168,389 +3% |
| 2009 | -- | $163,484 +3% |
| 2008 | -- | $158,722 +3% |
| 2007 | -- | $154,099 +3% |
| 2006 | -- | $149,611 +3% |
| 2005 | -- | $145,253 +3% |
| 2004 | -- | $141,022 +3% |
| 2003 | -- | $136,915 +3% |
| 2002 | -- | $132,927 +3% |
| 2001 | -- | $129,055 +3% |
| 2000 | -- | $125,296 |
Find assessor info on the county website
Monthly payment
Est. payment
Payment breakdown
Explore the cost of this home by adjusting the details. Changes won't be saved.Climate risks
Neighborhood: 97439
Nearby schools
Schools provided by the listing agent
- Elementary: Siuslaw
- Middle: Siuslaw
- High: Siuslaw
Source: RMLS (OR). This data may not be complete. We recommend contacting the local school district to confirm school assignments for this home.
Similar homes
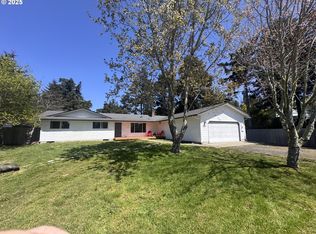
- $645,0003 bd3 ba2.4k sqft1015 Prestwick Ct, Florence, OR 97439Active

 MLS ID #560507148, Jim Hoberg, West Coast Real Estate Service. RMLS (OR)
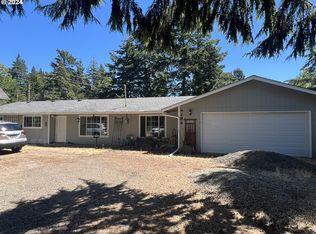
 - $649,0003 bd2 ba1.7k sqft1145 8th St, Florence, OR 97439Active
 MLS ID #102452343, Jim Hoberg, West Coast Real Estate Service. RMLS (OR)
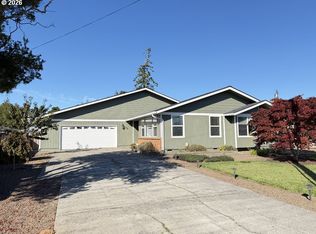
 - $648,0003 bd3 ba2k sqft84966 Highway 101, Florence, OR 97439Active
 MLS ID #311748851, Teresa Zamora, eXp Realty, LLC. RMLS (OR)
 - $675,0004 bd4 ba2.5k sqft87981 Wood Lake Way N, Florence, OR 97439Active
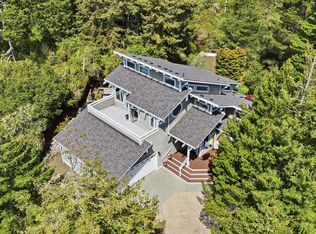 MLS ID #167940782, Dylan Fox, Pacific Coast Real Estate & Development, LLC. RMLS (OR)
 - $699,0003 bd3 ba2.7k sqft5009 Kelsie Ct, Florence, OR 97439ActiveMLS ID #382408321, Anthony Wells, Berkshire Hathaway HomeServices NW Real Estate. RMLS (OR)
- $698,0003 bd2 ba2.4k sqft1009 Royal Saint Georges Dr, Florence, OR 97439ActiveMLS ID #132439191, Daniel Gandee, Real Broker. RMLS (OR)
- $599,5003 bd2 ba1.9k sqft87989 Kelsie Way, Florence, OR 97439ActiveMLS ID #309989518, Jim Hoberg, West Coast Real Estate Service. RMLS (OR)
- $625,0003 bd2 ba1.6k sqft2184 13th St, Florence, OR 97439ActiveMLS ID #270579968, Andrew Childers, RE/MAX South Coast. RMLS (OR)
- $650,0003 bd3 ba2.1k sqft85690 Cherry St, Florence, OR 97439ActiveMLS ID #214986547, Melissa Stiltner, Triple Oaks Realty LLC. RMLS (OR)
- $649,9003 bd2 ba2k sqft4080 Caddington Ln, Florence, OR 97439ActiveMLS ID #733542751, John Barnett, Coldwell Banker Coast Real Est. RMLS (OR)
- $649,0003 bd2 ba1.7k sqft88090 Windleaf Way, Florence, OR 97439For Sale
 MLS ID #26-2070, Michael A Redman, Taylor & Taylor Realty Company. OCMLS
 - $650,0002 bd3 ba1.6k sqft87921 Star View Dr, Florence, OR 97439ActiveMLS ID #659546746, Wendy Thomas, Triple Oaks Realty LLC. RMLS (OR)
- $699,0003 bd4 ba2.3k sqft1021 Prestwick Ct, Florence, OR 97439ActiveMLS ID #543693582, Andy Johnson, Coldwell Banker Coast Real Est. RMLS (OR)
- $620,0003 bd3 ba1.6k sqft7 Onadoone Ct, Florence, OR 97439ActiveMLS ID #395812499, Brandy Huynh, RE/MAX Integrity. RMLS (OR)
- $689,9003 bd2 ba2.2k sqft5865 Mercer Lake Rd, Florence, OR 97439ActiveMLS ID #776241827, Lindsey Korkeakoski, Emerald Valley Real Estate. RMLS (OR)
- $710,0003 bd4 ba3.3k sqft1619 Willow Loop, Florence, OR 97439ActiveMLS ID #697545997, Laura Wilson, Windermere Real Estate Lane County. RMLS (OR)
- $625,0003 bd2 ba1.7k sqft87997 Kelsie Way, Florence, OR 97439ActiveMLS ID #436733826, Andy Johnson, Coldwell Banker Coast Real Est. RMLS (OR)
- $697,0003 bd3 ba2.1k sqft2193 13th St, Florence, OR 97439ActiveMLS ID #511343121, Jillian Burris, RE/MAX South Coast. RMLS (OR)
- $795,0004 bd3 ba2.7k sqft8 Onadoone Ct, Florence, OR 97439ActiveMLS ID #550740873, Timothy Sapp, TR Hunter Real Estate. RMLS (OR)
- $789,0004 bd3 ba2.6k sqft5282 Dunewood Dr, Florence, OR 97439ActiveMLS ID #414708798, Mike Blankenship, TR Hunter Real Estate. RMLS (OR)
