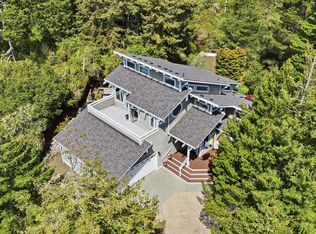
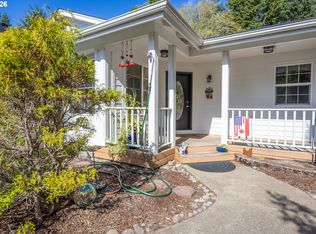
Nestled among towering evergreens with filtered views of Mercer Lake, this custom-crafted home offers the perfect blend of privacy, character, and Pacific Northwest charm. Just minutes from Mercer Lake Resort, boating, fishing, the Oregon Dunes, and Florence's beautiful beaches, this property provides a peaceful retreat with endless recreational opportunities nearby.Designed for both everyday living and entertaining, the home offers multiple gathering spaces, soaring ceilings, a loft overlooking the great room, spacious bedrooms, oversized bonus and flex rooms, and abundant storage throughout. The kitchen features generous cabinetry, ample workspace, and a functional layout that keeps you connected to the main living areas.Outside, winding brick and stone pathways meander through mature landscaping, vibrant gardens, and a tranquil water feature complete with a charming footbridge. Enjoy expansive decks, a horseshoe pit, greenhouse, raised garden bed, chicken coop, and multiple storage buildings. Concrete RV and boat parking with separate access from Bay Berry Lane provides additional flexibility.A detached one-car garage includes an expansive workshop below and finished rooms above that are ideal for a home office, studio, craft room, hobby space, fitness room, or additional storage. Whether you're looking for a full-time residence, coastal getaway, or a place to pursue your hobbies, this unique Mercer Lake property offers space, versatility, and the beauty of Oregon's coast.
Active
Price cut: $20K (9/12)
$689,900
5865 Mercer Lake Rd, Florence, OR 97439
3beds
2,232sqft
Residential, Single Family Residence
Built in 1946
0.56 Acres Lot
$-- Zestimate®
$309/sqft
$-- HOA
What's special
Ample workspaceTranquil water featureChicken coopExpansive decksMultiple gathering spacesCharming footbridgeAbundant storage throughout
- 78 days
- 888
- 71
Zillow last checked:
Listing updated:
Listed by:
Lindsey Korkeakoski 541-999-8553,
Emerald Valley Real Estate
Source: RMLS (OR),MLS#: 776241827
Facts & features
Interior
Bedrooms & bathrooms
- Bedrooms: 3
- Bathrooms: 2
- Full bathrooms: 2
- Main level bathrooms: 2
Rooms
- Room types: Loft, Sun Room, Office, Bedroom 2, Bedroom 3, Dining Room, Family Room, Kitchen, Living Room, Primary Bedroom
Primary bedroom
- Level: Main
- Area: 240
- Dimensions: 15 x 16
Bedroom 2
- Level: Main
- Area: 121
- Dimensions: 11 x 11
Bedroom 3
- Level: Upper
- Area: 414
- Dimensions: 23 x 18
Dining room
- Level: Main
- Area: 128
- Dimensions: 8 x 16
Kitchen
- Level: Main
- Area: 160
- Width: 16
Living room
- Level: Main
- Area: 575
- Dimensions: 25 x 23
Office
- Level: Upper
- Area: 144
- Dimensions: 12 x 12
Heating
- Baseboard, Wood Stove
Appliances
- Included: Dishwasher, Free-Standing Range, Free-Standing Refrigerator, Washer/Dryer, Electric Water Heater
Features
- Vaulted Ceiling(s), Pantry
- Flooring: Tile, Wall to Wall Carpet
- Windows: Double Pane Windows, Vinyl Frames
- Basement: Crawl Space
- Number of fireplaces: 2
- Fireplace features: Propane, Wood Burning
Interior area
- Total structure area: 2,232
- Total interior livable area: 2,232 sqft
Video & virtual tour
Property
Parking
- Total spaces: 2
- Parking features: Driveway, RV Access/Parking, Detached
- Garage spaces: 2
- Has uncovered spaces: Yes
Features
- Levels: Two
- Stories: 2
- Patio & porch: Deck
- Exterior features: Water Feature, Yard
- Has spa: Yes
- Spa features: Free Standing Hot Tub
- Fencing: Fenced
- Has view: Yes
- View description: Lake, Trees/Woods
- Has water view: Yes
- Water view: Lake
Lot
- Size: 0.56 Acres
- Features: Level, Sloped, Trees, Wooded, SqFt 20000 to Acres1
Details
- Additional structures: Greenhouse, RVParking, ToolShed, Workshop
- Parcel number: 0544351
Construction
Type & style
- Home type: SingleFamily
- Architectural style: Cottage
- Property subtype: Residential, Single Family Residence
Materials
- Shake Siding
- Foundation: Concrete Perimeter
- Roof: Shake
Condition
- Resale
- New construction: No
- Year built: 1946
Utilities & green energy
- Gas: Propane
- Sewer: Sand Filtered
- Water: Well
Community & HOA
HOA
- Has HOA: No
Location
- Region: Florence
Financial & listing details
- Price per square foot: $309/sqft
- Tax assessed value: $435,885
- Annual tax amount: $2,973
- Date on market: 8/1/2026
- Listing terms: Cash,Conventional
- Road surface type: Paved
Estimated market value
Not available
Estimated sales range
Not available
Not available
Price history
| Date | Event | Price |
|---|---|---|
| 9/12/2026 | Price change | $689,900-2.8%$309/sqft |
Source:  RMLS (OR) #776241827 Report a problem RMLS (OR) #776241827 Report a problem | ||
| 8/1/2026 | Listed for sale | $709,900+9.2%$318/sqft |
Source: RMLS (OR) #776241827 Report a problem | ||
| 11/1/2021 | Sold | $650,000$291/sqft |
Source: RMLS (OR) #21379962 Report a problem | ||
| 9/21/2021 | Pending sale | $650,000$291/sqft |
Source: RMLS (OR) #21379962 Report a problem | ||
| 9/15/2021 | Price change | $650,000-6.5%$291/sqft |
Source: RMLS (OR) #21379962 Report a problem | ||
| 9/7/2021 | Pending sale | $695,000$311/sqft |
Source: RMLS (OR) #21379962 Report a problem | ||
| 8/28/2021 | Listed for sale | $695,000+61.6%$311/sqft |
Source: RMLS (OR) #21379962 Report a problem | ||
| 10/19/2007 | Sold | $430,000$193/sqft |
Source: Public Record Report a problem | ||
Public tax history
| Year | Property taxes | Tax assessment |
|---|---|---|
| 2025 | $2,974 +3.3% | $268,550 +3% |
| 2024 | $2,879 +2.7% | $260,729 +3% |
| 2023 | $2,802 +4.4% | $253,135 +3% |
| 2022 | $2,683 +2.9% | $245,763 +3% |
| 2021 | $2,608 +3% | $238,605 +3% |
| 2020 | $2,533 +4.1% | $231,656 +3% |
| 2019 | $2,434 -1% | $224,909 +3% |
| 2018 | $2,459 | $218,359 +3% |
| 2017 | $2,459 +3.8% | $211,999 +3% |
| 2016 | $2,369 +2.9% | $205,824 +3% |
| 2015 | $2,302 +2.1% | $199,829 +3% |
| 2014 | $2,255 +10.8% | $194,009 +5% |
| 2013 | $2,036 +4.6% | $184,830 -0.7% |
| 2012 | $1,946 | $186,113 -1.2% |
| 2011 | -- | $188,358 +3% |
| 2010 | -- | $182,872 +3% |
| 2009 | -- | $177,546 +3% |
| 2008 | -- | $172,375 +3% |
| 2007 | -- | $167,354 +3% |
| 2006 | -- | $162,480 +3% |
| 2005 | -- | $157,748 +3% |
| 2004 | -- | $153,153 +15.8% |
| 2003 | -- | $132,290 -10.9% |
| 2002 | -- | $148,530 -0.1% |
| 2001 | -- | $148,692 +3% |
| 2000 | -- | $144,361 |
Find assessor info on the county website
Monthly payment
Est. payment
Payment breakdown
Explore the cost of this home by adjusting the details. Changes won't be saved.Climate risks
Neighborhood: 97439
Nearby schools
Schools provided by the listing agent
- Elementary: Siuslaw
- Middle: Siuslaw
- High: Siuslaw
Source: RMLS (OR). This data may not be complete. We recommend contacting the local school district to confirm school assignments for this home.
Similar homes
- $675,0004 bd4 ba2.5k sqft87981 Wood Lake Way N, Florence, OR 97439Active
 MLS ID #167940782, Dylan Fox, Pacific Coast Real Estate & Development, LLC. RMLS (OR)
 - $698,0003 bd2 ba2.4k sqft1009 Royal Saint Georges Dr, Florence, OR 97439Active
 MLS ID #132439191, Daniel Gandee, Real Broker. RMLS (OR)
 - $674,9003 bd2 ba1.8k sqft88051 Lake Point Dr, Florence, OR 97439Active
 MLS ID #263362591, Oscar Rigoli, Windermere Real Estate Lane County. RMLS (OR)
 - $697,0003 bd3 ba2.1k sqft2193 13th St, Florence, OR 97439Active
 MLS ID #511343121, Jillian Burris, RE/MAX South Coast. RMLS (OR)
 - $649,0003 bd2 ba1.7k sqft88090 Windleaf Way, Florence, OR 97439For Sale
 MLS ID #26-2070, Michael A Redman, Taylor & Taylor Realty Company. OCMLS
 - $735,0003 bd3 ba1.9k sqft88082 Leeward Dr, Florence, OR 97439ActiveMLS ID #230097594, Alva Bracey, Coldwell Banker Coast Real Est. RMLS (OR)
- $625,0003 bd2 ba1.6k sqft2184 13th St, Florence, OR 97439ActiveMLS ID #270579968, Andrew Childers, RE/MAX South Coast. RMLS (OR)
- $769,0004 bd3 ba2.6k sqft5282 Dunewood Dr, Florence, OR 97439ActiveMLS ID #414708798, Mike Blankenship, TR Hunter Real Estate. RMLS (OR)
- $699,0003 bd4 ba2.3k sqft1021 Prestwick Ct, Florence, OR 97439ActiveMLS ID #543693582, Andy Johnson, Coldwell Banker Coast Real Est. RMLS (OR)
- $625,0003 bd2 ba1.7k sqft87997 Kelsie Way, Florence, OR 97439ActiveMLS ID #436733826, Andy Johnson, Coldwell Banker Coast Real Est. RMLS (OR)
- $599,5003 bd2 ba1.8k sqft5096 Wood Lake Way, Florence, OR 97439ActiveMLS ID #395136756, Sadie Walters, Coldwell Banker Coast Real Est. RMLS (OR)
- $639,0003 bd3 ba1.8k sqft88426 2nd Ave, Florence, OR 97439ActiveMLS ID #678379545, Mark Charlesworth, Keller Williams PDX Central. RMLS (OR)
- $650,0002 bd3 ba1.6k sqft87921 Star View Dr, Florence, OR 97439ActiveMLS ID #659546746, Wendy Thomas, Triple Oaks Realty LLC. RMLS (OR)
- $599,5003 bd2 ba1.9k sqft87989 Kelsie Way, Florence, OR 97439ActiveMLS ID #309989518, Jim Hoberg, West Coast Real Estate Service. RMLS (OR)
- $648,0003 bd3 ba2k sqft84966 Highway 101, Florence, OR 97439ActiveMLS ID #311748851, Teresa Zamora, eXp Realty, LLC. RMLS (OR)
- $648,9004 bd3 ba2.8k sqft2159 42nd St, Florence, OR 97439ActiveMLS ID #233057173, Jim Hoberg, West Coast Real Estate Service. RMLS (OR)
- $749,0003 bd2 ba2.4k sqft88097 Lake Point Dr, Florence, OR 97439ActiveMLS ID #306045104, Jim Hoberg, West Coast Real Estate Service. RMLS (OR)
- $645,0003 bd3 ba2.4k sqft1015 Prestwick Ct, Florence, OR 97439ActiveMLS ID #560507148, Jim Hoberg, West Coast Real Estate Service. RMLS (OR)
- $589,0003 bd2 ba1.7k sqft88548 Nautilus Ct, Florence, OR 97439ActiveMLS ID #149776475, Amy Johnson, TR Hunter Real Estate. RMLS (OR)
- $710,0003 bd4 ba3.3k sqft1619 Willow Loop, Florence, OR 97439ActiveMLS ID #697545997, Laura Wilson, Windermere Real Estate Lane County. RMLS (OR)
