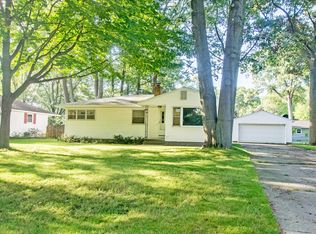
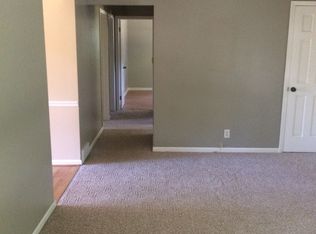
This Norton Shores ranch style home has had the same owner for 60 years and now it's time to turn the page! Move right into this 3 possibly 4-bedroom home with 1 1/2 baths, partially finished basement, and a 2-car garage! Enjoy vinyl siding, vinyl replacement windows, updated electric panel, newer water heater and a high efficiency furnace! Great basement space with a large, finished family room, workshop area and plenty of storage too! Underground sprinkling with two separate water meters, and a fenced backyard ready to enjoy. Fantastic Location!
Active
$289,900
2159 Seminole Rd, Norton Shores, MI 49441
3beds
1,704sqft
Single Family Residence
Built in 1962
10,454 Square Feet Lot
$282,300 Zestimate®
$170/sqft
$-- HOA
What's special
Partially finished basementWorkshop areaLarge finished family roomVinyl sidingPlenty of storageVinyl replacement windows
- 2 days
- 540
- 43
Zillow last checked:
Listing updated:
Listed by:
Reggie E Balcom 231-730-5225,
RE/MAX West 231-733-1236
Source: MichRIC,MLS#: 26049972
Facts & features
Interior
Bedrooms & bathrooms
- Bedrooms: 3
- Bathrooms: 2
- Full bathrooms: 1
- 1/2 bathrooms: 1
- Main level bedrooms: 3
Primary bedroom
- Level: Main
- Area: 144
- Dimensions: 12.00 x 12.00
Bedroom 2
- Level: Main
- Area: 121
- Dimensions: 11.00 x 11.00
Bedroom 3
- Level: Main
- Area: 108
- Dimensions: 12.00 x 9.00
Den
- Level: Main
- Area: 96
- Dimensions: 12.00 x 8.00
Dining area
- Level: Main
- Area: 90
- Dimensions: 10.00 x 9.00
Family room
- Level: Basement
- Area: 504
- Dimensions: 42.00 x 12.00
Kitchen
- Level: Main
- Area: 90
- Dimensions: 10.00 x 9.00
Living room
- Level: Main
- Area: 220
- Dimensions: 20.00 x 11.00
Heating
- Forced Air
Cooling
- Central Air
Appliances
- Included: Dishwasher, Dryer, Oven, Range, Refrigerator, Washer
- Laundry: In Basement
Features
- Windows: Replacement
- Basement: Crawl Space,Full,Partial
- Has fireplace: No
Interior area
- Total structure area: 1,200
- Total interior livable area: 1,704 sqft
- Finished area below ground: 504
Video & virtual tour
Property
Parking
- Total spaces: 2
- Parking features: Garage Faces Front, Garage Door Opener, Attached
- Garage spaces: 2
Features
- Stories: 1
- Fencing: Chain Link
Lot
- Size: 10,454 Square Feet
- Dimensions: 79 x 125
Details
- Parcel number: 27295000000400
Construction
Type & style
- Home type: SingleFamily
- Architectural style: Ranch
- Property subtype: Single Family Residence
Materials
- Vinyl Siding
- Roof: Asphalt,Shingle
Condition
- New construction: No
- Year built: 1962
Utilities & green energy
- Sewer: Public Sewer
- Water: Public
- Utilities for property: Phone Available, Cable Available, Natural Gas Connected
Community & HOA
Location
- Region: Norton Shores
Financial & listing details
- Price per square foot: $170/sqft
- Tax assessed value: $55,926
- Annual tax amount: $2,125
- Date on market: 9/18/2026
- Listing terms: Cash,FHA,VA Loan,MSHDA,Conventional
- Road surface type: Paved
Estimated market value
$282,300
$268,000 - $296,000
$2,011/mo
Price history
| Date | Event | Price |
|---|---|---|
| 9/18/2026 | Listed for sale | $289,900$170/sqft |
Source:  MichRIC #26049972 Report a problem MichRIC #26049972 Report a problem | ||
Public tax history
| Year | Property taxes | Tax assessment |
|---|---|---|
| 2025 | $2,104 +4.5% | $109,300 +8.1% |
| 2024 | $2,012 +4.8% | $101,100 +14.4% |
| 2023 | $1,920 | $88,400 +17.9% |
| 2022 | -- | $75,000 +10.5% |
| 2021 | $1,845 | $67,900 +6.3% |
| 2020 | $1,845 +33.6% | $63,900 +480.9% |
| 2018 | $1,380 | $11,000 -79% |
| 2017 | -- | $52,300 +7.6% |
| 2016 | -- | $48,600 +8.5% |
| 2015 | -- | $44,800 +0.4% |
| 2014 | -- | $44,600 +6.2% |
| 2013 | $1,605 | $42,000 +1.4% |
| 2012 | -- | $41,400 -15.2% |
| 2011 | -- | $48,800 |
| 2010 | -- | $48,800 -9% |
| 2009 | -- | $53,600 -8.2% |
| 2008 | -- | $58,400 +1% |
| 2007 | -- | $57,800 |
| 2006 | -- | $57,800 +1% |
| 2005 | -- | $57,200 +0.4% |
| 2004 | -- | $57,000 +5.2% |
| 2003 | -- | $54,200 +8.4% |
| 2002 | -- | $50,000 +8.5% |
| 2001 | -- | $46,100 +4.8% |
| 2000 | -- | $44,000 |
Find assessor info on the county website
Monthly payment
Est. payment
Payment breakdown
Explore the cost of this home by adjusting the details. Changes won't be saved.Climate risks
Neighborhood: 49441
Similar homes
- $274,9003 bd2 ba1.2k sqft3554 McCracken St, Norton Shores, MI 49441For Sale

 MLS ID #26048058, Wesley Chandler, Five Star Real Estate GH. MichRIC
 - $309,9003 bd2 ba1.7k sqft3555 Chippewa Dr, Muskegon, MI 49441For Sale
 MLS ID #26041317, Kyle Westrate, United Realty Services LLC. MichRIC
 - $314,9004 bd2 ba1.9k sqft1702 Leif Ave, Muskegon, MI 49441For Sale

 MLS ID #20261072024, Justin Tibble, NEXGEN Realty. Realcomp II
 - $300,0003 bd2 ba2.1k sqft1478 Hendrick Rd, Norton Shores, MI 49441For Sale
 MLS ID #20261059016, Nicholle Houghtaling, Realtors In Michigan. Realcomp II
 - $289,5004 bd2 ba1.6k sqft1355 W Broadway Ave, Muskegon, MI 49441For SaleMLS ID #26048415, Shelley Schaub, Greenridge Realty Muskegon. MichRIC
- $249,9003 bd1 ba1.5k sqft2996 Roosevelt Rd, Muskegon, MI 49441For SaleMLS ID #26049897, Brock Edward Carlston, Greenridge - Nexes. MichRIC
- $269,9003 bd2 ba1.8k sqft1832 Southwood Ave, Muskegon, MI 49441For SaleMLS ID #26036006, Trevor Bartkowiak, RE/MAX Lakeshore. MichRIC
- $365,0004 bd2 ba1.4k sqft3740 Lake Harbor Rd, Muskegon, MI 49441For SaleMLS ID #26047918, Traci Gresham, Five Star Real Estate-Holland. MichRIC
- $350,0004 bd2 ba2.2k sqft2184 Mann St, Muskegon, MI 49441For SaleMLS ID #26049971, Jordyn Dobberstein, Legacy Real Estate Partners. MichRIC
- $269,9003 bd2 ba1.7k sqft461 W Hile Rd, Norton Shores, MI 49441For SaleMLS ID #26043758, Brian David Klingel, Coldwell Banker Woodland Schmidt Grand Haven. MichRIC
- $249,9003 bd2 ba1.4k sqft3125 Coolidge Rd, Muskegon, MI 49441For SaleMLS ID #26047876, Mark D Vriesman, Five Star Real Estate GH. MichRIC
- $275,0003 bd1 ba1.9k sqft1135 W Summit Ave, Muskegon, MI 49441For SaleMLS ID #26045500, Jason J Riggs, Selleio Michigan. MichRIC
- $299,0004 bd2 ba2k sqft1080 Bellway Ave, Norton Shores, MI 49441For SaleMLS ID #26044535, Jared Sweet, ADT Realty. MichRIC
- $275,0004 bd1 ba1.4k sqft2240 Miner Ave, Muskegon, MI 49441For SaleMLS ID #26047960, Trisha Witte, Five Star Real Estate. MichRIC
- $329,9003 bd3 ba1.8k sqft1053 W Forest Ave, Muskegon, MI 49441For SaleMLS ID #26049010, Kim Colegrove, TrenSyd Realty LLC. MichRIC
- $250,0003 bd1 ba1.2k sqft1473 Division St, Muskegon, MI 49441For Sale
 MLS ID #50221685, Scott Fader, Joseph Walter Realty LLC. MiRealSource
 - $279,9005 bd2 ba2k sqft2269 Denmark St, Muskegon, MI 49441For SaleMLS ID #26046912, Taylor Macias, Keller Williams GR East. MichRIC
- $319,9004 bd2 ba1.5k sqft2144 Plainfield Ave, Muskegon, MI 49441For SaleMLS ID #26044409, Reggie E Balcom, RE/MAX West. MichRIC
