Welcome to Bell Vue Lookout! This highly sought-after 2-bedroom, 2-bath rental cabin offers breathtaking views of the Daniel Boone National Forest and Mammoth Arch from the back deck! Located just off the Mountain Parkway in Slade, minutes from the Red River Gorge, this cabin is currently on a rental program and is a guest favorite with an impressive 4.89 rating! Featuring two queen bedrooms, a cozy living room with fireplace, fully equipped kitchen, and washer and dryer. Relax in the private hot tub, take in the spectacular views from the deck, or gather around the outdoor fire pit. Conveniently located near hiking, rock climbing, dining, and local attractions. Whether you're looking for a personal getaway or an income-producing short-term rental, Bell Vue Lookout offers the perfect combination of location, comfort, and investment potential!
For sale
$499,000
216 Arch View Rd, Stanton, KY 40380
2beds
1,000sqft
Cabin
Built in 2023
0.5 Acres Lot
$-- Zestimate®
$499/sqft
$38/mo HOA
What's special
Outdoor fire pitFully equipped kitchenTwo queen bedroomsBack deckPrivate hot tubWasher and dryer
- 14 hours
- 60
- 5
Zillow last checked:
Listing updated:
Listed by:
Jodie Brandenburg 859-200-8185,
Red River Gorge Real Estate,
Robert Little 859-314-2465,
Red River Gorge Real Estate
Source: Imagine MLS,MLS#: 26026613
Facts & features
Interior
Bedrooms & bathrooms
- Bedrooms: 2
- Bathrooms: 2
- Full bathrooms: 2
Primary bedroom
- Level: First
Bedroom 2
- Level: Second
Bathroom 1
- Level: First
Bathroom 2
- Level: Second
Dining room
- Level: First
Kitchen
- Level: First
Living room
- Level: First
Utility room
- Level: First
Heating
- Electric
Cooling
- Electric
Appliances
- Included: Dryer, Dishwasher, Microwave, Refrigerator, Washer, Range
- Laundry: Electric Dryer Hookup, Main Level, Washer Hookup
Features
- Eat-in Kitchen, Ceiling Fan(s)
- Windows: Insulated Windows
- Has basement: No
- Number of fireplaces: 1
- Fireplace features: Electric
Interior area
- Total structure area: 1,000
- Total interior livable area: 1,000 sqft
- Finished area above ground: 1,000
- Finished area below ground: 0
Property
Parking
- Parking features: Driveway
- Has uncovered spaces: Yes
Accessibility
- Accessibility features: Accessible Approach with Ramp
Features
- Levels: One and One Half
- Exterior features: Fire Pit, Outdoor Grill
- Has view: Yes
- View description: Rural, Trees/Woods, Mountain(s)
Lot
- Size: 0.5 Acres
- Features: Few Trees
Details
- Parcel number: 050000004923
Construction
Type & style
- Home type: SingleFamily
- Architectural style: Contemporary
- Property subtype: Cabin
Materials
- Log Siding, Metal Siding
- Foundation: Pillar/Post/Pier
- Roof: Metal
Condition
- Year built: 2023
Utilities & green energy
- Sewer: Public Sewer
- Water: Public
- Utilities for property: Electricity Connected, Sewer Connected, Water Connected
Community & HOA
HOA
- Has HOA: Yes
- Amenities included: None
- Services included: Other
- HOA fee: $450 annually
Location
- Region: Stanton
Financial & listing details
- Price per square foot: $499/sqft
- Date on market: 9/25/2026
Estimated market value
Not available
Estimated sales range
Not available
Not available
Price history
| Date | Event | Price |
|---|---|---|
| 9/25/2026 | Listed for sale | $499,000$499/sqft |
Source:  Imagine MLS #26026613 Report a problem Imagine MLS #26026613 Report a problem | ||
Public tax history
Tax history is unavailable.
Monthly payment
Est. payment
Payment breakdown
Explore the cost of this home by adjusting the details. Changes won't be saved.Climate risks
Neighborhood: 40380
Nearby schools
Schools provided by the listing agent
- Elementary: Bowen
- Middle: Powell Co
- High: Powell Co
Source: Imagine MLS. This data may not be complete. We recommend contacting the local school district to confirm school assignments for this home.

Similar homes
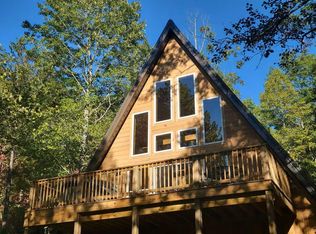
- $565,0004 bd3 ba1.3k sqft1922 Star Gap Rd, Stanton, KY 40380For Sale
 MLS ID #26023939, Heather Isaacs, Lifstyl Real Estate. Imagine MLS
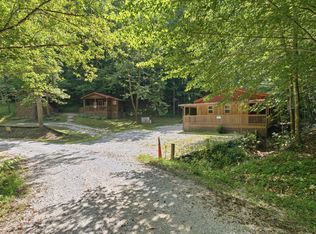
 - $374,9003 bd2 ba1k sqft202 Getaways Rd, Stanton, KY 40380For Sale
 MLS ID #26009588, Jodie Brandenburg, Red River Gorge Real Estate. Imagine MLS
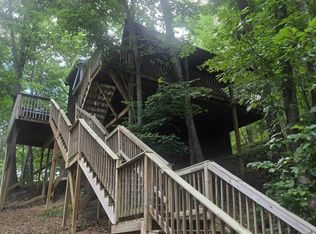
 - $309,0002 bd2 ba881 sqft107 Getaways Rd, Stanton, KY 40380For Sale
 MLS ID #26009578, Jodie Brandenburg, Red River Gorge Real Estate. Imagine MLS
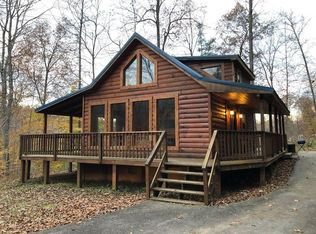
 - $299,0002 bd2 ba977 sqft50 Getaways Rd, Stanton, KY 40380For Sale
 MLS ID #26009575, Jodie Brandenburg, Red River Gorge Real Estate. Imagine MLS
 - $399,0003 bd1 ba1.1k sqft1751 Carabiner Cir, Stanton, KY 40380For SaleMLS ID #26013605, Jodie Brandenburg, Red River Gorge Real Estate. Imagine MLS
- $479,9002 bd2 ba1.4k sqft3449 Barkers Branch Rd, Stanton, KY 40380For SaleMLS ID #26016137, Jacqueline Townsend, Re/Max Creative Realty - Mountain Legacy Group. Imagine MLS
- $364,9002 bd2 ba1.4k sqft1182 Darrell Randall Rd, Stanton, KY 40380For SaleMLS ID #26025541, Jackson Rose, Berkshire Hathaway HomeServices Foster Realtors. Imagine MLS
- $399,0002 bd1 ba1k sqft684 N Fork Rd, Stanton, KY 40380For SaleMLS ID #26020387, Matthew Hogg, Re/Max Creative Realty - Mountain Legacy Group. Imagine MLS
- $399,0001 bd1 ba850 sqft499 Raven Rock Rd, Stanton, KY 40380For SaleMLS ID #26026087, Jacqueline Townsend, Re/Max Creative Realty - Mountain Legacy Group. Imagine MLS
- $420,0002 bd2 ba700 sqft85 Gala Ln, Stanton, KY 40380For SaleMLS ID #26015620, Nik Markovich, GSP Homes. Imagine MLS
- $530,0002 bd2 ba900 sqft22 Still Hand Ln, Beattyville, KY 41311For SaleMLS ID #26026211, Michelle Rush, Re/Max Creative Realty - Mountain Legacy Group. Imagine MLS
- $429,0003 bd2 ba1.2k sqft54 Germead Rd, Stanton, KY 40380For SaleMLS ID #26005891, Jacqueline Townsend, Re/Max Creative Realty - Mountain Legacy Group. Imagine MLS
- $399,0003 bd2 ba1.4k sqft50 Sapphire Dr, Slade, KY 40376For SaleMLS ID #26004835, Jodie Brandenburg, Red River Gorge Real Estate. Imagine MLS
- $429,0002 bd2 ba1.2k sqft116 Barkers Branch Rd, Stanton, KY 40380For SaleMLS ID #26002544, Daniel Poe, Re/Max Creative Realty - Mountain Legacy Group. Imagine MLS
- $425,0002 bd2 ba1.1k sqft30 W Spencer Rd, Campton, KY 41301For SaleMLS ID #25502198, Jodie Brandenburg, Red River Gorge Real Estate. Imagine MLS
- $405,0003 bd2 ba1.2k sqft87 Storm Rd, Stanton, KY 40380For SaleMLS ID #26007933, Jacqueline Townsend, Re/Max Creative Realty - Mountain Legacy Group. Imagine MLS
- $349,0002 bd2 ba1.4k sqft131 Robbie Ridge Rd, Slade, KY 40376For SaleMLS ID #23011065, Mendel Tipton, Natural Bridge Realty. Imagine MLS
- $430,0002 bd2 ba1.1k sqft3411 Amos Ridge Rd, Frenchburg, KY 40322For Sale
 MLS ID #1719209, Austin Kremer, Neighbors Realty Group. Metro Search Inc. LLC DBA Apex MLS
 - $495,0002 bd3 ba1.3k sqft914 Forest View Dr, Frenchburg, KY 40322For SaleMLS ID #26005290, Adam Ratliff, United Real Estate Bluegrass. Imagine MLS
- $425,0003 bd2 ba960 sqft2001 Glencarin Rd, Rogers, KY 41365For SaleMLS ID #26023005, Daniel Poe, Re/Max Creative Realty - Mountain Legacy Group. Imagine MLS
