STOP SCROLLING… THIS HOUSE HAS PLENTY OF SPACE, LOCATED IN A GREAT LOCATION, & NO HOA! Looking for a home where you can spread out, make it your own, and enjoy the freedom of having NO HOA? You won't want to miss this opportunity in desirable Mauldin, SC! Offering approximately 1,700 square feet, 3 bedrooms, and 2 full bathrooms, this home has the space and layout to fit a variety of lifestyles. One of the standout features is the primary bedroom conveniently located on the main level, while two additional bedrooms and a second full bathroom are upstairs, offering separation and flexibility for family, guests, or a home office. Sitting on a generous .4-acre lot, there's plenty of room to dream big. Picture backyard gatherings, gardening, or creating your very own backyard retreat. Need even more space? The detached storage workshop is ready for your hobbies, projects, tools, equipment, or extra storage. Conveniently located in Mauldin with easy access to major highways, restaurants, shopping. NO HOA. BIG BACKYARD. DETACHED WORKSHOP. PRIMARY ON MAIN. GREAT LOCATION! Schedule your showing today and see what makes this home a wonderful place to start your next chapter!
For sale
$297,000
216 Baldwin Cir, Mauldin, SC 29662
3beds
1,667sqft
Single Family Residence, Residential
Built in ----
0.4 Acres Lot
$289,500 Zestimate®
$178/sqft
$-- HOA
What's special
Big backyardDetached storage workshop
- 5 days
- 310
- 18
Likely to sell faster than
Zillow last checked:
Listing updated:
Listed by:
Robert Hochmuth 864-423-5490,
Stonegate Realty LLC
Source: Greater Greenville AOR,MLS#: 1609379
Facts & features
Interior
Bedrooms & bathrooms
- Bedrooms: 3
- Bathrooms: 2
- Full bathrooms: 2
- Main level bathrooms: 1
- Main level bedrooms: 1
Primary bedroom
- Area: 180
- Dimensions: 15 x 12
Bedroom 2
- Area: 154
- Dimensions: 14 x 11
Bedroom 3
- Area: 144
- Dimensions: 12 x 12
Primary bathroom
- Features: Tub/Shower, Walk-In Closet(s)
- Level: Main
Dining room
- Area: 132
- Dimensions: 12 x 11
Kitchen
- Area: 110
- Dimensions: 11 x 10
Living room
- Area: 300
- Dimensions: 20 x 15
Heating
- Natural Gas
Cooling
- Central Air, Electric
Appliances
- Included: Dishwasher, Disposal, Refrigerator, Electric Cooktop, Electric Oven, Gas Water Heater
- Laundry: 1st Floor, Laundry Closet
Features
- Ceiling Fan(s), Walk-In Closet(s), Countertops-Other, Pantry
- Flooring: Carpet, Wood, Vinyl
- Basement: None
- Attic: Pull Down Stairs,Storage
- Number of fireplaces: 1
- Fireplace features: Gas Log
Interior area
- Total interior livable area: 1,667 sqft
Property
Parking
- Parking features: See Remarks, Side/Rear Entry, Workshop in Garage, Paved
- Has uncovered spaces: Yes
Features
- Levels: Two
- Stories: 2
- Patio & porch: Deck, Front Porch
- Fencing: Fenced
Lot
- Size: 0.4 Acres
- Features: Sloped, Few Trees, 1/2 Acre or Less
- Topography: Level
Details
- Parcel number: 0290.0101055.00
Construction
Type & style
- Home type: SingleFamily
- Architectural style: Cape Cod,Traditional
- Property subtype: Single Family Residence, Residential
Materials
- Vinyl Siding
- Foundation: Crawl Space
- Roof: Architectural
Utilities & green energy
- Sewer: Public Sewer
- Water: Public
Community & HOA
Community
- Features: None
- Security: Smoke Detector(s)
- Subdivision: Verdin Estates
HOA
- Has HOA: No
- Services included: None
Location
- Region: Mauldin
Financial & listing details
- Price per square foot: $178/sqft
- Tax assessed value: $199,170
- Annual tax amount: $896
- Date on market: 11/14/2026
Estimated market value
$289,500
$275,000 - $304,000
$1,933/mo
Price history
| Date | Event | Price |
|---|---|---|
| 11/14/2026 | Listed for sale | $297,000+137.6%$178/sqft |
Source:  Greater Greenville AOR #1609379 Report a problem | ||
| 5/5/2017 | Sold | $125,000$75/sqft |
Source: Public Record Report a problem | ||
| 9/13/2010 | Sold | $125,000$75/sqft |
Source: Public Record Report a problem | ||
| 8/19/2010 | Pending sale | $125,000$75/sqft |
Source: Prudential Real Estate #1206609 Report a problem | ||
| 7/3/2010 | Listed for sale | $125,000+20.8%$75/sqft |
Source: Prudential C. Dan Joyner Co., REALTORS #1206609 Report a problem | ||
| 5/5/1999 | Sold | $103,500$62/sqft |
Source: Public Record Report a problem | ||
Public tax history
| Year | Property taxes | Tax assessment |
|---|---|---|
| 2025 | $896 +10.3% | $183,660 +15% |
| 2024 | $812 +2% | $159,710 |
| 2023 | $796 +4% | $159,710 |
| 2022 | $765 -0.1% | $159,710 |
| 2021 | $766 +14.7% | $159,710 +15% |
| 2020 | $668 -0.1% | $138,890 |
| 2019 | $668 +0.2% | $138,890 |
| 2018 | $666 | $138,890 +2398% |
| 2017 | $666 | $5,560 -96% |
| 2016 | $666 +9.3% | $138,890 |
| 2015 | $609 | $138,890 -0.7% |
| 2014 | $609 -0.4% | $139,893 |
| 2013 | $612 +6% | $139,893 |
| 2012 | $577 -7.2% | -- |
| 2011 | $622 -32.6% | -- |
| 2010 | $924 | -- |
| 2009 | -- | -- |
| 2008 | -- | -- |
| 2007 | -- | -- |
| 2006 | -- | -- |
| 2005 | -- | -- |
| 2004 | -- | -- |
| 2003 | -- | -- |
| 2002 | -- | -- |
| 2001 | -- | -- |
| 2000 | -- | -- |
Find assessor info on the county website
Monthly payment
Est. payment
Payment breakdown
Explore the cost of this home by adjusting the details. Changes won't be saved.Climate risks
Neighborhood: 29662
Nearby schools
Schools provided by the listing agent
- Elementary: Bethel
- Middle: Mauldin
- High: Mauldin
Source: Greater Greenville AOR. This data may not be complete. We recommend contacting the local school district to confirm school assignments for this home.

Similar homes
- $299,9003 bd2 ba1.5k sqft300 Drury Ln, Mauldin, SC 29662For Sale
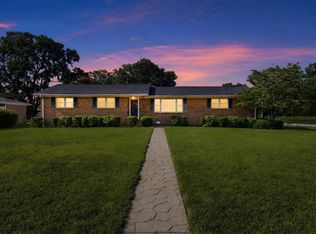 MLS ID #1603026, Robert Jones, Offerpad Brokerage, LLC. Greater Greenville AOR
- $--3 bd3 ba1.9k sqft220 Hadley Commons Dr, Mauldin, SC 29662Auction
 Auction.com 2
- $280,0003 bd2 ba1.5k sqft205 Fairfield Dr, Mauldin, SC 29662For Sale
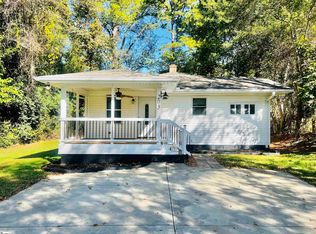 MLS ID #1607950, Scott Terry, EXP Realty LLC. Greater Greenville AOR
- $370,0003 bd2 ba1.8k sqft115 Bangor St, Mauldin, SC 29662For Sale
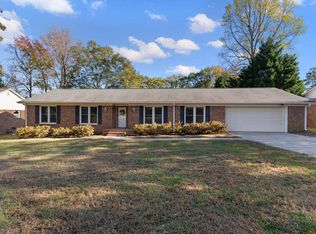 MLS ID #1609652, Mark Rucker, Keller Williams Greenville Central. Greater Greenville AOR
