Charming Historic Home in Indian Village: MOVE-IN READY!

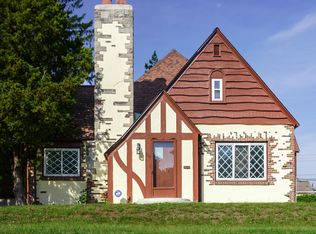
Nestled in the heart of Pontiac’s renowned Indian Village Historic District, this stunning home is a rare gem that blends timeless character with modern comfort. From the moment you step inside, you’ll be captivated by its spacious footprint, intricate architectural details, and endless possibilities for every room.
Featuring grand living and dining spaces, original hardwood floors, and beautiful built-ins, this home radiates warmth and elegance. The oversized rooms allow for multiple layout options, perfect for entertaining, a home office, or cozy retreats. The updated kitchen maintains its historic charm while offering modern convenience. Upstairs, large bedrooms with ample natural light provide flexible space to suit your needs. The charm continues with original doors, moldings, and unique accents that make this home truly special. When you walk through the house, you will feel the possibilities for your unique vision.
Enjoy a peaceful neighborhood setting with the convenience of nearby shopping at Great Lakes Crossing, dining, and easy access to major highways (M-59, M-24, I-75, and Woodward Ave). This move-in-ready beauty won’t last long!
Don’t miss your chance to own a piece of history. Schedule a showing today!
Sold for $400,000
Zillow last checked:
Listing updated:
Bought with:
Emilio Ramirez, 6501444813
Good Company
Source: Realcomp II,MLS#: 20250017209
Price history
| Date | Event | Price |
|---|---|---|
| 9/17/2025 | Sold | $400,000-2.4%$82/sqft |
Source:  Realcomp II #20250017209 Report a problem Realcomp II #20250017209 Report a problem | ||
| 8/8/2025 | Listed for sale | $410,000$85/sqft |
Source: Realcomp II #20250017209 Report a problem | ||
| 7/1/2025 | Contingent | $410,000$85/sqft |
Source: Realcomp II #20250017209 Report a problem | ||
| 5/30/2025 | Price change | $410,000-3.5%$85/sqft |
Source: Realcomp II #20250017209 Report a problem | ||
| 4/3/2025 | Price change | $425,000-10.5%$88/sqft |
Source: Realcomp II #20250017209 Report a problem | ||
| 3/15/2025 | Listed for sale | $475,000+29.4%$98/sqft |
Source: Realcomp II #20250017209 Report a problem | ||
| 7/8/2022 | Sold | $367,000-2.1%$76/sqft |
Source: Realcomp II #2220035481 Report a problem | ||
| 6/13/2022 | Pending sale | $374,999$77/sqft |
Source: Realcomp II #2220035481 Report a problem | ||
| 5/11/2022 | Price change | $374,999-3.8%$77/sqft |
Source: Realcomp II #2220035481 Report a problem | ||
| 4/28/2022 | Price change | $389,900-2.5%$80/sqft |
Source: Realcomp II #2220031075 Report a problem | ||
| 4/21/2022 | Pending sale | $399,900$82/sqft |
Source: Realcomp II #2220020963 Report a problem | ||
| 3/29/2022 | Listed for sale | $399,900+37.9%$82/sqft |
Source: Realcomp II #2220020963 Report a problem | ||
| 6/26/2019 | Listing removed | $289,900$60/sqft |
Source: Hall & Hunter-Birmingham #219051179 Report a problem | ||
| 6/2/2019 | Listed for sale | $289,900+237.1%$60/sqft |
Source: Hall & Hunter-Birmingham #219051179 Report a problem | ||
| 12/28/2010 | Sold | $86,000+13.2%$18/sqft |
Source: Public Record Report a problem | ||
| 8/28/2010 | Listed for sale | $76,000-62.7%$16/sqft |
Source: Fannie Mae #31021084 Report a problem | ||
| 7/3/2010 | Listing removed | -- |
Source: foreclosure.com Report a problem | ||
| 6/26/2010 | Listed for sale | -- |
Source: foreclosure.com Report a problem | ||
| 12/16/2009 | Sold | $203,889+87.1%$42/sqft |
Source: Public Record Report a problem | ||
| 5/13/1996 | Sold | $109,000$22/sqft |
Source: Public Record Report a problem | ||
Get a cash offer in 3 minutes
Find out how much your home could sell for in as little as 3 minutes with a no-obligation cash offer.
Estimated market value
$407,400
