Stunning freshly renovated spacious classic vintage 4 bedroom 4 bath Tudor home in Pontiac's historical Seminole Hills on a third acre double lot. Vintage tile foyer with barrel ceiling. Huge living room with barrel ceiling & vintage ceramic tile fireplace. Intricate plaster ceiling coves, crowns and medallions throughout. Kitchen features new whte Shaker style cabinets, subway tile backsplash, quartz counters, undermount stainless steel sink & full set of included new stainless steel appliances. Three season room. Large office/library. Large formal dining. Bayed breakfast area. 2 lower bedrooms with remodeled bath featuring marble tile floor, tub surround, new vanity & quartz top and new fixtures. Refinished hardwood floors on first level & all new carpet up. 2 upper bedroom suites....the larger has a private remodeled shower bath with marble tile floor, shower walls, frameless doors, double sink vanity with quartz top and huge closet space in hall to sitting room (see floor plans). Smaller suite has similarly remodeled private shower bath. Fantastic finished basement with cherry stain knotty pine walls, large semi-circle seating, huge wet bar and a full shower bath. New paint inside & out & new fixtures throughout. Attached garage has no interior access...just open the new rollup doors.
Pending
$324,900
260 Cherokee Rd, Pontiac, MI 48341
4beds
3,617sqft
Single Family Residence
Built in 1931
0.36 Acres Lot
$317,100 Zestimate®
$90/sqft
$-- HOA
What's special
- 10 days
- 871
- 85
Zillow last checked:
Listing updated:
Listed by:
John Graham 586-944-5646,
John Graham Realty, LLC 586-799-4700
Source: Realcomp II,MLS#: 20261070927
Facts & features
Interior
Bedrooms & bathrooms
- Bedrooms: 4
- Bathrooms: 4
- Full bathrooms: 4
Primary bedroom
- Level: Second
- Area: 224
- Dimensions: 16 X 14
Bedroom
- Level: Entry
- Area: 156
- Dimensions: 13 X 12
Bedroom
- Level: Entry
- Area: 144
- Dimensions: 12 X 12
Bedroom
- Level: Second
- Area: 132
- Dimensions: 12 X 11
Primary bathroom
- Level: Second
Other
- Level: Entry
Other
- Level: Second
Other
- Level: Basement
Other
- Level: Entry
- Area: 91
- Dimensions: 13 X 7
Dining room
- Level: Entry
- Area: 169
- Dimensions: 13 X 13
Kitchen
- Level: Entry
- Area: 110
- Dimensions: 11 X 10
Library
- Level: Entry
- Area: 144
- Dimensions: 12 X 12
Living room
- Level: Entry
- Area: 300
- Dimensions: 20 X 15
Sitting room
- Level: Second
- Area: 56
- Dimensions: 8 X 7
Other
- Level: Entry
- Area: 150
- Dimensions: 15 X 10
Heating
- Forced Air, Natural Gas
Appliances
- Included: Dishwasher, Free Standing Electric Range, Free Standing Refrigerator, Microwave, Stainless Steel Appliances
Features
- Basement: Finished
- Has fireplace: Yes
- Fireplace features: Living Room
Interior area
- Total interior livable area: 3,617 sqft
- Finished area above ground: 2,567
- Finished area below ground: 1,050
Property
Parking
- Total spaces: 2
- Parking features: Two Car Garage, Attached
- Attached garage spaces: 2
Features
- Levels: Two
- Stories: 2
- Entry location: GroundLevelwSteps
- Pool features: None
Lot
- Size: 0.36 Acres
- Dimensions: 117.4 x 134.88
Details
- Parcel number: 1431253020
- Special conditions: Agent Owned,Short Sale No
Construction
Type & style
- Home type: SingleFamily
- Architectural style: Tudor
- Property subtype: Single Family Residence
Materials
- Cedar, Stucco
- Foundation: Basement, Block
Condition
- New construction: No
- Year built: 1931
- Major remodel year: 2026
Utilities & green energy
- Sewer: Public Sewer
- Water: Public
Community & HOA
Community
- Subdivision: SEMINOLE HILLS
HOA
- Has HOA: No
Location
- Region: Pontiac
Financial & listing details
- Price per square foot: $90/sqft
- Tax assessed value: $52,840
- Annual tax amount: $2,122
- Date on market: 9/4/2026
- Cumulative days on market: 10 days
- Listing agreement: Exclusive Right To Sell
- Listing terms: Cash,Conventional,FHA,Va Loan
- Exclusions: Exclusion(s) Do Not Exist
Estimated market value
$317,100
$301,000 - $333,000
$1,734/mo
Price history
| Date | Event | Price |
|---|---|---|
| 9/9/2026 | Pending sale | $324,900$90/sqft |
Source:  Realcomp II #20261070927 Report a problem Realcomp II #20261070927 Report a problem | ||
| 9/4/2026 | Listed for sale | $324,900+62.5%$90/sqft |
Source: Realcomp II #20261070927 Report a problem | ||
| 10/30/2025 | Listing removed | $200,000$55/sqft |
Source: Realcomp II #20250025198 Report a problem | ||
| 4/30/2025 | Pending sale | $200,000$55/sqft |
Source: Realcomp II #20250025198 Report a problem | ||
| 4/13/2025 | Listed for sale | $200,000$55/sqft |
Source: Realcomp II #20250025198 Report a problem | ||
Public tax history
| Year | Property taxes | Tax assessment |
|---|---|---|
| 2025 | $2,062 +5.7% | $161,620 +7.3% |
| 2024 | $1,951 +7.9% | $150,570 +12.5% |
| 2023 | $1,808 +2.9% | $133,840 +10.7% |
| 2022 | $1,756 -1.1% | $120,860 +15.9% |
| 2021 | $1,776 | $104,310 +13% |
| 2020 | -- | $92,300 +18.9% |
| 2019 | $1,680 +6.3% | $77,610 +23.8% |
| 2018 | $1,580 | $62,700 +10.3% |
| 2017 | -- | $56,850 +12.4% |
| 2016 | -- | $50,570 +8.1% |
| 2015 | -- | $46,770 +9.7% |
| 2014 | -- | $42,630 -20.2% |
| 2011 | -- | $53,420 -17% |
| 2010 | $2,319 -30.3% | $64,330 -31.4% |
| 2009 | $3,326 +85.3% | $93,720 -47% |
| 2005 | $1,795 | $176,780 +47.8% |
| 2003 | -- | $119,590 +8.5% |
| 2002 | -- | $110,260 +130.2% |
| 2001 | $2,102 +2.7% | $47,890 +3.2% |
| 2000 | $2,047 | $46,410 |
Find assessor info on the county website
Monthly payment
Est. payment
Payment breakdown
Explore the cost of this home by adjusting the details. Changes won't be saved.Climate risks
Neighborhood: 48341


Similar homes
- $329,9003 bd2 ba2k sqft74 Barrington Rd, Bloomfield Hills, MI 48302For Sale

 MLS ID #20261058771, Nancy L Grobbel, NHL Real Estate. Realcomp II
 - $325,0005 bd3 ba2.4k sqft2040 Willhite Rd, Waterford, MI 48327For Sale
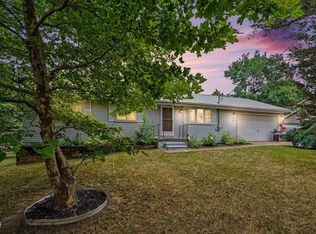
 MLS ID #50218239, Bob MacKenzie, Real Estate One Inc -SCS. MiRealSource
 - $379,0005 bd2 ba2.6k sqft4704 Rohr Rd, Lake Orion, MI 48359For Sale
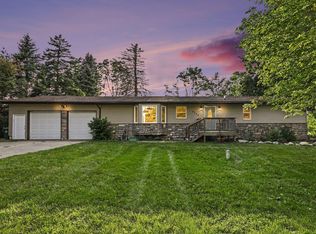
 MLS ID #26046198, Jason Strat, Redfin Corporation. MichRIC
 - $326,0005 bd2 ba1.9k sqft2561 Binghamton Dr, Auburn Hills, MI 48326For Sale
 MLS ID #1946246, Melissa Rees. NGLRMLS
 - $339,9003 bd2 ba1.8k sqft1168 Keble Ln, Oxford, MI 48371For SaleMLS ID #50221329, Mitchell M Allen, Keller Williams Realty Lakeside. MiRealSource
- $345,0005 bd3 ba3k sqft44850 Kemp St, Sterling Heights, MI 48314For SaleMLS ID #50215840, Katie Weaver, Berkshire Hathaway HomeServices Kee Realty Wash. MiRealSource
- $305,0003 bd3 ba3.3k sqft27957 Tavistock Trl, Southfield, MI 48034For SaleMLS ID #20261067755, Erin Goerss, Clyde Realty LLC. Realcomp II
- $314,0003 bd2 ba3k sqft24319 Tamarack Trl, Southfield, MI 48075For SaleMLS ID #26034956, John McArdle, Remerica Hometown One. MichRIC
- $370,0004 bd3 ba2.2k sqft40381 Flagstaff Dr, Sterling Heights, MI 48313For SaleMLS ID #50221429, Jacob Riberas, Realteam Real Estate. MiRealSource
- $365,0004 bd3 ba2.4k sqft14345 Knolson St, Livonia, MI 48154For SaleMLS ID #26048230, Matthew McKernan, The Charles Reinhart Company. MichRIC
- $349,9004 bd3 ba1.9k sqft5563 Northlawn Dr, Sterling Heights, MI 48310For SaleMLS ID #50217880, Michael Gale, Keller Williams Realty Lakeside. MiRealSource
- $425,0004 bd2 ba1.9k sqft1030 W Livingston Rd, Highland, MI 48357For SaleMLS ID #20261071923, Angela E Aronson, Berkshire Hathaway HomeServices Michigan Real Est. Realcomp II
- $269,9003 bd2 ba2.2k sqft12121 Canal Rd, Sterling Heights, MI 48313For SaleMLS ID #50221377, Carol Lukity, Berkshire Hathaway HomeServices Kee Realty. MiRealSource
- $384,0004 bd3 ba2.6k sqft32311 W Wayburn St, Farmington Hills, MI 48334For SaleMLS ID #50220433, Larry A. Gallo, Real Estate One Chesterfield. MiRealSource
- $290,0003 bd3 ba2.5k sqft27952 Thomas Ave, Warren, MI 48092For SaleMLS ID #50221384, Zachary Lewy, Realteam Real Estate. MiRealSource
- $319,9004 bd2 ba2.7k sqft5815 Chicago Rd, Warren, MI 48092For SaleMLS ID #20261026404, Zoran Simjanovski, Esoteric Realty LLC. Realcomp II
- $295,0003 bd3 ba2.2k sqft33633 Six Mile Rd, Livonia, MI 48152For SaleMLS ID #20261073449, Judee Taormina, Real Estate One-Northville. Realcomp II
- $279,9004 bd3 ba2.6k sqft17620 Cornell Rd, Southfield, MI 48075For SaleMLS ID #20261069042, Mikhail Grigoryan, Detroit Progress Realty LLC. Realcomp II
- $330,9004 bd2 ba2k sqft8607 Leslie Dr, Sterling Heights, MI 48314For SaleMLS ID #50217326, Laurie Davis, Century 21 Professionals. MiRealSource
- $419,9004 bd3 ba3.2k sqft47795 Anna Ct, Shelby Township, MI 48315For SaleMLS ID #50220546, Brittany Moscone, Epique Inc.. MiRealSource
