Brand-new construction, nearly an acre, and NO HOA! This beautifully designed 3-bedroom, 2-bath home sits on 0.93 acres, offering the perfect combination of modern finishes, smart home conveniences, and spacious outdoor living! The exterior features vinyl siding, a welcoming covered front porch, and a large rear deck. Inside, the vaulted living room features a ceiling fan and elegant arched openings that flow seamlessly into the kitchen and dining area. The kitchen showcases white shaker cabinets, quartz countertops, a stainless steel dishwasher, smooth-top range, and stylish floating shelves. Luxury vinyl plank flooring runs throughout the home, while every bedroom features a remote-controlled ceiling fan and lighting system for added convenience. The primary suite offers a beautiful tray ceiling and private bathroom complete with a tiled walk-in shower, an LED vanity mirror with adjustable lighting settings, and an upgraded multifunctional lighting system featuring Bluetooth speaker connectivity, customizable LED lighting, and motion-activated illumination! Both bathrooms feature modern LED mirrors with multiple lighting settings, adding an extra touch of luxury and functionality. A dedicated laundry area provides additional convenience. Outside, a detached garage/workshop conveys with the property, offering endless possibilities for storage, hobbies, or workspace. With nearly an acre of land, modern upgrades throughout, and NO HOA restrictions, this new construction home offers an incredible opportunity! Schedule your private showing today! Disclaimer: CMLS has not reviewed and, therefore, does not endorse vendors who may appear in listings.
Pending
$235,000
216 Mann Rd, Columbia, SC 29223
3beds
1,200sqft
Single Family Residence
Built in 2026
0.93 Acres Lot
$-- Zestimate®
$196/sqft
$-- HOA
What's special
Welcoming covered front porchStylish floating shelvesNearly an acreLarge rear deckLuxury vinyl plank flooringWhite shaker cabinetsElegant arched openings
- 29 days
- 421
- 55
Likely to sell faster than
Zillow last checked:
Listing updated:
Listed by:
Stephanie Lucas,
Tzedi Co Realty
Source: Consolidated MLS,MLS#: 645589
Facts & features
Interior
Bedrooms & bathrooms
- Bedrooms: 3
- Bathrooms: 2
- Full bathrooms: 2
- Main level bathrooms: 2
Primary bedroom
- Features: Bath-Private, Tray Ceiling(s), Ceiling Fan(s), Recessed Lighting
- Level: Main
Bedroom 2
- Features: Bath-Shared, Ceiling Fan(s), Closet-Private
- Level: Main
Bedroom 3
- Features: Bath-Shared, Ceiling Fan(s), Closet-Private
- Level: Main
Kitchen
- Features: Cabinets-Painted, Recessed Lighting, Counter Tops-Quartz
- Level: Main
Living room
- Level: Main
Heating
- Central, Electric
Cooling
- Central Air
Appliances
- Included: Free-Standing Range, Smooth Surface, Dishwasher
- Laundry: Electric, Main Level
Features
- Flooring: Luxury Vinyl
- Basement: Crawl Space
- Has fireplace: No
Interior area
- Total structure area: 1,200
- Total interior livable area: 1,200 sqft
Property
Parking
- Total spaces: 6
- Parking features: Detached
- Garage spaces: 2
Features
- Stories: 1
- Patio & porch: Deck
Lot
- Size: 0.93 Acres
Details
- Additional structures: Workshop
- Parcel number: 202000318
Construction
Type & style
- Home type: SingleFamily
- Architectural style: Ranch
- Property subtype: Single Family Residence
Materials
- Vinyl
Condition
- New Construction
- New construction: Yes
- Year built: 2026
Utilities & green energy
- Sewer: Septic Tank
- Water: Well
- Utilities for property: Electricity Connected
Community & HOA
Community
- Subdivision: NONE
HOA
- Has HOA: No
Location
- Region: Columbia
Financial & listing details
- Price per square foot: $196/sqft
- Tax assessed value: $31,700
- Annual tax amount: $1,397
- Date on market: 10/23/2026
- Listing agreement: Exclusive Right To Sell
- Road surface type: Paved
Estimated market value
Not available
Estimated sales range
Not available
Not available
Price history
| Date | Event | Price |
|---|---|---|
| 11/14/2026 | Pending sale | $235,000$196/sqft |
Source:  Consolidated MLS #645589 Report a problem | ||
| 10/30/2026 | Contingent | $235,000$196/sqft |
Source: Consolidated MLS #645589 Report a problem | ||
| 10/23/2026 | Listed for sale | $235,000+1075%$196/sqft |
Source: Consolidated MLS #645589 Report a problem | ||
| 3/30/2026 | Sold | $20,000$17/sqft |
Source: Public Record Report a problem | ||
Public tax history
| Year | Property taxes | Tax assessment |
|---|---|---|
| 2022 | $1,397 +1.5% | $1,900 |
| 2021 | $1,377 -0.4% | $1,900 |
| 2020 | $1,381 +2.4% | $1,900 |
| 2019 | $1,348 +154% | $1,900 +49.6% |
| 2018 | $531 | $1,270 |
| 2017 | $531 +1.2% | $1,270 |
| 2016 | $524 +0.2% | $1,270 |
| 2015 | $523 -0.2% | $1,270 -96% |
| 2014 | $524 +0.1% | $31,700 +2396.1% |
| 2013 | $524 | $1,270 +1.6% |
| 2012 | -- | $1,250 |
| 2011 | -- | $1,250 |
| 2010 | -- | $1,250 |
| 2009 | -- | $1,250 +14.7% |
| 2008 | -- | $1,090 |
| 2007 | -- | $1,090 |
| 2006 | -- | $1,090 |
| 2005 | -- | $1,090 +9% |
| 2004 | -- | $1,000 |
| 2003 | -- | $1,000 |
| 2002 | -- | $1,000 |
| 2000 | -- | $1,000 |
Find assessor info on the county website
Monthly payment
Est. payment
Payment breakdown
Explore the cost of this home by adjusting the details. Changes won't be saved.Climate risks
Neighborhood: 29223
Nearby schools
Schools provided by the listing agent
- Elementary: Killian
- Middle: Longleaf
- High: Westwood
- District: Richland Two
Source: Consolidated MLS. This data may not be complete. We recommend contacting the local school district to confirm school assignments for this home.
Similar homes
- $230,0003 bd2 ba1.4k sqft209 Sommerset Dr, Columbia, SC 29223For Sale
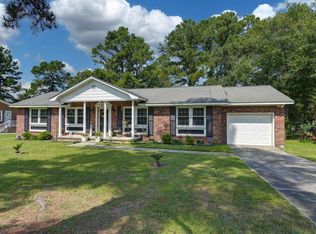 MLS ID #641379, Tamika M Graham. Consolidated MLS
- $230,0003 bd2 ba1.5k sqft321 Sheridan Dr, Columbia, SC 29223For Sale
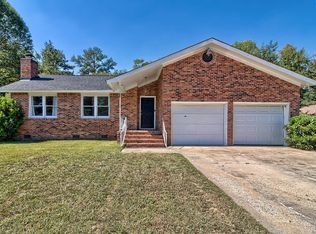 MLS ID #644284, Meghan G Daniels. Consolidated MLS
- $235,0003 bd2 ba1.8k sqft217 S Shields Rd, Columbia, SC 29223For Sale
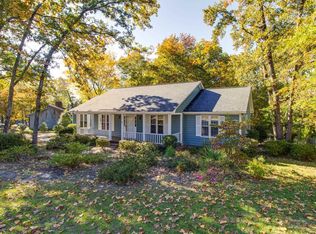 MLS ID #646715, Edward Chappell. Consolidated MLS
- $215,0003 bd2 ba1.2k sqft10 Reidy Ct, Columbia, SC 29223For Sale
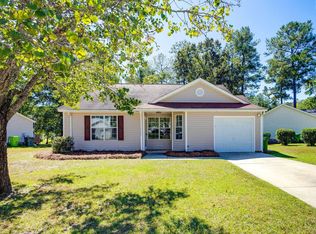 MLS ID #643885, Olivia Cooley. Consolidated MLS
