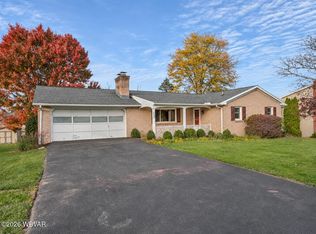
Well-maintained 3-bedroom, 2-bath ranch home in the desirable Valley View subdivision of Lewisburg. This spacious ranch home features wood floors throughout, two fireplaces for cozy gatherings, roomy eat-in kitchen, and a large 2 car oversized garage. A new heat pump installed in 2023 ensures year-round comfort. Relax in the dining room with family and friends and enjoy the view for miles. The light-filled lower level includes a family room with a charming stone fireplace and offers excellent potential for additional living space. Located in the sought-after Lewisburg School District, this lovely home is ready for you to personalize and make it your own. Call Doug Wertz for a tour 570-713-9961
Pending
$339,900
216 Mountain View Rd, Lewisburg, PA 17837
3beds
1,596sqft
Single Family Residence
Built in 1969
0.34 Acres Lot
$336,500 Zestimate®
$213/sqft
$-- HOA
What's special
Spacious ranch homeRoomy eat-in kitchenLight-filled lower levelWood floors throughout
- 29 days
- 849
- 28
Likely to sell faster than
Zillow last checked:
Listing updated:
Listed by:
DOUGLAS A WERTZ 570-713-9961,
COLDWELL BANKER PENN ONE REAL ESTATE 570-524-7500
Source: CSVBOR,MLS#: C-2682
Facts & features
Interior
Bedrooms & bathrooms
- Bedrooms: 3
- Bathrooms: 2
- Full bathrooms: 1
- 3/4 bathrooms: 1
Primary bedroom
- Description: Wood floors
- Level: First
- Area: 195.75 Square Feet
- Dimensions: 13.50 x 14.50
Bedroom 2
- Description: Wood floors
- Level: First
- Area: 132 Square Feet
- Dimensions: 11.00 x 12.00
Bedroom 3
- Description: Wood floors
- Level: First
- Area: 139.86 Square Feet
- Dimensions: 11.10 x 12.60
Primary bathroom
- Description: Tile
- Level: First
- Area: 74.37 Square Feet
- Dimensions: 6.70 x 11.10
Bathroom
- Description: Redone tub area
- Level: First
- Area: 63.14 Square Feet
- Dimensions: 7.70 x 8.20
Dining room
- Description: Wood floors, view
- Level: First
- Area: 136.35 Square Feet
- Dimensions: 10.10 x 13.50
Family room
- Description: Stone Fireplace
- Level: Basement
- Area: 279.5 Square Feet
- Dimensions: 13.00 x 21.50
Foyer
- Level: First
- Area: 95.2 Square Feet
- Dimensions: 7.00 x 13.60
Kitchen
- Level: First
- Area: 156.6 Square Feet
- Dimensions: 11.60 x 13.50
Laundry
- Description: Mudroom/laundry
- Level: First
- Area: 210.6 Square Feet
- Dimensions: 15.60 x 13.50
Living room
- Description: Fireplace, wood floors
- Level: First
- Area: 257.4 Square Feet
- Dimensions: 13.20 x 19.50
Storage room
- Description: L shaped room
- Level: Basement
- Area: 1519 Square Feet
- Dimensions: 31.00 x 49.00
Heating
- Heat Pump
Cooling
- Central Air
Appliances
- Included: Dishwasher
Features
- Walk-In Closet(s)
- Windows: Insulated Windows
- Basement: Block,Interior Entry,Exterior Entry,Walk Out/Daylight
- Has fireplace: Yes
Interior area
- Total structure area: 1,596
- Total interior livable area: 1,596 sqft
- Finished area above ground: 1,596
- Finished area below ground: 280
Property
Parking
- Total spaces: 2
- Parking features: 2 Car, Garage Door Opener
- Has attached garage: Yes
Features
- Patio & porch: Porch
Lot
- Size: 0.34 Acres
- Dimensions: 100 x 150
- Topography: No
Details
- Additional structures: Shed(s)
- Parcel number: 002042066.14400
- Zoning: R-1
Construction
Type & style
- Home type: SingleFamily
- Architectural style: Ranch
- Property subtype: Single Family Residence
Materials
- Brick, Wood
- Foundation: None
- Roof: Shingle
Condition
- Year built: 1969
Utilities & green energy
- Electric: Circuit Breakers
- Sewer: Public Sewer
- Water: Public
Community & HOA
Community
- Features: Paved Streets, View
- Subdivision: Valley View
Location
- Region: Lewisburg
Financial & listing details
- Price per square foot: $213/sqft
- Tax assessed value: $130,000
- Annual tax amount: $3,927
- Date on market: 10/5/2026
Estimated market value
$336,500
$320,000 - $353,000
$2,026/mo
Price history
| Date | Event | Price |
|---|---|---|
| 10/13/2026 | Pending sale | $339,900$213/sqft |
Source: CSVBOR #C-2682 Report a problem | ||
| 10/5/2026 | Listed for sale | $339,900$213/sqft |
Source: CSVBOR #C-2682 Report a problem | ||
Public tax history
| Year | Property taxes | Tax assessment |
|---|---|---|
| 2025 | $3,808 +0.2% | $130,000 |
| 2024 | $3,801 +5.6% | $130,000 |
| 2023 | $3,601 +0.2% | $130,000 |
| 2022 | $3,595 -2.3% | $130,000 |
| 2021 | $3,678 +178.4% | $130,000 |
| 2020 | $1,321 -37.9% | $130,000 |
| 2019 | $2,128 +1.8% | $130,000 |
| 2018 | $2,090 | $130,000 |
| 2017 | -- | $130,000 |
| 2016 | -- | $130,000 |
| 2015 | -- | $130,000 |
| 2014 | -- | $130,000 |
| 2013 | -- | $130,000 |
| 2012 | -- | $130,000 |
| 2011 | -- | $130,000 |
| 2010 | -- | $130,000 |
Find assessor info on the county website
Monthly payment
Est. payment
Payment breakdown
Explore the cost of this home by adjusting the details. Changes won't be saved.Climate risks
Neighborhood: 17837
Nearby schools
Schools provided by the listing agent
- District: Lewisburg
Source: CSVBOR. This data may not be complete. We recommend contacting the local school district to confirm school assignments for this home.

Similar homes
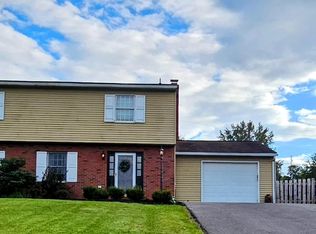
- $335,0003 bd2 ba1.9k sqft174 Libeck Rd, Northumberland, PA 17857For Sale
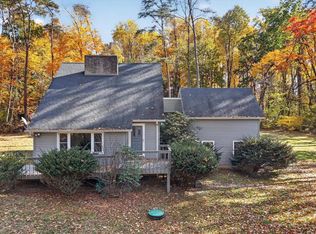
 MLS ID #PANU2003822, Lori A. Deitrich, Iron Valley Real Estate of Central PA. Bright MLS
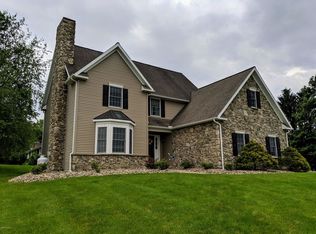
- $299,0005 bd3 ba1.2k sqft307 S 22nd St, Lewisburg, PA 17837For Sale
 MLS ID #C-1221, TERRY CONRAD, VILLAGER REALTY, INC. - LEWISB. CSVBOR
- $325,0003 bd2 ba1.4k sqft613 Dill Ave, Lewisburg, PA 17837For Sale
 MLS ID #C-2384, REBEKA BRYNN PEALER, EXP Realty, LLC. CSVBOR
- $325,0003 bd2 ba1.4k sqft611 Dill Ave, Lewisburg, PA 17837For Sale
 MLS ID #C-2383, REBEKA BRYNN PEALER, EXP Realty, LLC. CSVBOR
- $295,0004 bd3 ba2.3k sqft113 10th Ave, Shamokin Dam, PA 17876For SaleMLS ID #PASY2002880, Jon Koestel, Keller Williams Platinum Realty - Wyomissing. Bright MLS
