Welcome to this beautiful A-frame-style home, where unique character, cozy living, and thoughtful updates come together to create a truly special property.
From the moment you arrive, this home offers a warm and inviting feel that sets it apart. The lower level has been completely transformed from its original unfinished space into a beautifully finished living area featuring an additional bedroom, dedicated laundry room, and versatile space perfect for relaxing, entertaining, or accommodating guests.
Another major addition is the spacious two-bay garage, featuring a third garage door at the rear for added convenience, accessibility, and storage.
One of the highlights of this home is its wonderful outdoor living space. Step outside onto the deck and enjoy your morning coffee, unwind at the end of the day, or spend time entertaining family and friends while taking in the peaceful surroundings.
With its distinctive A-frame-inspired architecture, expanded finished living space, substantial garage addition, and welcoming atmosphere, this home offers the perfect blend of charm and functionality. It has been thoughtfully updated and lovingly cared for, making it a wonderful place for its next owners to call home.
For sale by owner
$449,000
478 Culp Rd, Sunbury, PA 17801
4beds
2,738sqft
SingleFamily
Built in 1976
2.91 Acres Lot
$362,900 Zestimate®
$164/sqft
$-- HOA
What's special
Spacious two-bay garageWelcoming atmosphereExpanded finished living spaceDistinctive a-frame-inspired architectureAdditional bedroomDedicated laundry roomWonderful outdoor living space
What the owner loves about this home
Welcome to this beautiful A-frame-style home, where unique character, cozy living, and thoughtful updates come together to create a truly special property.
From the moment you arrive, this home offers a warm and inviting feel that sets it apart. The lower level has been completely transformed from its original unfinished space into a beautifully finished living area featuring an additional bedroom, dedicated laundry room, and versatile space perfect for relaxing, entertaining, or accommodating guests.
Another major addition is the spacious two-bay garage, featuring a third garage door at the rear for added convenience, accessibility, and storage.
One of the highlights of this home is its wonderful outdoor living space. Step outside onto the deck and enjoy your morning coffee, unwind at the end of the day, or spend time entertaining family and friends while taking in the peaceful surroundings.
With its distinctive A-frame-inspired architecture, expanded finished living space, substantial garage addition, and welcoming atmosphere, this home offers the perfect blend of charm and functionality. It has been thoughtfully updated and lovingly cared for, making it a wonderful place for its next owners to call home.
- 10 hours
- 480
- 14
Listed by:
Property Owner (570) 898-0918
Facts & features
Interior
Bedrooms & bathrooms
- Bedrooms: 4
- Bathrooms: 2
- Full bathrooms: 2
Heating
- Baseboard, Stove, Coal, Electric
Cooling
- None
Appliances
- Included: Dishwasher, Microwave
Features
- Flooring: Carpet, Laminate
- Basement: Finished
- Has fireplace: Yes
Interior area
- Total interior livable area: 2,738 sqft
Property
Parking
- Total spaces: 6
- Parking features: Garage - Detached
Features
- Exterior features: Vinyl
- Has view: Yes
- View description: Mountain
Lot
- Size: 2.91 Acres
Details
- Parcel number: 04200046035H001
Construction
Type & style
- Home type: SingleFamily
Materials
- Roof: Metal
Condition
- New construction: No
- Year built: 1976
Community & HOA
Location
- Region: Sunbury
Financial & listing details
- Price per square foot: $164/sqft
- Tax assessed value: $22,600
- Annual tax amount: $3,105
- Date on market: 9/14/2026
Estimated market value
$362,900
$337,000 - $392,000
$2,618/mo
Price history
| Date | Event | Price |
|---|---|---|
| 9/14/2026 | Listed for sale | $449,000+66.3%$164/sqft |
Source: Owner Report a problem | ||
| 7/26/2023 | Sold | $270,000-5.3%$99/sqft |
Source: CSVBOR #20-94124 Report a problem | ||
| 6/12/2023 | Contingent | $285,000$104/sqft |
Source: CSVBOR #20-94124 Report a problem | ||
| 6/1/2023 | Price change | $285,000-4.2%$104/sqft |
Source: CSVBOR #20-94124 Report a problem | ||
| 5/22/2023 | Listed for sale | $297,599+170.5%$109/sqft |
Source: CSVBOR #20-94124 Report a problem | ||
| 10/7/2022 | Sold | $110,000$40/sqft |
Source: CSVBOR #20-92336 Report a problem | ||
Public tax history
| Year | Property taxes | Tax assessment |
|---|---|---|
| 2025 | $3,105 +3.8% | $22,600 |
| 2024 | $2,992 | $22,600 |
| 2023 | $2,992 +0.8% | $22,600 |
| 2022 | $2,969 +1.5% | $22,600 |
| 2021 | $2,924 | $22,600 |
| 2020 | $2,924 +3.3% | $22,600 |
| 2018 | $2,830 | $22,600 |
| 2017 | -- | $22,600 |
| 2016 | -- | $22,600 |
| 2015 | -- | $22,600 |
| 2014 | -- | $22,600 |
| 2013 | -- | $22,600 |
| 2012 | -- | $22,600 |
| 2011 | -- | $22,600 |
| 2010 | -- | $22,600 |
| 2009 | -- | $22,600 |
| 2007 | -- | $22,600 |
| 2006 | $509 | $22,600 |
| 2005 | -- | $22,600 +100% |
| 2004 | -- | $11,300 |
| 2003 | -- | $11,300 |
| 2002 | -- | $11,300 |
| 2000 | -- | $11,300 |
Find assessor info on the county website
Monthly payment
Est. payment
Payment breakdown
Explore the cost of this home by adjusting the details. Changes won't be saved.Climate risks
Neighborhood: 17801

Similar homes
- $349,9005 bd3 ba2k sqft3455 State Highway 61, Sunbury, PA 17801For Sale
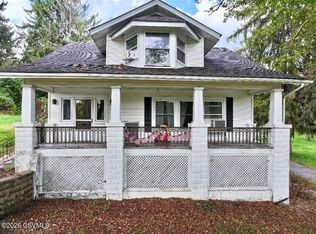 MLS ID #C-2468, BRIAN NELSON DIEHL I, EXP Realty, LLC. CSVBOR
 - $459,9004 bd2 ba2.1k sqft458 Mountain Rd, Northumberland, PA 17857For Sale
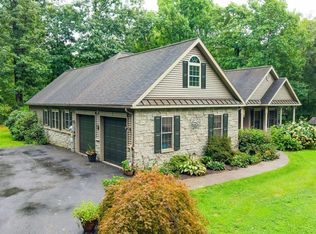 MLS ID #C-2465, CHRISTOPHER B COLESCOTT, COLESCOTT PROPERTIES. CSVBOR
 - $599,9003 bd4 ba2.4k sqft238 E Haas Manor Rd, Sunbury, PA 17801For Sale
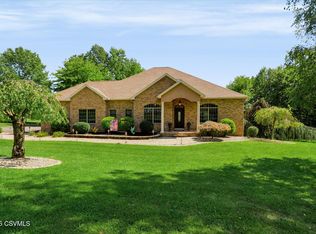 MLS ID #C-2401, DOUGLAS A WERTZ, COLDWELL BANKER PENN ONE REAL ESTATE. CSVBOR
 - $249,9004 bd2 ba2.3k sqft854 State Route 61, Sunbury, PA 17801For Sale
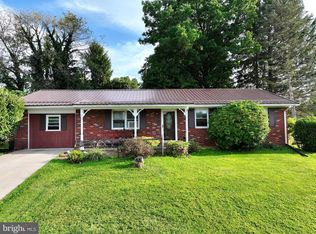
 MLS ID #PANU2003660, Kristine Horten, Bowen Agency, Inc.. Bright MLS
 - $449,9004 bd3 ba2.5k sqft142 Moser Ln, Lewisburg, PA 17837For SaleMLS ID #PAUN2000862, Nicolette Wayand, TEU Real Estate Corporation. Bright MLS
- $650,0004 bd2 ba2.3k sqft275 Rakers Ln, Dornsife, PA 17823AuctionMLS ID #PANU2003664, Chet Lapp, William Penn Real Estate Assoc. Bright MLS
