Welcome to Crowley Park — Charming, Updated & Move-In Ready!
Welcome to this beautifully maintained 2-bedroom, 1-bath home nestled in the desirable Crowley Park neighborhood, ready for its next owners! From the moment you arrive, the freshly painted brick exterior creates a bright, inviting first impression and exceptional curb appeal. Step inside and feel right at home. Wood-look laminate flooring flows throughout the living areas, while fresh, modern gray paint creates a clean, welcoming atmosphere. Warm, neutral finishes throughout make this home both cozy and truly move-in ready.The updated kitchen is a standout feature, showcasing refreshed cabinetry, sleek quartz countertops, and stainless steel appliances. Whether you're preparing everyday meals or entertaining family and friends, this stylish and functional space is sure to impress. The beautifully updated bathroom offers a fresh vanity topped with a butcher block countertop and an elegant vessel sink, creating a spa-inspired retreat with designer touches. Additional improvements include energy-efficient sliding glass doors, updated windows, and modern light fixtures, enhancing the home's comfort, efficiency, and contemporary style. Step outside to enjoy the spacious backyard, complete with a large storage building that provides ample space for tools, lawn equipment, hobbies, or additional storage.With thoughtful updates, timeless finishes, and a fantastic location, this charming Crowley Park home is ready to welcome its new owners. Don't miss your opportunity to make it yours!
For sale
$240,000
216 N Prairie View Rd, Crowley, TX 76036
2beds
1,097sqft
:
Get pre-qualified$1,815/mo
Single Family Residence
Built in 1969
8,319 Square Feet Lot
$240,100 Zestimate®
$219/sqft
$-- HOA
What's special
Modern light fixturesFresh modern gray paintSpacious backyardBeautifully updated bathroomWood-look laminate flooringStainless steel appliancesUpdated windows
- 7 days |
- 177 |
- 9 |
Zillow last checked:
Listing updated:
Listed by:
Shacondra Gates 0806031 609-214-8458,
Orchard Brokerage 844-515-9880
Source: NTREIS,MLS#: 21330941
Facts & features
Interior
Bedrooms & bathrooms
- Bedrooms: 2
- Bathrooms: 1
- Full bathrooms: 1
Primary bedroom
- Features: Walk-In Closet(s)
- Level: First
- Dimensions: 14 x 12
Bedroom
- Level: First
- Dimensions: 12 x 10
Breakfast room nook
- Level: First
- Dimensions: 9 x 8
Dining room
- Level: First
- Dimensions: 6 x 13
Kitchen
- Features: Built-in Features, Eat-in Kitchen
- Level: First
- Dimensions: 7 x 8
Living room
- Level: First
- Dimensions: 12 x 13
Heating
- Natural Gas
Cooling
- Central Air, Ceiling Fan(s), Electric
Appliances
- Included: Dishwasher, Gas Range, Gas Water Heater, Microwave
- Laundry: Washer Hookup, Electric Dryer Hookup
Features
- High Speed Internet
- Flooring: Luxury Vinyl Plank
- Windows: Window Coverings
- Has basement: No
- Has fireplace: No
Interior area
- Total interior livable area: 1,097 sqft
Video & virtual tour
Property
Parking
- Total spaces: 1
- Parking features: Garage Faces Front, Garage
- Attached garage spaces: 1
Features
- Levels: One
- Stories: 1
- Patio & porch: Covered
- Exterior features: Covered Courtyard, Storage
- Pool features: None
- Fencing: Chain Link
Lot
- Size: 8,319 Square Feet
- Features: Level, Few Trees
- Residential vegetation: Grassed
Details
- Additional structures: Storage
- Parcel number: 00675245
Construction
Type & style
- Home type: SingleFamily
- Architectural style: Traditional,Detached
- Property subtype: Single Family Residence
Materials
- Brick, Other
- Foundation: Slab
- Roof: Composition
Condition
- Year built: 1969
Utilities & green energy
- Sewer: Public Sewer
- Water: Public
- Utilities for property: Sewer Available, Water Available
Community & HOA
Community
- Security: Smoke Detector(s)
- Subdivision: Crowley Park Add
HOA
- Has HOA: No
Location
- Region: Crowley
Financial & listing details
- Price per square foot: $219/sqft
- Tax assessed value: $188,775
- Annual tax amount: $4,448
- Date on market: 7/17/2026
- Cumulative days on market: 8 days
- Listing terms: Cash,Conventional,FHA,VA Loan
Estimated market value
$240,100
$228,000 - $252,000
$1,383/mo
Price history
| Date | Event | Price |
|---|---|---|
| 7/17/2026 | Listed for sale | $240,000+9.2%$219/sqft |
Source: NTREIS #21330941 Report a problem | ||
| 6/25/2024 | Listing removed | $219,700$200/sqft |
Source: NTREIS #20625016 Report a problem | ||
| 5/24/2024 | Listed for sale | $219,700+16.2%$200/sqft |
Source: NTREIS #20625016 Report a problem | ||
| 9/24/2021 | Sold | -- |
Source: NTREIS #14652554 Report a problem | ||
| 9/1/2021 | Pending sale | $189,000$172/sqft |
Source: NTREIS #14652554 Report a problem | ||
| 8/18/2021 | Listed for sale | $189,000$172/sqft |
Source: NTREIS #14652554 Report a problem | ||
Public tax history
| Year | Property taxes | Tax assessment |
|---|---|---|
| 2025 | $2,315 -17% | $188,775 |
| 2024 | $2,791 +0.7% | $188,775 -3.6% |
| 2023 | $2,772 -38% | $195,726 +16.8% |
| 2022 | $4,469 +37.8% | $167,583 +44.6% |
| 2021 | $3,242 +7.7% | $115,910 +8.8% |
| 2020 | $3,012 -1.5% | $106,494 -1.2% |
| 2019 | $3,059 +13.7% | $107,733 +19.1% |
| 2018 | $2,691 +11.7% | $90,485 +12.6% |
| 2017 | $2,408 +9.7% | $80,346 +10.3% |
| 2016 | $2,196 +12.4% | $72,824 +11.4% |
| 2015 | $1,954 | $65,400 |
| 2014 | $1,954 | $65,400 |
| 2013 | -- | $65,400 +0.2% |
| 2012 | -- | $65,300 |
| 2011 | -- | $65,300 -0.6% |
| 2010 | -- | $65,700 -9.9% |
| 2009 | -- | $72,900 +2% |
| 2008 | -- | $71,500 +4.7% |
| 2007 | -- | $68,300 |
| 2006 | -- | $68,300 -6.3% |
| 2005 | -- | $72,900 |
| 2004 | -- | $72,900 +18.5% |
| 2003 | -- | $61,500 +3.2% |
| 2002 | -- | $59,600 +9.4% |
| 2001 | -- | $54,500 |
| 2000 | -- | $54,500 |
Find assessor info on the county website
Monthly payment
Est. payment
Payment breakdown
Explore the cost of this home by adjusting the details. Changes won't be saved.Climate risks
Neighborhood: 76036
Nearby schools
GreatSchools rating
- 5/10S.H. Crowley Elementary SchoolGrades: PK-5Distance: 2.7 mi
- 4/10Richard Allie MiddleGrades: 6-8Distance: 2.3 mi
- 3/10Crowley High SchoolGrades: 9-12Distance: 1.9 mi
Schools provided by the listing agent
- Elementary: Sidney H Poynter
- Middle: Richard Allie
- High: Crowley
- District: Crowley ISD
Source: NTREIS. This data may not be complete. We recommend contacting the local school district to confirm school assignments for this home.
- $216,1003 bd2 ba1.2k sqft220 N Prairie View Rd, Crowley, TX 76036Off Market
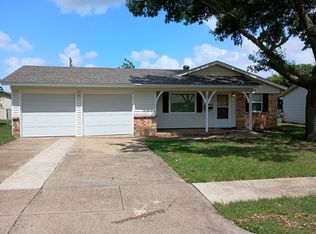
- $211,5003 bd2 ba1.1k sqft212 N Prairie View Rd, Crowley, TX 76036Off Market
- $192,9004 bd2 ba1.4k sqft224 N Prairie View Rd, Crowley, TX 76036Off Market
- $230,7003 bd2 ba1.1k sqft208 N Prairie View Rd, Crowley, TX 76036Off Market
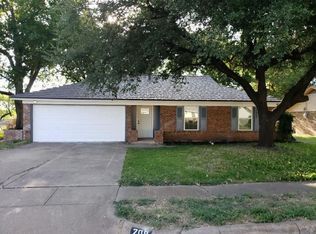
- $224,9003 bd2 ba1.2k sqft217 N Prairie View Rd, Crowley, TX 76036Off Market
- $207,8003 bd2 ba1.1k sqft213 N Prairie View Rd, Crowley, TX 76036Off Market
- $226,1003 bd2 ba1.2k sqft824 E Glendale St, Crowley, TX 76036Off Market
- $207,3003 bd2 ba1.1k sqft209 N Prairie View Rd, Crowley, TX 76036Off Market
A local agent can set up tours, give advice and negotiate with sellers.
A local lender can help you make sure your offer is ready when you are.
Similar homes
- $--3 bd2 ba1.2k sqft209 Hudson Ave, Crowley, TX 76036Auction
 Auction.com 2
 - $--3 bd2 ba1.2k sqft629 Meadowcrest Dr, Crowley, TX 76036Auction
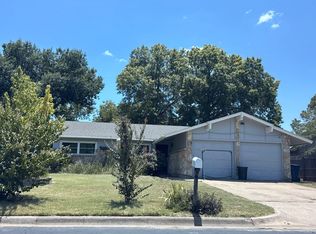 Auction.com 2
 - $214,9003 bd2 ba1k sqft809 E Bovell St, Crowley, TX 76036For Sale
 MLS ID #21292732, Lynette Thomas. NTREIS
 - $225,0003 bd2 ba1.4k sqft521 E Mustang St, Crowley, TX 76036For Sale
 MLS ID #21258910, Shey Thompson Viard. NTREIS
 - $275,0003 bd2 ba1.5k sqft104 Adams Dr, Crowley, TX 76036For SaleMLS ID #21336948, JASON Koford. NTREIS
- $225,0003 bd2 ba1k sqft207 Water Ln, Crowley, TX 76036For SaleMLS ID #21274737, Chad Smith. NTREIS
- $244,9003 bd2 ba1.2k sqft305 NE Todd St, Burleson, TX 76028For SaleMLS ID #21331545, Farrah Tate. NTREIS
- $250,0003 bd2 ba1.4k sqft1434 Paint Brush Ct, Burleson, TX 76028For SaleMLS ID #21330064, Tamera Saling. NTREIS
- $261,0003 bd2 ba1.6k sqft308 Rock Hill Dr, Crowley, TX 76036For SaleMLS ID #21242903, Sergio Vargas. NTREIS
- $--3 bd2 ba1k sqft401 NW Hillery St, Burleson, TX 76028AuctionAuction.com 2
- $197,9003 bd2 ba1.2k sqft308 Ash St, Crowley, TX 76036For SaleMLS ID #21245779, Jonathan Minerick. NTREIS
- $259,0003 bd2 ba1.4k sqft1249 Cottonwood Dr, Crowley, TX 76036For SaleMLS ID #21307358, Angie Graham. NTREIS
- $277,9003 bd2 ba1.6k sqft212 S Heights Dr, Crowley, TX 76036For SaleMLS ID #21251617, Tiffany Konick. NTREIS
- $225,0003 bd2 ba1.3k sqft629 NW Sandra Ln, Burleson, TX 76028For SaleMLS ID #21322885, Richard Odom. NTREIS
- $273,5003 bd2 ba1.5k sqft4129 Tower Ln, Crowley, TX 76036For SaleMLS ID #21305617, Lisa Hicks. NTREIS
- $280,0003 bd2 ba1.2k sqft548 NW Newton Dr, Burleson, TX 76028For SaleMLS ID #21334777, Lindi Hamm. NTREIS
- $266,4993 bd2 ba1.3k sqft1212 Still Pond Dr, Crowley, TX 76036New ConstructionNTREIS
- $325,0004 bd2 ba1.5k sqft925 Walls Blvd, Crowley, TX 76036For SaleMLS ID #21334173, Lily Moore. NTREIS
- $218,0003 bd3 ba1.5k sqft422 Milverton Dr, Crowley, TX 76036For SaleMLS ID #21296566, David Chicotsky. NTREIS
- $259,9993 bd2 ba1.3k sqft1325 Still Pond Dr, Crowley, TX 76036New ConstructionNTREIS
